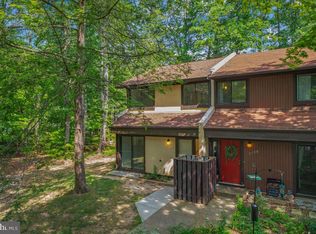
**Discover stunning, move-in-ready 3-level townhome nestled in a tranquil, highly desirable Reston cluster just moments off the Fairfax County Parkway! Offering 4 bedrooms, 2.5 bathrooms, and a functional multi-level layout across nearly 1,800 square feet of well-utilized living space, this home effortlessly blends modern comfort with classic suburban convenience. Main level steps inside to gleaming Luxury Vinyl Plank Flooring stretching across a spacious, sun-lit main living and dining area. Neutral paint and contemporary finishes give the entire floor a welcoming ambiance. Kitchen designed for effortless cooking and entertaining, the open-concept kitchen features ample cabinetry, generous counter space, and a seamless flow into the main living areas. **Bedrooms & Upper Level:** Upstairs features cozy, plush new carpeting, generous closet storage, and sun-filled bedrooms complemented by pristine, updated full baths. **Flexible Lower Level:** The versatile walkout basement expands your living options with a spacious recreation room, a full bathroom, 4th bedroom and a quiet den or office space—ideal for working from home, hosting guests, or setting up a fourth-bedroom arrangement. **Exterior & Parking:** Enjoy a low-maintenance outdoor setup complete with new fencing around private deck and patio structures perfect for morning coffees or evening relaxation, plus dedicated parking spaces right outside. **Unbeatable Reston Location & Amenities**2 PARKING SPACES 204 AND 261. Fully embrace the legendary Reston lifestyle with access to community pools, tennis and basketball courts, walking trails, and scenic lakes. Commuting is an absolute breeze near Reston Town Center and local Dulles Airport.*Major Systems & Exterior Complete HVAC System Replacement (2025): Installation of a high-efficiency American Standard Silver Series Heat Pump, Multi-speed Air Handler, and ACONT824 Smart Thermostat. Premium Window & Door Replacement (2023): Upgraded with 7 Provia AP500 Vinyl Windows and 2 Provia Aspect Sliding Doors, complete with custom white vinyl trim capping. New Fencing (2026): Brand new fence installation. Kitchen & Bath Enhancements Kitchen Countertop Upgrade (2025): Beautiful LG Hi-Macs Solid Surface countertops in "Aurora Cream." Comprehensive Kitchen & Bath Renovations (2023): Extensive professional remodeling and tile work across the kitchen and bathrooms. GE Appliance Package (2021): Upgraded kitchen suite including a GE Top-Freezer Refrigerator, Top Control Dishwasher, and Over-the-Range Sensor Microwave. Interior Finishes Fresh Interior Paint (2026): Professionally repainted walls throughout the home. New Carpeting (2026): Plush, brand-new carpet installation. Luxury Vinyl Plank Flooring (2022): Durable, modern LVP flooring installed throughout the main level and basement office. Total Investment in Home Upgrades: OVER $53K
For sale
$525,000
2218 White Cornus Ln, Reston, VA 20191
4beds
1,997sqft
Townhouse
Built in 1973
1,276 Square Feet Lot
$522,100 Zestimate®
$263/sqft
$71/mo HOA
What's special
Plush brand-new carpet installationVersatile walkout basementFunctional multi-level layoutSun-filled bedroomsOpen-concept kitchenSpacious recreation roomLow-maintenance outdoor setup
- --
- on Zillow
- 388
- views
- 31
- saves
Likely to sell faster than
Zillow last checked:
Listing updated:
Listed by:
Tony Saa 703-314-7742,
Samson Properties 7033788810
Source: Bright MLS,MLS#: VAFX2346984
Facts & features
Interior
Bedrooms & bathrooms
- Bedrooms: 4
- Bathrooms: 3
- Full bathrooms: 2
- 1/2 bathrooms: 1
- Main level bathrooms: 1
Rooms
- Room types: Living Room, Kitchen, Family Room, Breakfast Room
Breakfast room
- Level: Main
Family room
- Level: Lower
Kitchen
- Level: Main
Living room
- Level: Main
Heating
- Forced Air, Electric
Cooling
- Central Air, Ceiling Fan(s), Electric
Appliances
- Included: Microwave, Dishwasher, Disposal, Dryer, Ice Maker, Oven/Range - Electric, Refrigerator, Stainless Steel Appliance(s), Washer, Water Heater, Electric Water Heater
Features
- Basement: Finished,Interior Entry,Exterior Entry,Rear Entrance,Walk-Out Access
- Has fireplace: No
Interior area
- Total structure area: 1,997
- Total interior livable area: 1,997 sqft
- Finished area above ground: 1,197
- Finished area below ground: 800
Property
Parking
- Total spaces: 2
- Parking features: Assigned, Parking Lot
- Details: Assigned Parking, Assigned Space #: 204, 261
Accessibility
- Accessibility features: None
Features
- Levels: Three
- Stories: 3
- Patio & porch: Deck, Patio
- Pool features: Community
- Fencing: Back Yard,Wood
Lot
- Size: 1,276 Square Feet
Details
- Additional structures: Above Grade, Below Grade
- Parcel number: 0261 10120057
- Zoning: 370
- Special conditions: Standard
Construction
Type & style
- Home type: Townhouse
- Architectural style: Contemporary
- Property subtype: Townhouse
Materials
- Stucco
- Foundation: Slab
Condition
- New construction: No
- Year built: 1973
Utilities & green energy
- Sewer: Public Sewer
- Water: Public
Community & HOA
Community
- Subdivision: Reston
HOA
- Has HOA: Yes
- Amenities included: Baseball Field, Basketball Court, Bike Trail, Boat Ramp, Common Grounds, Dog Park, Jogging Path, Lake, Picnic Area, Pool, Recreation Facilities, Tennis Court(s), Tot Lots/Playground, Water/Lake Privileges
- Services included: Common Area Maintenance, Management, Recreation Facility, Pool(s), Reserve Funds, Road Maintenance, Snow Removal, Trash
- HOA fee: $71 monthly
- HOA name: RESTON ASSOCIATION
Location
- Region: Reston
Financial & listing details
- Price per square foot: $263/sqft
- Tax assessed value: $447,400
- Annual tax amount: $5,372
- Date on market: 10/23/2026
- Listing agreement: Exclusive Right To Sell
- Listing terms: Conventional,FHA,VA Loan,Other,Cash
- Ownership: Fee Simple
Estimated market value
$522,100
$496,000 - $548,000
$3,403/mo
Price history
| Date | Event | Price |
|---|---|---|
| 10/23/2026 | Listed for sale | $525,000+40%$263/sqft |
Source:  Bright MLS #VAFX2346984 Report a problem | ||
| 9/22/2021 | Sold | $375,000+0.1%$188/sqft |
Source: Bright MLS #VAFX2017190 Report a problem | ||
| 9/7/2021 | Pending sale | $374,500$188/sqft |
Source: Bright MLS #VAFX2017190 Report a problem | ||
| 8/26/2021 | Contingent | $374,500$188/sqft |
Source: Bright MLS #VAFX2017190 Report a problem | ||
| 8/24/2021 | Listed for sale | $374,500+41.3%$188/sqft |
Source: Bright MLS #VAFX2017190 Report a problem | ||
| 6/4/2010 | Listing removed | $265,000$133/sqft |
Source: Keller Williams Realty #FX7321605 Report a problem | ||
| 5/14/2010 | Listed for sale | $265,000+43.2%$133/sqft |
Source: Keller Williams Realty #FX7321605 Report a problem | ||
| 8/4/2008 | Sold | $185,000-11.5%$93/sqft |
Source: Public Record Report a problem | ||
| 5/27/2008 | Listed for sale | $209,000-17.1%$105/sqft |
Source: Long and Foster Real Estate #FX6622081 Report a problem | ||
| 12/19/2007 | Sold | $252,000-29%$126/sqft |
Source: Public Record Report a problem | ||
| 6/19/2006 | Sold | $355,000$178/sqft |
Source: Public Record Report a problem | ||
Public tax history
| Year | Property taxes | Tax assessment |
|---|---|---|
| 2026 | $5,371 +1.7% | $447,400 +1.9% |
| 2025 | $5,283 +2.9% | $439,170 +3.1% |
| 2024 | $5,133 +15.3% | $425,820 +12.5% |
| 2023 | $4,451 +3.8% | $378,640 +5.2% |
| 2022 | $4,286 | $360,030 +6.4% |
| 2021 | -- | $338,310 +3.3% |
| 2020 | $4,029 +5.3% | $327,460 +5.3% |
| 2019 | $3,828 +4.9% | $311,070 +4.9% |
| 2018 | $3,648 +5.4% | $296,480 +3.5% |
| 2017 | $3,461 +0.2% | $286,480 |
| 2016 | $3,454 +3.7% | $286,480 |
| 2015 | $3,332 +10.9% | $286,480 +10.6% |
| 2014 | $3,005 | $258,910 +18.2% |
| 2013 | -- | $219,090 +17.8% |
| 2012 | -- | $185,980 |
| 2011 | -- | $185,980 +11.6% |
| 2010 | -- | $166,580 |
| 2009 | -- | $166,580 -39.5% |
| 2008 | -- | $275,160 -19% |
| 2007 | -- | $339,760 +131.8% |
| 2003 | -- | $146,585 +15.4% |
| 2002 | -- | $127,065 +20.7% |
| 2001 | -- | $105,230 |
Find assessor info on the county website
Monthly payment
Est. payment
Payment breakdown
Explore the cost of this home by adjusting the details. Changes won't be saved.Climate risks
Neighborhood: Hattontown
Nearby schools
Schools provided by the listing agent
- District: Fairfax County Public Schools
Source: Bright MLS. This data may not be complete. We recommend contacting the local school district to confirm school assignments for this home.


Similar homes
- $475,0004 bd3 ba1.7k sqft11913 Barrel Cooper Ct, Reston, VA 20191For Sale

 MLS ID #VAFX2347066, Marty Merriam, Long & Foster Real Estate, Inc.. Bright MLS
- $530,0003 bd4 ba1.7k sqftPinecrest / Reston, Reston, VA 20191For Sale
 MLS ID #VAFX2339206, Priya Sastry, Samson Properties. Bright MLS
- $489,0003 bd3 ba1.1k sqft2130 Cartwright Pl, Reston, VA 20191For Sale
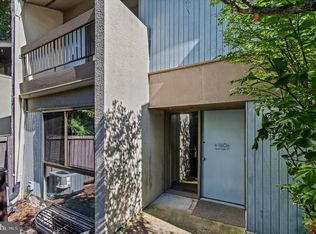
 MLS ID #VAFX2317732, Berta Vasquez, Samson Properties. Bright MLS
- $610,0004 bd4 ba1.8k sqft11606 Newbridge Ct, Reston, VA 20191For Sale
 MLS ID #VAFX2337788, Michael Thomas, Coldwell Banker Realty. Bright MLS
- $459,0003 bd2 ba1.1k sqft2205 Southgate Sq #2205, Reston, VA 20191For SaleMLS ID #VAFX2342344, Debbie Richter, Fathom Realty. Bright MLS
- $585,0003 bd2 ba1.4k sqft2215 Sanibel Dr, Reston, VA 20191For SaleMLS ID #VAFX2340510, Ruth Garvey, Samson Properties. Bright MLS
- $625,0003 bd3 ba1.7k sqft1944 Winterport Cluster, Reston, VA 20191For SaleMLS ID #VAFX2329488, Heather Berg, Pearson Smith Realty, LLC. Bright MLS
- $579,9003 bd3 ba1.7k sqft46665 Turnstone Sq, Sterling, VA 20164For SaleMLS ID #VALO2138712, PIN LU, Realty Aspire. Bright MLS
- $660,0004 bd3 ba1.6k sqft11041 Saffold Way, Reston, VA 20190For SaleMLS ID #VAFX2324306, PJ Sikand, Long & Foster Real Estate, Inc.. Bright MLS
- $465,0003 bd2 ba1k sqft3013 McMaster Ct, Herndon, VA 20171For SaleMLS ID #VAFX2342888, Jenny McClintock, Serhant. Bright MLS
- $589,9903 bd4 ba2k sqft22952 Fleet Ter, Sterling, VA 20166For SaleMLS ID #VALO2134552, Victoria Zhao, Samson Properties. Bright MLS
- $575,0003 bd4 ba1.9k sqft11955 Artery Dr, Fairfax, VA 22030For SaleMLS ID #VAFX2326052, Marie Haig, Fairfax Realty Select. Bright MLS
- $429,0003 bd2 ba1.3k sqft1103 Whitewater Pl, Herndon, VA 20170For SaleMLS ID #VAFX2328504, Lindsey Schmidt, Fathom Realty. Bright MLS
- $522,0003 bd4 ba1.7k sqft5554 Peppercorn Dr, Burke, VA 22015For SaleMLS ID #VAFX2331964, Steve McIlvaine, KW United. Bright MLS
- $520,0004 bd3 ba2.1k sqft19225 Dunbridge Way, Gaithersburg, MD 20886For SaleMLS ID #MDMC2258700, Jose Rodriguez, Smart Realty, LLC. Bright MLS
- $509,9004 bd4 ba1.8k sqft503 Radford Ter NE, Leesburg, VA 20176For SaleMLS ID #VALO2135376, Charles Witt, Nova Home Hunters Realty. Bright MLS
- $469,9003 bd2 ba1.7k sqft14349 Watery Mountain Ct, Centreville, VA 20120For SaleMLS ID #VAFX2338012, Tanveer Zafar, Samson Properties. Bright MLS
- $475,0002 bd2 ba1.6k sqft21840 Goodwood Ter #21840, Ashburn, VA 20147For SaleMLS ID #VALO2138404, Neena Bano Kundi, Spring Hill Real Estate, LLC.. Bright MLS
- $369,9992 bd2 ba1.2k sqft2220 Springwood Dr APT C, Reston, VA 20191For SaleMLS ID #VAFX2314630, Nathan Hunt, Long & Foster Real Estate, Inc.. Bright MLS
- $699,9003 bd3 ba1.8k sqft10603 Oxford Ct, Great Falls, VA 22066For SaleMLS ID #VALO2138780, Christine Richardson, Weichert Company of Virginia. Bright MLS
