Beautifully updated townhome mins to Lake Fairfax, Rt 7, Dulles Toll Road and Tysons. This home is also listed for rent, seller may take a rental tenant and not sell depending on offers. Part of the Hunt Club Cluster in Reston HOA so there are two HOA fees.
For sale
$750,000
10903 Knights Bridge Ct, Reston, VA 20190
4beds
2,130sqft
Townhouse
Built in 1971
4,550 Square Feet Lot
$-- Zestimate®
$352/sqft
$175/mo HOA
What's special
- 10 days
- 831
- 68
Likely to sell faster than
Zillow last checked:
Listing updated:
Listed by:
Chris Fraley 703-217-7600,
TTR Sotheby's International Realty 7037149030
Source: Bright MLS,MLS#: VAFX2343550
Facts & features
Interior
Bedrooms & bathrooms
- Bedrooms: 4
- Bathrooms: 3
- Full bathrooms: 3
Heating
- Forced Air, Natural Gas
Cooling
- Central Air, Electric
Appliances
- Included: Gas Water Heater
- Laundry: In Basement
Features
- 2nd Kitchen, Built-in Features, Combination Kitchen/Dining, Open Floorplan, Kitchen - Gourmet, Kitchen - Table Space
- Basement: Finished,Exterior Entry,Shelving,Walk-Out Access
- Number of fireplaces: 1
- Fireplace features: Brick
Interior area
- Total structure area: 2,130
- Total interior livable area: 2,130 sqft
- Finished area above ground: 2,130
Property
Parking
- Total spaces: 2
- Parking features: Driveway, On Street
- Uncovered spaces: 2
Accessibility
- Accessibility features: None
Features
- Levels: Three
- Stories: 3
- Patio & porch: Deck, Patio, Porch
- Pool features: Community
Lot
- Size: 4,550 Square Feet
Details
- Additional structures: Above Grade
- Parcel number: 0181 02080026
- Zoning: 370
- Special conditions: Standard
Construction
Type & style
- Home type: Townhouse
- Architectural style: Contemporary
- Property subtype: Townhouse
Materials
- Wood Siding
- Foundation: Concrete Perimeter
Condition
- New construction: No
- Year built: 1971
Utilities & green energy
- Sewer: Public Sewer
- Water: Public
Community & HOA
Community
- Subdivision: Hunt Club
HOA
- Has HOA: Yes
- Services included: Common Area Maintenance, Maintenance Grounds, Management, Recreation Facility, Pool(s), Reserve Funds, Road Maintenance, Snow Removal
- HOA fee: $525 quarterly
- HOA name: RESTON HOME OWNERS ASSOCIATION
Location
- Region: Reston
Financial & listing details
- Price per square foot: $352/sqft
- Tax assessed value: $699,780
- Annual tax amount: $8,400
- Date on market: 10/2/2026
- Listing agreement: Exclusive Right To Sell
- Ownership: Fee Simple
Estimated market value
Not available
Estimated sales range
Not available
Not available
Price history
| Date | Event | Price |
|---|---|---|
| 10/12/2026 | Price change | $4,000+14.3%$2/sqft |
Source: Bright MLS #VAFX2343580 Report a problem | ||
| 10/2/2026 | Listed for rent | $3,500$2/sqft |
Source: Bright MLS #VAFX2343580 Report a problem | ||
| 5/11/2020 | Sold | $575,000$270/sqft |
Source: Public Record Report a problem | ||
| 4/10/2020 | Pending sale | $575,000$270/sqft |
Source: Keller Williams Realty #VAFX1116622 Report a problem | ||
| 4/7/2020 | Listed for sale | $575,000$270/sqft |
Source: Keller Williams Realty #VAFX1116622 Report a problem | ||
| 3/23/2020 | Pending sale | $575,000$270/sqft |
Source: Keller Williams Realty #VAFX1116622 Report a problem | ||
| 3/19/2020 | Listed for sale | $575,000+18.1%$270/sqft |
Source: Keller Williams Realty #VAFX1116622 Report a problem | ||
| 6/17/2013 | Sold | $487,000+4.7%$229/sqft |
Source: Public Record Report a problem | ||
| 5/7/2013 | Pending sale | $465,000$218/sqft |
Source: Avery-Hess, Realtors #FX8070985 Report a problem | ||
| 5/3/2013 | Listed for sale | $465,000-9.7%$218/sqft |
Source: Avery-Hess, Realtors #FX8070985 Report a problem | ||
| 7/8/2005 | Sold | $515,000$242/sqft |
Source: Public Record Report a problem | ||
Public tax history
| Year | Property taxes | Tax assessment |
|---|---|---|
| 2025 | $8,143 +7.6% | $676,890 +7.8% |
| 2024 | $7,567 +4.1% | $627,740 +1.5% |
| 2023 | $7,271 +1.5% | $618,510 +2.8% |
| 2022 | $7,165 | $601,840 +11.9% |
| 2021 | -- | $537,650 +8.1% |
| 2020 | $6,121 +1% | $497,470 +1% |
| 2019 | $6,060 +5.1% | $492,470 +5.1% |
| 2018 | $5,766 +1.1% | $468,560 -0.7% |
| 2017 | $5,702 +3.1% | $472,040 +2.9% |
| 2016 | $5,532 +2.2% | $458,880 -1.4% |
| 2015 | $5,415 +1.3% | $465,590 +1.1% |
| 2014 | $5,345 | $460,590 +15.6% |
| 2013 | -- | $398,290 +12.5% |
| 2012 | -- | $354,110 +4.9% |
| 2011 | -- | $337,550 +4.5% |
| 2010 | -- | $322,970 -1.5% |
| 2009 | -- | $327,930 -15.1% |
| 2008 | -- | $386,030 -12% |
| 2007 | -- | $438,740 +66.7% |
| 2003 | -- | $263,180 +16% |
| 2002 | -- | $226,880 +25% |
| 2001 | -- | $181,505 |
Find assessor info on the county website
Monthly payment
Est. payment
Payment breakdown
Explore the cost of this home by adjusting the details. Changes won't be saved.Climate risks
Neighborhood: Wiehle Ave - Reston Pky
Nearby schools
Schools provided by the listing agent
- Elementary: Forest Edge
- Middle: Hughes
- High: South Lakes
- District: Fairfax County Public Schools
Source: Bright MLS. This data may not be complete. We recommend contacting the local school district to confirm school assignments for this home.
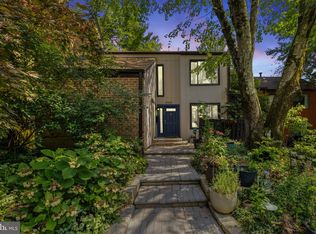
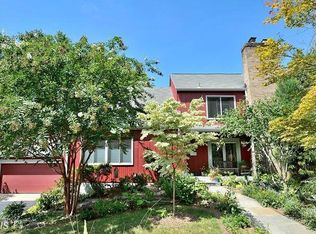
Similar homes
- $660,0004 bd3 ba1.6k sqft11041 Saffold Way, Reston, VA 20190For Sale
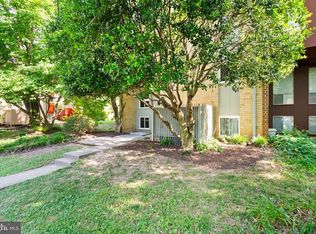
 MLS ID #VAFX2324306, PJ Sikand, Long & Foster Real Estate, Inc.. Bright MLS
 - $699,9994 bd4 ba1.6k sqft1537 Park Glen Ct, Reston, VA 20190For Sale
 MLS ID #VAFX2326040, Kate Dolby, Samson Properties. Bright MLS
 - $899,0004 bd4 ba3k sqft11202 Wedge Dr, Reston, VA 20190For Sale
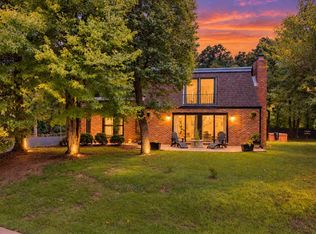 MLS ID #VAFX2339736, Tom Bauer, Pearson Smith Realty, LLC. Bright MLS
 - $799,6004 bd4 ba2.3k sqft11172 Glade Dr, Reston, VA 20191For Sale
 MLS ID #VAFX2320576, Dyana Clarke, Berkshire Hathaway HomeServices PenFed Realty. Bright MLS
 - $749,9005 bd3 ba2.1k sqft507 Alabama Dr, Herndon, VA 20170For SaleMLS ID #VAFX2333670, Francisco Lopez, Pearson Smith Realty, LLC. Bright MLS
- $615,0003 bd4 ba1.8k sqftReston, Reston, VA 20191For SaleMLS ID #VAFX2336482, Linda Poe, Keller Williams Fairfax Gateway. Bright MLS
- $625,0004 bd4 ba2.2k sqft2347 Millennium Ln, Reston, VA 20191For SaleMLS ID #VAFX2325940, Quentin Rana, Elevate Realty Solutions, LLC. Bright MLS
- $650,0004 bd4 ba2.3k sqft21178 Wildflower Sq, Ashburn, VA 20147For SaleMLS ID #VALO2138088, Ritu Desai, Samson Properties. Bright MLS
- $769,0005 bd3 ba2.1k sqft4305 Markwood Ln, Fairfax, VA 22033For SaleMLS ID #VAFX2341906, Joe Dettor, Keller Williams Fairfax Gateway. Bright MLS
- $649,8883 bd4 ba2.4k sqft4620 Luxberry Dr, Fairfax, VA 22032For SaleMLS ID #VAFX2345020, Mr. Jay D'Alessandro, eXp Realty LLC. Bright MLS
- $589,9003 bd3 ba1.7k sqft11903 Escalante Ct, Reston, VA 20191For SaleMLS ID #VAFX2338248, Muhammad mir, First American Real Estate. Bright MLS
- $500,0004 bd4 ba1.5k sqft2225 Southgate Sq, Reston, VA 20191For SaleMLS ID #VAFX2327264, Chris Jameson, Compass. Bright MLS
- $729,0004 bd2 ba1.8k sqft11200 Trippon Ct, North Potomac, MD 20878For SaleMLS ID #MDMC2257888, Juan umanzor, Long & Foster Real Estate, Inc.. Bright MLS
- $699,0004 bd2 ba1.9k sqft4428 Middle Ridge Dr, Fairfax, VA 22033For SaleMLS ID #VAFX2342356, Sandra Crews, RE/MAX Executives. Bright MLS
- $635,0005 bd2 ba2k sqftCuttermill / Trees, Herndon, VA 20170For SaleMLS ID #VAFX2340904, Sean Vermillion, Proplocate Realty, LLC. Bright MLS
- $685,0003 bd4 ba2k sqft14551 Oakmere Dr, Centreville, VA 20120For SaleMLS ID #VAFX2344148, DUANE MERRILL, DMV Realty, INC.. Bright MLS
- $649,9903 bd4 ba2.1k sqft47715 Sandbank Sq, Sterling, VA 20165For SaleMLS ID #VALO2131030, Kelly Alvarez Pugliese, Metas Realty Group, LLC. Bright MLS
- $846,9003 bd3 ba2.1k sqft13506 Glendundee Dr, Herndon, VA 20171For SaleMLS ID #VAFX2337042, Lisa Mollis Nelson, Nelson Realty Group LLC. Bright MLS
- $719,9004 bd3 ba1.6k sqft14808 Cranoke St, Centreville, VA 20120For SaleMLS ID #VAFX2338016, Tam Nguyen, KW Metro Center. Bright MLS
- $649,9994 bd2 ba2.1k sqft6105 Fernleigh Blvd, Springfield, VA 22152For SaleMLS ID #VAFX2343886, Kyle Graumann, Samson Properties. Bright MLS
