OPEN HOUSE this Saturday Nov 14th!!! Enjoy privacy and nature in this inviting 4-bedroom, 3-bath home in Reston! The main-level kitchen features an inviting island, perfect for gathering with family and friends or hosting dinner parties. The fourth bedroom and a full bath on the lower level offer flexibility for guests, an in-law suite, or a private home office. Surrounded by mature trees, the deck overlooks 12 acres of wooded Reston Association land and a beautiful koi pond, creating a peaceful retreat. Recent improvements include an encapsulated crawl space, offering added peace of mind and valuable storage potential. Enjoy Reston Association amenities, including pools, parks, lakes, and trails. Reston Town Center is nearby, and the Herndon Silver Line Metro is less than a mile away for convenient commuting and entertainment. Two assigned parking spaces add everyday convenience. Discover the perfect blend of natural beauty, flexible living, and accessibility!
For sale
$598,000
2288 Cocquina Dr, Reston, VA 20191
4beds
1,560sqft
Single Family Residence
Built in 1975
3,520 Square Feet Lot
$-- Zestimate®
$383/sqft
$141/mo HOA
What's special
Beautiful koi pondSurrounded by mature treesMain-level kitchenInviting island
- 19 days
- 2,121
- 219
Likely to sell faster than
Zillow last checked:
Listing updated:
Listed by:
Mike Rozner 484-680-2020,
Pearson Smith Realty, LLC 571-386-1075
Source: Bright MLS,MLS#: VAFX2347464
Facts & features
Interior
Bedrooms & bathrooms
- Bedrooms: 4
- Bathrooms: 3
- Full bathrooms: 3
Basement
- Area: 520
Heating
- Forced Air, Electric
Cooling
- Central Air, Electric
Appliances
- Included: Microwave, Dishwasher, Disposal, Dryer, Ice Maker, Refrigerator, Cooktop, Washer, Electric Water Heater
- Laundry: Has Laundry
Features
- Floor Plan - Traditional, Dry Wall
- Basement: Finished
- Has fireplace: No
Interior area
- Total structure area: 1,560
- Total interior livable area: 1,560 sqft
- Finished area above ground: 1,040
- Finished area below ground: 520
Property
Parking
- Total spaces: 2
- Parking features: Assigned, Driveway, On Street
- Uncovered spaces: 2
- Details: Assigned Parking, Assigned Space #: 2288
Accessibility
- Accessibility features: None
Features
- Levels: Multi/Split,Three
- Stories: 3
- Patio & porch: Deck
- Pool features: Community
- Has view: Yes
- View description: Trees/Woods
Lot
- Size: 3,520 Square Feet
Details
- Additional structures: Above Grade, Below Grade
- Parcel number: 164536
- Zoning: 370
- Special conditions: Standard
Construction
Type & style
- Home type: SingleFamily
- Property subtype: Single Family Residence
Materials
- Vinyl Siding
- Foundation: Block
- Roof: Shingle
Condition
- Excellent
- New construction: No
- Year built: 1975
- Major remodel year: 2014
Utilities & green energy
- Sewer: Public Sewer
- Water: Public
Community & HOA
Community
- Security: Main Entrance Lock, Smoke Detector(s)
- Subdivision: Reston
HOA
- Has HOA: Yes
- Amenities included: Pool, Picnic Area
- Services included: Trash, Pool(s), Road Maintenance, Snow Removal
- HOA fee: $141 monthly
- HOA name: RESTON ASSOCIATION/COCQUINA
Location
- Region: Reston
Financial & listing details
- Price per square foot: $383/sqft
- Tax assessed value: $549,270
- Annual tax amount: $6,594
- Date on market: 10/28/2026
- Listing agreement: Exclusive Right To Sell
- Ownership: Fee Simple
- Road surface type: Paved
Estimated market value
Not available
Estimated sales range
Not available
Not available
Price history
| Date | Event | Price |
|---|---|---|
| 10/29/2026 | Listed for sale | $598,000+13.9%$383/sqft |
Source:  Bright MLS #VAFX2347464 Report a problem | ||
| 4/22/2022 | Sold | $525,000+40%$337/sqft |
Source: Bright MLS #VAFX2064512 Report a problem | ||
| 11/25/2021 | Listing removed | -- |
Source: Zillow Rental Manager Report a problem | ||
| 11/19/2021 | Listed for rent | $2,800+1.8%$2/sqft |
Source: Zillow Rental Manager Report a problem | ||
| 11/3/2014 | Sold | $375,000-1.3%$240/sqft |
Source: Public Record Report a problem | ||
| 10/26/2014 | Pending sale | $379,900$244/sqft |
Source: Sareen Realty, Inc. #FX8361832 Report a problem | ||
| 8/30/2014 | Listing removed | $2,750$2/sqft |
Source: Sareen Realty, Inc. #FX8404871 Report a problem | ||
| 8/11/2014 | Price change | $379,900-5%$244/sqft |
Source: Sareen Realty, Inc. #FX8361832 Report a problem | ||
| 8/1/2014 | Listed for rent | $2,750$2/sqft |
Source: Sareen Realty, Inc. #FX8404871 Report a problem | ||
| 5/29/2014 | Listed for sale | $399,999+50.9%$256/sqft |
Source: Sareen Realty, Inc. #FX8361832 Report a problem | ||
| 12/2/2013 | Sold | $265,000-3.6%$170/sqft |
Source: Public Record Report a problem | ||
| 11/21/2013 | Pending sale | $275,000$176/sqft |
Source: Fairfax Realty,Inc. #FX9003900 Report a problem | ||
| 11/15/2013 | Price change | $275,000-8.3%$176/sqft |
Source: Fairfax Realty,Inc. #FX9003900 Report a problem | ||
| 10/19/2013 | Listed for sale | $299,900+38.2%$192/sqft |
Source: Fairfax Realty,Inc. #FX9003900 Report a problem | ||
| 8/12/2010 | Sold | $217,000+5.9%$139/sqft |
Source: Public Record Report a problem | ||
| 5/1/2010 | Listing removed | $205,000$131/sqft |
Source: Fairfax Realty,Inc. #FX7309118 Report a problem | ||
| 4/15/2010 | Listed for sale | $205,000$131/sqft |
Source: Fairfax Realty,Inc. #FX7309118 Report a problem | ||
Public tax history
| Year | Property taxes | Tax assessment |
|---|---|---|
| 2026 | $6,594 +0.8% | $549,270 +1% |
| 2025 | $6,540 +7.8% | $543,600 +8% |
| 2024 | $6,068 +2.6% | $503,320 +0% |
| 2023 | $5,916 +11.8% | $503,270 +13.2% |
| 2022 | $5,291 | $444,440 +2.3% |
| 2021 | -- | $434,660 +13.6% |
| 2020 | $4,708 +7.1% | $382,600 +7.1% |
| 2019 | $4,395 | $357,160 |
| 2018 | $4,395 +5.9% | $357,160 +4% |
| 2017 | $4,149 -2.1% | $343,440 -2.3% |
| 2016 | $4,237 +9.7% | $351,450 +5.8% |
| 2015 | $3,863 +26.5% | $332,190 +26.2% |
| 2014 | $3,054 | $263,190 +25.4% |
| 2013 | -- | $209,890 |
| 2012 | -- | $209,890 |
| 2011 | -- | $209,890 +13.6% |
| 2010 | -- | $184,790 -15.8% |
| 2009 | -- | $219,500 -38.1% |
| 2008 | -- | $354,610 -8.9% |
| 2007 | -- | $389,160 +120.1% |
| 2003 | -- | $176,820 +17% |
| 2002 | -- | $151,130 +18% |
| 2001 | -- | $128,075 |
Find assessor info on the county website
Monthly payment
Est. payment
Payment breakdown
Explore the cost of this home by adjusting the details. Changes won't be saved.Climate risks
Neighborhood: Hattontown
Nearby schools
Schools provided by the listing agent
- Elementary: Dogwood
- Middle: Hughes
- High: South Lakes
- District: Fairfax County Public Schools
Source: Bright MLS. This data may not be complete. We recommend contacting the local school district to confirm school assignments for this home.

Similar homes
- $550,0004 bd2 ba1.3k sqft2263 Cocquina Dr, Reston, VA 20191For Sale
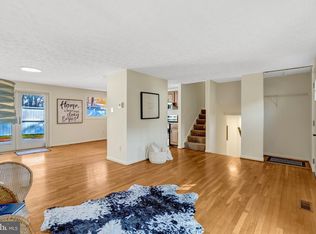
 MLS ID #VAFX2348076, Nancy Sorensen - Willson, Paul Wesley Real Estate. Bright MLS
- $650,0004 bd3 ba1.9k sqft2495 Freetown Dr, Reston, VA 20191For Sale
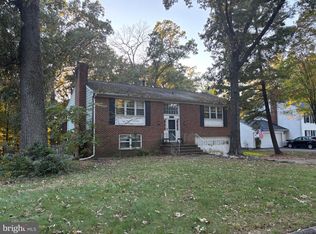 MLS ID #VAFX2340372, Elizabeth DiGilio, Long & Foster Real Estate, Inc.. Bright MLS
- $525,0004 bd3 ba1.9k sqft2218 White Cornus Ln, Reston, VA 20191For Sale
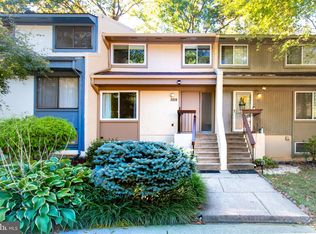 MLS ID #VAFX2346984, Tony Saa, Samson Properties. Bright MLS
- $610,0004 bd4 ba1.8k sqft11606 Newbridge Ct, Reston, VA 20191For Sale
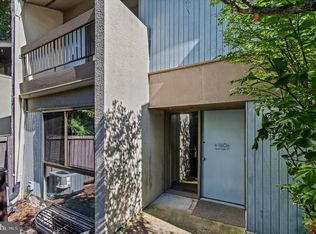 MLS ID #VAFX2337788, Michael Thomas, Coldwell Banker Realty. Bright MLS
- $724,9503 bd3 ba1.6k sqft2422 Ivywood Rd, Reston, VA 20191For SaleMLS ID #VAFX2339522, Saad Jamil, Samson Properties. Bright MLS
- $675,0004 bd3 ba2.2k sqft653 Pemberton Ct, Herndon, VA 20170For SaleMLS ID #VAFX2350138, Tammy Irby, EXP Realty, LLC. Bright MLS
- $589,9003 bd3 ba1.7k sqft11903 Escalante Ct, Reston, VA 20191For SaleMLS ID #VAFX2338248, Muhammad mir, First American Real Estate. Bright MLS
- $499,0003 bd2 ba1.3k sqft11973 Barrel Cooper Ct, Reston, VA 20191For SaleMLS ID #VAFX2349778, Walter Franco Ulloa, Fairfax Realty Select. Bright MLS
- $699,0004 bd3 ba2.1k sqft11586 Red Leaf Ct, Reston, VA 20191For SaleMLS ID #VAFX2344464, Daan De Raedt, Property Collective. Bright MLS
- $600,0503 bd4 ba1.6k sqft2305 Horseferry Ct, Reston, VA 20191For SaleMLS ID #VAFX2331676, Nikki Lagouros, Berkshire Hathaway HomeServices PenFed Realty. Bright MLS
- $564,9003 bd4 ba1.7k sqft11966 Barrel Cooper Ct, Reston, VA 20191For SaleMLS ID #VAFX2346214, Pam Wiggins, RE/MAX Executives. Bright MLS
- $625,0004 bd4 ba2.1k sqft11736 Decade Ct, Reston, VA 20191For SaleMLS ID #VAFX2336148, Eric Tone, Redfin Corporation. Bright MLS
- $529,0003 bd3 ba1.6k sqft2206 Lofty Heights Pl, Reston, VA 20191For SaleMLS ID #VAFX2341278, Jason Kangal, Kangal Real Estate. Bright MLS
- $800,0003 bd3 ba1.5k sqft12201 Quorn Ln, Reston, VA 20191For SaleMLS ID #VAFX2343766, Peter Knapp, Real Broker, LLC. Bright MLS
- $635,0004 bd2 ba1.7k sqft408 Arkansas Ave, Herndon, VA 20170For SaleMLS ID #VAFX2345876, Stephanie Hiner, Berkshire Hathaway HomeServices PenFed Realty. Bright MLS
- $699,9004 bd3 ba1.7k sqft519 Fillmore St, Herndon, VA 20170For SaleMLS ID #VAFX2349016, Vladlena Peschanska, Team Reyes Inc.. Bright MLS
- $399,8502 bd3 ba1.1k sqft2292 White Cornus Ln, Reston, VA 20191For SaleMLS ID #VAFX2349422, Mohammad Ali, United Real Estate Premier. Bright MLS
- $579,0003 bd3 ba1.5k sqft1739 Whisperhill Dr, Reston, VA 20194For SaleMLS ID #VAFX2348944, Joan Reimann, Corcoran McEnearney. Bright MLS
- $449,9903 bd3 ba1.1k sqftThe Glade At Hun, Reston, VA 20191For SaleMLS ID #VAFX2349112, Nikki Lagouros, Berkshire Hathaway HomeServices PenFed Realty. Bright MLS
- $679,9904 bd3 ba1.4k sqft416 Virginia Ave, Herndon, VA 20170For SaleMLS ID #VAFX2328222, Saul Semidey, Smart Realty, LLC. Bright MLS
