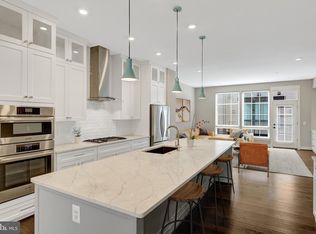
Welcome to this spacious and light-filled 4-bedroom, 4-bathroom interior townhome situated in the highly sought-after West Market community. Spanning three finished levels, this residence features a 3-level bump-out that dramatically expands the living and entertaining space, offering exceptional floor plan flexibility on every tier. Fresh paint, refinished hardwoods and newly installed carpeting welcome you into a versatile layout designed for both relaxing and hosting. The heart of the home boasts a expanded kitchen with generous counter space and cabinetry, seamlessly flowing into open concept dining and living areas. The extended upper level offers a serene primary suite complete with an expansive sitting area and spa bath, alongside comfortable additional bedrooms. The fully finished lower level bump-out creates the perfect setting for a recreation room, home office, or guest suite with a full bath and convenient walk-out access. Enjoy the vibrant West Market lifestyle with quick access to premier neighborhood amenities, including the community clubhouse, outdoor pool, fitness facilities, and scenic walking trails around the local pond. All of this just minutes from Reston Town Center, the Silver Line Metro, and several major commuter routes!
For sale
$1,150,000
1986 Logan Manor Dr, Reston, VA 20190
4beds
2,802sqft
Townhouse
Built in 1998
1,875 Square Feet Lot
$1,132,900 Zestimate®
$410/sqft
$152/mo HOA
What's special
Three finished levelsRefinished hardwoodsFresh paintNewly installed carpeting
- 34 days
- 575
- 28
Zillow last checked:
Listing updated:
Listed by:
Rob Cox 202-288-1090,
Realty ONE Group Capital 7032145100,
Co-Listing Agent: Carol A Welsh 703-928-1981,
Realty ONE Group Capital
Source: Bright MLS,MLS#: VAFX2342350
Facts & features
Interior
Bedrooms & bathrooms
- Bedrooms: 4
- Bathrooms: 4
- Full bathrooms: 3
- 1/2 bathrooms: 1
- Main level bathrooms: 1
Rooms
- Room types: Living Room, Dining Room, Primary Bedroom, Sitting Room, Bedroom 2, Bedroom 3, Bedroom 4, Kitchen, Game Room, Family Room, Foyer, Laundry, Recreation Room, Utility Room, Bathroom 2, Bathroom 3, Primary Bathroom, Half Bath
Primary bedroom
- Features: Flooring - Carpet, Ceiling Fan(s), Walk-In Closet(s), Primary Bedroom - Sitting Area, Attached Bathroom, Cathedral/Vaulted Ceiling
- Level: Upper
- Area: 195 Square Feet
- Dimensions: 13 X 15
Bedroom 2
- Features: Flooring - Carpet
- Level: Upper
- Area: 120 Square Feet
- Dimensions: 10 X 12
Bedroom 3
- Features: Flooring - Carpet
- Level: Upper
- Area: 110 Square Feet
- Dimensions: 11 X 10
Bedroom 4
- Features: Flooring - Carpet, Lighting - Ceiling, Recessed Lighting
- Level: Lower
- Area: 90 Square Feet
- Dimensions: 10 X 9
Primary bathroom
- Features: Soaking Tub, Bathroom - Stall Shower, Flooring - Ceramic Tile
- Level: Upper
- Area: 80 Square Feet
- Dimensions: 8 X 10
Bathroom 2
- Features: Flooring - Ceramic Tile
- Level: Upper
- Area: 56 Square Feet
- Dimensions: 8 X 7
Bathroom 3
- Features: Flooring - Ceramic Tile
- Level: Lower
- Area: 30 Square Feet
- Dimensions: 6 X 5
Dining room
- Features: Flooring - HardWood
- Level: Main
- Area: 168 Square Feet
- Dimensions: 12 X 14
Family room
- Features: Fireplace - Gas, Flooring - HardWood, Balcony Access
- Level: Main
- Area: 144 Square Feet
- Dimensions: 12 X 12
Foyer
- Features: Flooring - HardWood
- Level: Main
- Area: 40 Square Feet
- Dimensions: 5 X 8
Game room
- Features: Flooring - Carpet, Recessed Lighting, Lighting - Ceiling
- Level: Lower
- Area: 165 Square Feet
- Dimensions: 11 X 15
Half bath
- Level: Main
- Area: 30 Square Feet
- Dimensions: 5 X 6
Kitchen
- Features: Granite Counters, Flooring - HardWood, Kitchen - Gas Cooking, Recessed Lighting, Pantry
- Level: Main
- Area: 150 Square Feet
- Dimensions: 10 X 15
Laundry
- Level: Upper
Living room
- Features: Flooring - HardWood
- Level: Main
- Area: 374 Square Feet
- Dimensions: 17 X 22
Recreation room
- Features: Recessed Lighting, Lighting - Ceiling, Basement - Finished, Flooring - Carpet, Fireplace - Gas
- Level: Lower
- Area: 144 Square Feet
- Dimensions: 12 X 12
Sitting room
- Features: Flooring - Carpet, Ceiling Fan(s), Primary Bedroom - Sitting Area, Cathedral/Vaulted Ceiling
- Level: Upper
- Area: 144 Square Feet
- Dimensions: 12 X 12
Utility room
- Features: Flooring - Concrete
- Level: Lower
- Area: 24 Square Feet
- Dimensions: 4 X 6
Heating
- Forced Air, Natural Gas
Cooling
- Ceiling Fan(s), Central Air, Electric
Appliances
- Included: Dishwasher, Disposal, Dryer, Exhaust Fan, Ice Maker, Oven/Range - Gas, Range Hood, Refrigerator, Stainless Steel Appliance(s), Washer, Microwave, Gas Water Heater
- Laundry: Upper Level, Dryer In Unit, Washer In Unit, Laundry Room
Features
- Soaking Tub, Breakfast Area, Ceiling Fan(s), Chair Railings, Crown Molding, Dining Area, Family Room Off Kitchen, Floor Plan - Traditional, Eat-in Kitchen, Kitchen - Gourmet, Pantry, Walk-In Closet(s), 9'+ Ceilings, Cathedral Ceiling(s), Dry Wall
- Flooring: Carpet, Hardwood, Wood
- Windows: Double Pane Windows, Vinyl Clad, Window Treatments
- Basement: Full,Finished,Garage Access,Exterior Entry,Rear Entrance,Walk-Out Access
- Number of fireplaces: 2
- Fireplace features: Gas/Propane
Interior area
- Total structure area: 2,802
- Total interior livable area: 2,802 sqft
- Finished area above ground: 2,102
- Finished area below ground: 700
Property
Parking
- Total spaces: 4
- Parking features: Garage Faces Front, Concrete, Attached, Driveway, On Street
- Attached garage spaces: 2
- Uncovered spaces: 2
- Details: Garage Sqft: 306
Accessibility
- Accessibility features: None
Features
- Levels: Three
- Stories: 3
- Exterior features: Bump-outs
- Pool features: Community
- Fencing: Wood
- Has view: Yes
- View description: Street
Lot
- Size: 1,875 Square Feet
- Features: Suburban
Details
- Additional structures: Above Grade, Below Grade
- Parcel number: 0173 12040019
- Zoning: 372
- Special conditions: Standard
Construction
Type & style
- Home type: Townhouse
- Architectural style: Colonial
- Property subtype: Townhouse
Materials
- Combination, Brick Front, Vinyl Siding
- Foundation: Other
- Roof: Shingle
Condition
- Very Good
- New construction: No
- Year built: 1998
Utilities & green energy
- Electric: Underground
- Sewer: Public Sewer
- Water: Public
- Utilities for property: Cable Connected, Underground Utilities, Cable, Broadband, Fiber Optic
Community & HOA
Community
- Features: Pool
- Subdivision: West Market
HOA
- Has HOA: Yes
- Amenities included: Clubhouse, Common Grounds, Fitness Center, Game Room, Party Room, Pool
- Services included: Common Area Maintenance, Management, Pool(s), Recreation Facility, Reserve Funds, Sauna
- HOA fee: $152 monthly
- HOA name: WEST MARKET COMMUNITY ASSOCATION
Location
- Region: Reston
Financial & listing details
- Price per square foot: $410/sqft
- Tax assessed value: $944,600
- Annual tax amount: $11,539
- Date on market: 9/24/2026
- Listing agreement: Exclusive Right To Sell
- Listing terms: Cash,Conventional,VA Loan,FHA
- Ownership: Fee Simple
Estimated market value
$1,132,900
$1.08M - $1.19M
$4,247/mo
Price history
| Date | Event | Price |
|---|---|---|
| 10/15/2026 | Listed for sale | $1,150,000$410/sqft |
Source:  Bright MLS #VAFX2342350 Report a problem | ||
| 10/5/2026 | Listing removed | $1,150,000$410/sqft |
Source: Bright MLS #VAFX2342350 Report a problem | ||
| 9/24/2026 | Listed for sale | $1,150,000+42%$410/sqft |
Source: Bright MLS #VAFX2342350 Report a problem | ||
| 8/7/2023 | Listing removed | -- |
Source: Bright MLS #VAFX2140710 Report a problem | ||
| 7/31/2023 | Listed for rent | $3,600+157.1%$1/sqft |
Source: Bright MLS #VAFX2140710 Report a problem | ||
| 9/21/2021 | Listing removed | -- |
Source:  RE/MAX International Report a problem | ||
| 8/28/2021 | Listed for rent | $1,400+21.7% |
Source: RE/MAX International #VAFX2018560 Report a problem | ||
| 3/25/2019 | Listing removed | $1,150 |
Source: RE/MAX Select Properties #VAFX807114 Report a problem | ||
| 1/27/2019 | Listed for rent | $1,150+9.5% |
Source: RE/MAX Select Properties #VAFX807114 Report a problem | ||
| 2/8/2016 | Listing removed | $1,050 |
Source: Union Realty of Virginia Inc. #FX9548201 Report a problem | ||
| 1/8/2016 | Listed for rent | $1,050 |
Source: Union Realty of Virginia Inc. #FX9548201 Report a problem | ||
| 7/28/2014 | Sold | $810,000-1.2%$289/sqft |
Source: Public Record Report a problem | ||
| 7/9/2014 | Pending sale | $819,922$293/sqft |
Source: American Realty Group #FX8390700 Report a problem | ||
| 7/2/2014 | Price change | $819,922-2.4%$293/sqft |
Source: American Realty Group #FX8390700 Report a problem | ||
| 6/29/2014 | Listed for sale | $839,922+40%$300/sqft |
Source: American Realty Group #FX8390700 Report a problem | ||
| 9/30/2009 | Sold | $600,000+102%$214/sqft |
Source: Public Record Report a problem | ||
| 3/16/1999 | Sold | $297,000+23.2%$106/sqft |
Source: Public Record Report a problem | ||
| 7/2/1998 | Sold | $241,000$86/sqft |
Source: Public Record Report a problem | ||
Public tax history
| Year | Property taxes | Tax assessment |
|---|---|---|
| 2025 | $11,428 -1.1% | $933,640 -0.9% |
| 2024 | $11,552 +6.8% | $941,900 +4.2% |
| 2023 | $10,819 -0.5% | $904,190 +0.7% |
| 2022 | $10,877 | $897,850 +13.1% |
| 2021 | -- | $794,050 +5.2% |
| 2020 | $9,444 -8.3% | $754,640 -8.3% |
| 2019 | $10,295 +2.1% | $822,590 +2.1% |
| 2018 | $10,078 +9.5% | $805,300 +6.6% |
| 2017 | $9,204 +4% | $755,350 +2.9% |
| 2016 | $8,849 +3.3% | $734,030 -0.4% |
| 2015 | $8,567 +5.3% | $736,650 +5.1% |
| 2014 | $8,135 | $701,020 +8.2% |
| 2013 | -- | $648,000 +4.4% |
| 2012 | -- | $620,730 +7.2% |
| 2011 | -- | $579,100 -2% |
| 2010 | -- | $590,930 -2.3% |
| 2009 | -- | $604,720 -8.9% |
| 2008 | -- | $663,720 -3.7% |
| 2007 | -- | $688,900 +66.1% |
| 2003 | -- | $414,775 +3% |
| 2002 | -- | $402,695 +23.1% |
| 2001 | -- | $327,260 |
Find assessor info on the county website
Monthly payment
Est. payment
Payment breakdown
Explore the cost of this home by adjusting the details. Changes won't be saved.Climate risks
Neighborhood: Sunset Hills
Nearby schools
Schools provided by the listing agent
- Elementary: Lake Anne
- Middle: Hughes
- High: South Lakes
- District: Fairfax County Public Schools
Source: Bright MLS. This data may not be complete. We recommend contacting the local school district to confirm school assignments for this home.

Similar homes
- $1,199,9904 bd5 ba2.7k sqft11585 Patriotic Ln, Reston, VA 20190New Construction

 MLS ID #VAFX2323294, Vicki Benson, Pearson Smith Realty, LLC. Bright MLS
- $1,195,0004 bd5 ba2.7k sqft1888 Easterly Rd, Reston, VA 20190For Sale
 MLS ID #VAFX2334790, Twee Ramos, Long & Foster Real Estate, Inc.. Bright MLS
- $1,149,0003 bd5 ba2.5k sqft1962 Roland Clarke Pl, Reston, VA 20191For Sale
 MLS ID #VAFX2340000, Jean Lee, Long & Foster Real Estate, Inc.. Bright MLS
- $849,9503 bd4 ba1.8k sqft12058 Edgemere Cir, Reston, VA 20190For Sale
 MLS ID #VAFX2346124, Shawn Ziglari, Choice Property Management Services LLC. Bright MLS
- $849,9004 bd4 ba2.3k sqft11404 Links Dr, Reston, VA 20190For SaleMLS ID #VAFX2346630, Zaryab Mahmood, CENTURY 21 New Millennium. Bright MLS
- $1,200,0004 bd3 ba2.7k sqft1604 Washington Plz N, Reston, VA 20190For SaleMLS ID #VAFX2310578, Mr. Derek Greene, The Greene Realty Group. Bright MLS
- $999,9004 bd4 ba2.8k sqft11911 Moss Point Ln, Reston, VA 20194For SaleMLS ID #VAFX2346480, Joy chen, Samson Properties. Bright MLS
- $1,197,0004 bd4 ba3.1k sqft11907 Fawn Ridge Ln, Reston, VA 20194For SaleMLS ID #VAFX2339296, Susan Wisely, Compass. Bright MLS
- $799,9993 bd4 ba1.7k sqft12029 Edgemere Cir, Reston, VA 20190For SaleMLS ID #VAFX2341966, Aurora Guiragossian, Long & Foster Real Estate, Inc.. Bright MLS
- $1,199,0003 bd4 ba2.4k sqft11234 Faraday Park Dr, Reston, VA 20190For SaleMLS ID #VAFX2342562, Marianne Prendergast, Washington Fine Properties, LLC. Bright MLS
- $1,075,0004 bd4 ba1.9k sqft2020 Chadds Ford Dr, Reston, VA 20191For SaleMLS ID #VAFX2346840, Daan De Raedt, Property Collective. Bright MLS
- $1,218,3634 bd5 ba2.7k sqft11579 Patriotic Ln, Reston, VA 20190New ConstructionMLS ID #VAFX2329558, Vicki Benson, Pearson Smith Realty, LLC. Bright MLS
- $824,9503 bd4 ba1.6k sqft12091 Edgemere Cir, Reston, VA 20190For SaleMLS ID #VAFX2340138, Tracy Chandler, Berkshire Hathaway HomeServices PenFed Realty. Bright MLS
- $1,199,9004 bd5 ba2.6k sqft1612 Fellowship Sq, Reston, VA 20190For SaleMLS ID #VAFX2339498, Matias Leiva, Keller Williams Realty. Bright MLS
- $775,0004 bd4 ba1.7k sqft1711 Blue Flint Ct, Reston, VA 20190For SaleMLS ID #VAFX2282516, Nikki Quinn, Coldwell Banker Realty. Bright MLS
- $950,0003 bd4 ba2.4k sqft1650 Bandit Loop, Reston, VA 20190For SaleMLS ID #VAFX2337236, Julie Bowman, Pearson Smith Realty, LLC. Bright MLS
- $750,0003 bd3 ba1.8k sqftLincoln Park Condo, Reston, VA 20190For SaleMLS ID #VAFX2344354, Margaret O'Gorman, Paul Wesley Real Estate. Bright MLS
- $1,125,0005 bd4 ba3.2k sqft11607 Auburn Grove Ct, Reston, VA 20194For SaleMLS ID #VAFX2339506, Roxanne Watts, Coldwell Banker Realty. Bright MLS
- $809,0004 bd4 ba2.4k sqft11480 Links Dr, Reston, VA 20190For SaleMLS ID #VAFX2331128, Connie Hartke, National Realty, LLC. Bright MLS
- $939,0004 bd3 ba2.3k sqft11800 Briar Mill Ln, Reston, VA 20194For SaleMLS ID #VAFX2345654, Roxanne Watts, Coldwell Banker Realty. Bright MLS
