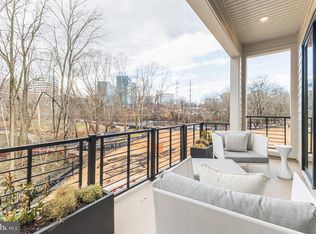
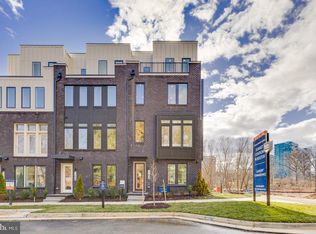
(Homesite 47) October delivery. Brand new 4-level townhome in the best location in Reston! Experience all that living in Reston has to offer, and walk to the W&OD Trail, Reston Town Center, metro stations and the new Reston Row Plaza. First floor features a bedroom with full bath. Main level boasts 10' ceilings with tons of windows, an oversized island and gourmet kitchen complete with full size pantry and coffee bar. Great Room with fireplace overlooking the outdoor sky lanai covered balcony, perfect for enjoyed morning coffee in a private quiet space. 3rd floor features a stunning Primary Suite with dual walk-in closets and en-suite bath. 2 additional bedrooms, full bath, and laundry room complete this floor. Top level is the best part - rooftop terrace with interior loft, powder room and wet bar. Enjoy sunsets on the covered terrace. PHOTOS OF MODEL HOME
New construction
$1,238,363
11579 Patriotic Ln, Reston, VA 20190
4beds
2,731sqft
Townhouse
Built in 2026
1,040 Square Feet Lot
$1,235,700 Zestimate®
$453/sqft
$230/mo HOA
What's special
Wet barInterior loftCovered terraceRooftop terraceEn-suite bathCoffee barOversized island
- 31 days |
- 332 |
- 21 |
Zillow last checked:
Listing updated:
Listed by:
Vicki Benson 703-447-7680,
Pearson Smith Realty, LLC 571-386-1075
Source: Bright MLS,MLS#: VAFX2329558
Facts & features
Interior
Bedrooms & bathrooms
- Bedrooms: 4
- Bathrooms: 5
- Full bathrooms: 3
- 1/2 bathrooms: 2
- Main level bathrooms: 1
Rooms
- Room types: Dining Room, Kitchen, Great Room
Dining room
- Features: Flooring - HardWood
- Level: Main
Great room
- Features: Flooring - HardWood
- Level: Main
Kitchen
- Features: Flooring - HardWood
- Level: Main
Heating
- Programmable Thermostat, Natural Gas
Cooling
- ENERGY STAR Qualified Equipment, Programmable Thermostat, Electric
Appliances
- Included: Gas Water Heater
- Laundry: Upper Level
Features
- Doors: Sliding Glass
- Windows: Casement, Low Emissivity Windows
- Has basement: No
- Number of fireplaces: 1
Interior area
- Total structure area: 2,731
- Total interior livable area: 2,731 sqft
- Finished area above ground: 2,731
Property
Parking
- Total spaces: 2
- Parking features: Garage Faces Rear, Attached
- Attached garage spaces: 2
Accessibility
- Accessibility features: None
Features
- Levels: Four
- Stories: 4
- Patio & porch: Terrace
- Exterior features: Balcony
- Pool features: None
Lot
- Size: 1,040 Square Feet
Details
- Additional structures: Above Grade
- Parcel number: 0174 40 0047
- Zoning: 400
- Special conditions: Standard
Construction
Type & style
- Home type: Townhouse
- Architectural style: Contemporary
- Property subtype: Townhouse
Materials
- Brick, HardiPlank Type
- Foundation: Other
Condition
- Excellent
- New construction: Yes
- Year built: 2026
Details
- Builder model: WHITMAN
- Builder name: DREAM FINDERS HOMES
Utilities & green energy
- Sewer: Public Sewer
- Water: Public
Community & HOA
Community
- Subdivision: Sunset Station
HOA
- Has HOA: Yes
- Amenities included: Bike Trail, Common Grounds, Jogging Path, Tot Lots/Playground, Picnic Area
- Services included: Common Area Maintenance, Maintenance Grounds, Management, Reserve Funds, Road Maintenance, Snow Removal, Trash
- HOA fee: $230 monthly
Location
- Region: Reston
Financial & listing details
- Price per square foot: $453/sqft
- Tax assessed value: $320,000
- Annual tax amount: $3,909
- Date on market: 7/19/2026
- Listing agreement: Exclusive Right To Sell
- Listing terms: Conventional,FHA,VA Loan
- Ownership: Fee Simple
Estimated market value
$1,235,700
$1.17M - $1.30M
$5,370/mo
Price history
| Date | Event | Price |
|---|---|---|
| 7/19/2026 | Listed for sale | $1,238,363$453/sqft |
Source:  Bright MLS #VAFX2329558 Report a problem Bright MLS #VAFX2329558 Report a problem | ||
Public tax history
Tax history is unavailable.
Monthly payment
Est. payment
Payment breakdown
Explore the cost of this home by adjusting the details. Changes won't be saved.Climate risks
Neighborhood: Sunset Hills
Nearby schools
GreatSchools rating
- 4/10Lake Anne Elementary SchoolGrades: PK-6Distance: 0.7 mi
- 7/10Hughes Middle SchoolGrades: 7-8Distance: 1.6 mi
- 4/10South Lakes High SchoolGrades: 9-12Distance: 1.7 mi
Schools provided by the listing agent
- District: Fairfax County Public Schools
Source: Bright MLS. This data may not be complete. We recommend contacting the local school district to confirm school assignments for this home.
- $1,305,3594 bd5 ba2.7k sqft11599 Patriotic Ln, Reston, VA 20190Pending
- $1,242,6794 bd5 ba2.7k sqft11591 Patriotic Ln, Reston, VA 20190Pending

- $1,248,3293 bd5 ba2.7k sqft11595 Patriotic Ln, Reston, VA 20190New Construction
- $1,246,1964 bd5 ba2.7k sqft11597 Patriotic Ln, Reston, VA 20190New Construction
- $1,123,6624 bd4 ba2.1k sqft11630 American Dream Way, Reston, VA 20190Sold
- $1,233,1904 bd5 ba2.7k sqft11585 Patriotic Ln, Reston, VA 20190New Construction
- $1,329,6415 bd5 ba2.7k sqft11589 Patriotic Ln, Reston, VA 20190Pending
- $1,024,9903 bd3 ba2.3k sqft0 American Dream Way, Reston, VA 20190New Construction
A local agent can set up tours, give advice and negotiate with sellers.
