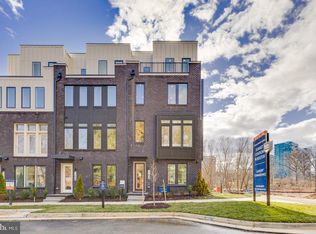
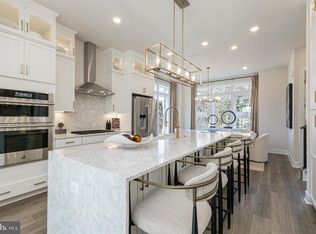
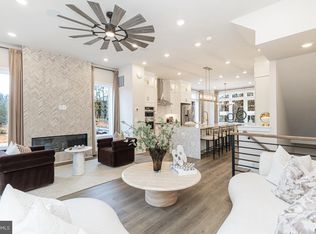
Brand new 4-level townhome in the best location in Reston! PHOTOS OF MODEL HOME
Pending
$1,329,641
11589 Patriotic Ln, Reston, VA 20190
5beds
2,731sqft
Townhouse
Built in ----
1,274 Square Feet Lot
$1,331,000 Zestimate®
$487/sqft
$230/mo HOA
What's special
- 17 days |
- 39 |
- 1 |
Zillow last checked:
Listing updated:
Listed by:
Vicki Benson 703-447-7680,
Pearson Smith Realty, LLC 571-386-1075
Source: Bright MLS,MLS#: VAFX2332734
Facts & features
Interior
Bedrooms & bathrooms
- Bedrooms: 5
- Bathrooms: 5
- Full bathrooms: 4
- 1/2 bathrooms: 1
- Main level bathrooms: 1
Rooms
- Room types: Dining Room, Kitchen, Family Room
Dining room
- Features: Flooring - Laminate Plank
- Level: Main
Family room
- Features: Flooring - HardWood
- Level: Main
Kitchen
- Features: Flooring - HardWood
- Level: Main
Heating
- Programmable Thermostat, Natural Gas
Cooling
- ENERGY STAR Qualified Equipment, Programmable Thermostat, Electric
Appliances
- Included: Gas Water Heater
- Laundry: Upper Level
Features
- Doors: Sliding Glass
- Windows: Casement, Low Emissivity Windows
- Has basement: No
- Has fireplace: No
Interior area
- Total structure area: 2,731
- Total interior livable area: 2,731 sqft
- Finished area above ground: 2,731
Property
Parking
- Total spaces: 2
- Parking features: Garage Faces Rear, Attached
- Attached garage spaces: 2
Accessibility
- Accessibility features: None
Features
- Levels: Four
- Stories: 4
- Pool features: None
Lot
- Size: 1,274 Square Feet
Details
- Additional structures: Above Grade
- Parcel number: 0174 40 0045
- Zoning: 400
- Special conditions: Standard
Construction
Type & style
- Home type: Townhouse
- Architectural style: Contemporary
- Property subtype: Townhouse
Materials
- Brick, HardiPlank Type
- Foundation: Other
Condition
- Excellent
- New construction: Yes
Details
- Builder model: WHITMAN
- Builder name: DREAM FINDERS HOMES
Utilities & green energy
- Sewer: Other
- Water: Public
Community & HOA
Community
- Subdivision: Sunset Station
HOA
- Has HOA: Yes
- Amenities included: Bike Trail, Common Grounds, Jogging Path, Tot Lots/Playground, Picnic Area
- Services included: Common Area Maintenance, Maintenance Grounds, Management, Reserve Funds, Road Maintenance, Snow Removal, Trash
- HOA fee: $230 monthly
Location
- Region: Reston
Financial & listing details
- Price per square foot: $487/sqft
- Tax assessed value: $325,000
- Annual tax amount: $3,970
- Date on market: 8/2/2026
- Listing agreement: Exclusive Right To Sell
- Listing terms: Conventional,FHA,VA Loan
- Ownership: Fee Simple
Estimated market value
$1,331,000
$1.26M - $1.40M
$4,068/mo
Price history
| Date | Event | Price |
|---|---|---|
| 8/2/2026 | Pending sale | $1,329,641$487/sqft |
Source:  Bright MLS #VAFX2332734 Report a problem Bright MLS #VAFX2332734 Report a problem | ||
| 8/2/2026 | Listed for sale | $1,329,641$487/sqft |
Source: Bright MLS #VAFX2332734 Report a problem | ||
Public tax history
Tax history is unavailable.
Monthly payment
Est. payment
Payment breakdown
Explore the cost of this home by adjusting the details. Changes won't be saved.Climate risks
Neighborhood: Sunset Hills
Nearby schools
GreatSchools rating
- 4/10Lake Anne Elementary SchoolGrades: PK-6Distance: 0.6 mi
- 7/10Hughes Middle SchoolGrades: 7-8Distance: 1.6 mi
- 4/10South Lakes High SchoolGrades: 9-12Distance: 1.7 mi
Schools provided by the listing agent
- District: Fairfax County Public Schools
Source: Bright MLS. This data may not be complete. We recommend contacting the local school district to confirm school assignments for this home.
- $1,233,1904 bd5 ba2.7k sqft11585 Patriotic Ln, Reston, VA 20190New Construction

- $1,248,3293 bd5 ba2.7k sqft11595 Patriotic Ln, Reston, VA 20190New Construction

- $1,242,6794 bd5 ba2.7k sqft11591 Patriotic Ln, Reston, VA 20190Pending
- $1,246,1964 bd5 ba2.7k sqft11597 Patriotic Ln, Reston, VA 20190New Construction
- $1,305,3594 bd5 ba2.7k sqft11599 Patriotic Ln, Reston, VA 20190Pending
- $1,238,3634 bd5 ba2.7k sqft11579 Patriotic Ln, Reston, VA 20190New Construction
- $1,153,2784 bd4 ba2.1k sqft11616 American Dream Way, Reston, VA 20190New Construction
- $1,436,3893 bd5 ba2.7k sqft11652 American Dream Way, Reston, VA 20190Sold
A local agent can set up tours, give advice and negotiate with sellers.
Similar homes
- $1,233,1904 bd5 ba2.7k sqft11585 Patriotic Ln, Reston, VA 20190New Construction
 MLS ID #VAFX2323294, Vicki Benson, Pearson Smith Realty, LLC. Bright MLS
 - $1,238,3634 bd5 ba2.7k sqft11579 Patriotic Ln, Reston, VA 20190New Construction
 MLS ID #VAFX2329558, Vicki Benson, Pearson Smith Realty, LLC. Bright MLS
 - $1,248,3293 bd5 ba2.7k sqft11595 Patriotic Ln, Reston, VA 20190New ConstructionBright MLS
- $1,153,2784 bd4 ba2.1k sqft11616 American Dream Way, Reston, VA 20190New Construction
 MLS ID #VAFX2333806, Vicki Benson, Pearson Smith Realty, LLC. Bright MLS
 - $1,246,1964 bd5 ba2.7k sqft11597 Patriotic Ln, Reston, VA 20190New ConstructionBright MLS
- from $1,024,9903 bd3 ba2.3k sqftWhitman Plan, Sunset Station, Reston, VA 20190New ConstructionDream Finders Homes
- $1,069,5553 bd5 ba2.4k sqft11657 Vantage Hill Rd Lot 4, Reston, VA 20190New ConstructionBright MLS
- $1,024,9903 bd3 ba2.3k sqft0 American Dream Way, Reston, VA 20190New ConstructionMLS ID #VAFX2267242, Vicki Benson, Pearson Smith Realty, LLC. Bright MLS
- $994,9004 bd5 ba2k sqft11663 Vantage Hill Rd #1-A, Reston, VA 20190New ConstructionBright MLS
- $1,319,9004 bd5 ba3.2k sqft3544 Sutton Heights Cir, Fairfax, VA 22031For SaleMLS ID #VAFC2008624, Hanna Wang, Prostage Realty, LLC. Bright MLS
- $852,9904 bd5 ba2.9k sqft2 Curiosity Drive 24 #R2, Herndon, VA 20171New ConstructionBright MLS
- $1,124,9004 bd4 ba2.5k sqft4420 15th St NW, Washington, DC 20011For SaleMLS ID #DCDC2277890, Alka Sapra, Fairfax Realty Elite. Bright MLS
- $750,0004 bd5 ba2.6k sqft45369 Daveno Sq, Sterling, VA 20164For SaleMLS ID #VALO2132438, Carson Truong, Compass. Bright MLS
- $1,290,0004 bd4 ba2.4k sqft406 Barlow Pl, Bethesda, MD 20814For SaleMLS ID #MDMC2209652, Annabel Burch-Murton, Compass. Bright MLS
- $700,0003 bd4 ba2.4k sqft46834 Mountain Laurel Ter, Sterling, VA 20164For SaleMLS ID #VALO2132656, Rajiv Vashist, Pearson Smith Realty, LLC. Bright MLS
- $1,260,0004 bd4 ba2.5k sqft137 Winsome Cir, Bethesda, MD 20814For SaleMLS ID #MDMC2223664, Kelly Lee, TTR Sotheby's International Realty. Bright MLS
- $1,374,9003 bd4 ba2.6k sqft142 Winsome Cir, Bethesda, MD 20814For SaleMLS ID #MDMC2244504, Brittany Allison, Compass. Bright MLS
- $1,169,0004 bd5 ba3.3k sqft3754 Mayors Way, Fairfax, VA 22030For SaleMLS ID #VAFC2007976, Kathy Kilgore, K Realty, LLC.. Bright MLS
- $969,0004 bd5 ba3.4k sqft43451 Charitable St, Ashburn, VA 20148New ConstructionMLS ID #VALO2131896, Rama Chiruvella, Datta Homes. Bright MLS
- $1,199,9004 bd4 ba2.5k sqft4419 New Hampshire Ave NW, Washington, DC 20011For SaleMLS ID #DCDC2250846, MJ Frazier, Serhant. Bright MLS
