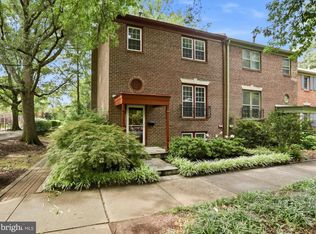
Welcome to 11630 American Dream Way, a stunning brand-new luxury townhome in the highly sought-after Sunset Station community, where sophisticated design meets an unbeatable Reston location. Perfectly positioned within walking distance of both the Reston Town Center and Reston East Metro stations, this exceptional home offers effortless access to premier shopping, dining, entertainment, and commuting options while being surrounded by peaceful pond views, lush green spaces, a beautifully designed community rotunda, and direct access to the scenic W&OD Trail. Inside, you'll find an impressive open-concept floor plan highlighted by soaring 11-foot ceilings, abundant natural light, and designer finishes throughout. The gourmet kitchen is a true centerpiece, featuring sleek white cabinetry complemented by a contrasting dark espresso island, a dramatic waterfall quartz island, stainless steel appliances with gas cooking, a dedicated coffee bar, and generous space for entertaining. The spacious living area seamlessly flows from the kitchen and showcases a striking floor-to-ceiling tiled fireplace wall with a mounted television. Expansive sliding glass doors open to a large private terrace, creating the perfect indoor-outdoor living space for relaxing or entertaining. The entry level features a two-car garage, a spacious bedroom, and a full bathroom ideal for guests, a home office, or multigenerational living. The main living level also includes a convenient powder room. Upstairs, you'll find three additional bedrooms and two full bathrooms, including a luxurious primary suite with dual walk-in closets and a spa-inspired ensuite bath featuring black tile flooring and shower surrounds, a white dual vanity, and contemporary finishes. As an added bonus, the landlord will pay the annual Reston Association membership fee, giving residents access to an exceptional collection of amenities, including 15 outdoor pools, tennis and pickleball courts, community centers, sports fields, over 55 miles of scenic walking and biking trails, and more than 1,300 acres of beautifully maintained open space an incredible value that enhances the Reston lifestyle.
Townhouse for rent
$5,800/moFees may apply
11630 American Dream Way, Reston, VA 20190
4beds
2,700sqft
Price may not include required fees and charges. Learn more|
Townhouse
Available now
No pets
Air conditioner, central air, electric
Dryer in unit laundry
2 Attached garage spaces parking
Central, electric, heat pump, natural gas
What's special
Contemporary finishesLarge private terraceTwo-car garagePeaceful pond viewsDesigner finishes throughoutImpressive open-concept floor planDramatic waterfall quartz island
- 5 days |
- -- |
- -- |
Zillow last checked:
Listing updated:
Travel times

Let’s turn your rent into credit progress
Build credit history with every on-time payment and get credit for the payment you’re already making.
Facts & features
Interior
Bedrooms & bathrooms
- Bedrooms: 4
- Bathrooms: 4
- Full bathrooms: 3
- 1/2 bathrooms: 1
Rooms
- Room types: Dining Room, Great Room, Kitchen
Heating
- Central, Electric, Heat Pump, Natural Gas
Cooling
- Air Conditioner, Central Air, Electric
Appliances
- Included: Dishwasher, Dryer, Garbage Disposal, Gas Water Heater, Microwave Oven, Oven - Wall, Refrigerator, Stove, Washer
- Laundry: Dryer In Unit, Has Laundry, In Unit, Upper Level, Washer In Unit
Features
- Has fireplace: Yes
Interior area
- Total interior livable area: 2,700 sqft
Video & virtual tour
Property
Parking
- Total spaces: 2
- Parking features: Attached, Covered, Garage
- Has attached garage: Yes
- Details: Contact manager
Features
- Patio & porch: Covered
- Pool features: Contact manager
Details
- Additional structures: Garage(s)
- Parcel number: 0174400023
Construction
Type & style
- Home type: Townhouse
- Architectural style: Contemporary
- Property subtype: Townhouse
Condition
- Year built: 2026
Building
Management
- Pets allowed: No
Community & HOA
HOA
- Amenities included: Jogging Path, Parking, Picnic Area
Location
- Region: Reston
Financial & listing details
- Lease term: Contact For Details
Nearby apartments for rent

Price history
| Date | Event | Price |
|---|---|---|
| 8/7/2026 | Listed for rent | $5,800$2/sqft |
Source: Bright MLS #VAFX2333820 Report a problem | ||
| 7/30/2026 | Sold | $1,123,662$416/sqft |
Source:  Bright MLS #VAFX2312128 Report a problem Bright MLS #VAFX2312128 Report a problem | ||
| 5/14/2026 | Pending sale | $1,123,662$416/sqft |
Source: Bright MLS #VAFX2312128 Report a problem | ||
Neighborhood: Sunset Hills
Nearby schools
GreatSchools rating
- 4/10Lake Anne Elementary SchoolGrades: PK-6Distance: 0.6 mi
- 7/10Hughes Middle SchoolGrades: 7-8Distance: 1.5 mi
- 4/10South Lakes High SchoolGrades: 9-12Distance: 1.7 mi