Location, Location, Location.
Only steps way from the Westmarket clubhouse, gym, and pool. Only two blocks away from downtown Reston with some of the best restaurants in the world, including Ruth's Chris, Fogo de Chao, Morton's, Cooper's Hawk, Tiki Thai, Chick Fil-A, Founding Farmers, Passion Fish, and Mon Ami Gabi.
Very close to Target, Home Depot, Pet Smart, Trader Joes, and Harris Teeter. The Look Dine-In Cinema is three blocks away, as is a Ben & Jerry's ice cream store and Office Depot.
3 bedrooms (1 master and 2 guest rooms), 2.5 bath, including a luxurious whirlpool bath that fits two. A fully finished basement with well lit ground level walk out area with a gas fireplace perfect for a home office. The main floor kitchen and dining areas include both formal dining and evert day dining areas. The deck off of the kitchen area looks out on a green area between other townhouse buildings. A high-end laundering suite is on the upper bedroom level making laundry management less of a chore.
The garage floor has been pained with epoxy non-skid paint. The one-car garage is wider than a typical two-car garage with lots of room for a workbench, shelves, storing bicycles, etc. There is also a large storage area inside the garage, and outside the garage, under the stairs, there is a convenient storage area for garbage cans.
Two blocks from he Reston DC Metro Bus terminal and Train Station.
The home is For Rent by Owner. Do not call an agent if Zillow unethically puts an agent's contact information next to this listing.
Here's a puzzle: I am 57. Its as easy as one-two-three but 94% of people cannot figure it out. The last: 900 people could not solve it. Can you?
Westmarket gym, pool, and club are free to tenants. Holiday parties aer really fun social gatherings.
For multiyear tenants, there is no annual escalation in the first three years. Tenant pays for utilities (gas, water, electricity, garbage, cable). No smoking allowed. Garage can fit one car. A second can be on the driveway, but cannot overlap the sidewalk. Minor landscaper maintenance required by tenant back and front.
Lease contains other requirements (nothing unusual. Just changing the HVAC filters and smoke detector batteries every six months). Security deposit and last month's rent due at signing. First months rent due at move-in. Background check will be performed. Rent is due on the first of the month.
Westmarket is a planned community with an association that has rules regarding the appearance of the front of every home. Guidelines will be provided to tenant and for review with lease.
Sold for $890,000
$890,000
1888 Crescent Park Dr, Reston, VA 20190
3beds
1,933sqft
Townhouse
Built in ----
-- sqft lot
$968,900 Zestimate®
$460/sqft
$4,308 Estimated rent
Home value
$968,900
$920,000 - $1.02M
$4,308/mo
Zestimate® history
Owner options
List your home for rent
$4,308/mo
Rent Zestimate®
Find your next renter with Zillow Rental Manager. Plus, with online applications, you can quickly screen prospective tenants – for free.
$4,308/mo
Rent Zestimate®
Refinance and save
$5,719/mo
Est. payment
Refinancing to a lower rate could help reduce your monthly payments and save thousands over the life of the loan.
$5,719/mo
Est. payment
Explore your selling options
Work with a Zillow partner agent
Leverage their expertise and Zillow's premium Showcase listings to get your home seen by more buyers.
Get startedList with your own agent
Get your home in front of millions of buyers by listing it on Zillow.
Learn how to do itSell it yourself
Take full control of how buyers see your home on Zillow by listing For Sale by Owner (FSBO).
List your homeWhat's special
Lots of roomHome depotTrader joesFormal diningLarge storage areaGas fireplaceHvac filters
Zillow last checked:
Listing updated:
Source: Zillow Rentals
Facts & features
Interior
Bedrooms & bathrooms
- Bedrooms: 3
- Bathrooms: 3
- Full bathrooms: 3
Rooms
- Room types: []
Heating
- Forced Air
Cooling
- Central Air
Appliances
- Included: Dishwasher, Dryer, Washer
- Laundry: In Unit
Features
- Flooring: Hardwood
Interior area
- Total interior livable area: 1,933 sqft
Property
Parking
- Parking features: Attached, Garage
- Has attached garage: Yes
- Details: Contact manager
Features
- Exterior features: Bicycle storage, Cable not included in rent, Electricity not included in rent, Garbage not included in rent, Gas not included in rent, Heating system: Forced Air, Water not included in rent
Details
- Parcel number: 017312040003
Construction
Type & style
- Home type: Townhouse
- Property subtype: Townhouse
Community & HOA
Community
- Features: Pool
- Deposit fee: $3,000
HOA
- Amenities included: Pool
Location
- Region: Reston
Financial & listing details
- Price per square foot: $460/sqft
- Tax assessed value: $887,930
- Annual tax amount: $10,868
- Date on market: 12/4/2023
- Lease term: 1 Year
Price history
| Date | Event | Price |
|---|---|---|
| 10/14/2024 | Listing removed | $3,850$2/sqft |
Source: Zillow Rentals Report a problem | ||
| 2/15/2024 | Listing removed | -- |
Source: Zillow Rentals Report a problem | ||
| 12/4/2023 | Listed for rent | $3,850$2/sqft |
Source: Zillow Rentals Report a problem | ||
| 10/30/2023 | Sold | $890,000+17.1%$460/sqft |
Source: Public Record Report a problem | ||
| 9/29/2023 | Sold | $760,000$393/sqft |
Source: Public Record Report a problem | ||
Public tax history
| Year | Property taxes | Tax assessment |
|---|---|---|
| 2025 | $10,868 -1% | $887,930 -0.8% |
| 2024 | $10,980 +6.7% | $895,270 +4.1% |
| 2023 | $10,290 -0.5% | $860,030 +0.7% |
| 2022 | $10,346 | $853,980 +13.2% |
| 2021 | -- | $754,440 +5.4% |
| 2020 | $8,962 -8.2% | $716,120 -8.2% |
| 2019 | $9,759 +2.1% | $779,760 +2.1% |
| 2018 | $9,556 +9.4% | $763,530 +6.5% |
| 2017 | $8,734 +4% | $716,750 +2.9% |
| 2016 | $8,401 +3.8% | $696,880 +0.1% |
| 2015 | $8,097 +3.2% | $696,180 +2.9% |
| 2014 | $7,848 | $676,290 +8.2% |
| 2013 | -- | $625,310 +4.4% |
| 2012 | -- | $599,070 +6.9% |
| 2011 | -- | $560,180 +0.2% |
| 2010 | -- | $559,110 -2.3% |
| 2009 | -- | $572,250 -9.1% |
| 2008 | -- | $629,650 -5.5% |
| 2007 | -- | $666,190 +77.4% |
| 2003 | -- | $375,595 +3% |
| 2002 | -- | $364,655 +23% |
| 2001 | -- | $296,350 |
Find assessor info on the county website
Neighborhood: Sunset Hills
Nearby homes
- $1,017,5003 bd2 ba2.7k sqft1886 Crescent Park Dr, Reston, VA 20190Off Market
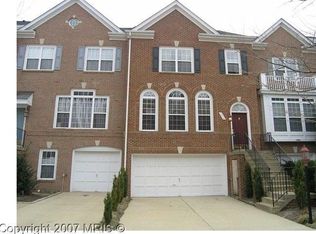
- $896,2003 bd2 ba1.7k sqft1890 Crescent Park Dr, Reston, VA 20190Off Market
- $907,8003 bd2 ba2.2k sqft1884 Crescent Park Dr, Reston, VA 20190Off Market
- $1,047,7003 bd3 ba2.1k sqft1892 Crescent Park Dr, Reston, VA 20190Off Market
- $959,7003 bd3 ba1.9k sqft1882 Crescent Park Dr, Reston, VA 20190Off Market
- $996,7003 bd3 ba1.9k sqft1988 Logan Manor Dr, Reston, VA 20190Off Market
- $1,115,7004 bd4 ba2.8k sqft1880 Crescent Park Dr, Reston, VA 20190Off Market
- $1,042,7003 bd2 ba2.1k sqft1986 Logan Manor Dr, Reston, VA 20190Off Market
Nearby schools
GreatSchools rating
- 4/10Lake Anne Elementary SchoolGrades: PK-6Distance: 1.2 mi
- 7/10Hughes Middle SchoolGrades: 7-8Distance: 2.1 mi
- 4/10South Lakes High SchoolGrades: 9-12Distance: 2.2 mi
Get a cash offer in 3 minutes
Find out how much your home could sell for in as little as 3 minutes with a no-obligation cash offer.
Estimated market value
$968,900
Get a cash offer in 3 minutes
Find out how much your home could sell for in as little as 3 minutes with a no-obligation cash offer.
Estimated market value
$968,900
