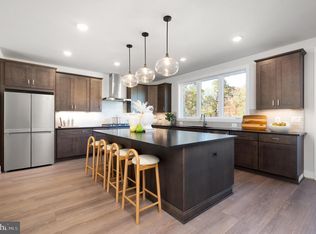
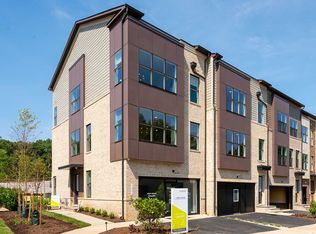
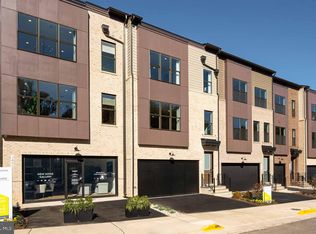
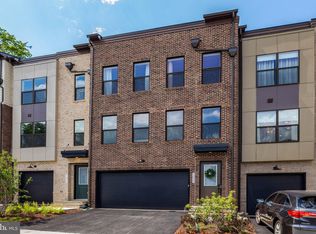
Professional photos to come. Welcome to 1612 Fellowship Square, a beautifully designed 4-bedroom, 3 and 2 half bath townhome built in 2025 offering modern finishes, flexible living space, and an unbeatable Reston location. LVP flooring throughout the main and upper levels creates a clean, cohesive feel, while an open and light-filled layout makes the home ideal for both everyday living and entertaining. The stylish kitchen features quartz countertops, stainless steel appliances, ample cabinetry, and generous prep space, seamlessly connecting to the main living and dining areas. Upstairs, spacious bedrooms provide plenty of room to unwind, including a comfortable primary suite. The lower level adds exceptional versatility with an additional bedroom and full bathroom, perfect for guests, a private home office, or additional living space. Ideally located near Reston Town Center, this home puts shopping, dining, recreation, and everyday conveniences within easy reach. Enjoy everything Reston has to offer, including its extensive network of trails and green spaces, while remaining convenient to major commuter routes and Metro access. Modern, spacious, and move-in ready, 1612 Fellowship Square is a wonderful place to call home.
Coming soon 09/17
$1,225,000
1612 Fellowship Sq, Reston, VA 20190
4beds
2,315sqft
Townhouse
Built in 2025
2,098 Square Feet Lot
$-- Zestimate®
$529/sqft
$175/mo HOA
What's special
- 1 day
- 37
- 2
Zillow last checked:
Listing updated:
Listed by:
Matias Leiva 703-400-7012,
Keller Williams Realty (703) 679-1700,
Listing Team: Ml Real Estate Group
Source: Bright MLS,MLS#: VAFX2339498
Facts & features
Interior
Bedrooms & bathrooms
- Bedrooms: 4
- Bathrooms: 5
- Full bathrooms: 3
- 1/2 bathrooms: 2
- Main level bathrooms: 1
Basement
- Area: 0
Heating
- Forced Air, Natural Gas
Cooling
- Central Air, Electric
Appliances
- Included: Microwave, Disposal, Dishwasher, Dryer, Washer, Refrigerator, Ice Maker, Oven, Gas Water Heater
Features
- Dry Wall
- Flooring: Luxury Vinyl, Vinyl
- Basement: Full
- Has fireplace: No
Interior area
- Total structure area: 2,315
- Total interior livable area: 2,315 sqft
- Finished area above ground: 2,315
- Finished area below ground: 0
Property
Parking
- Total spaces: 1
- Parking features: Assigned, Parking Lot
- Details: Assigned Parking
Accessibility
- Accessibility features: None
Features
- Levels: Three
- Stories: 3
- Pool features: None
Lot
- Size: 2,098 Square Feet
Details
- Additional structures: Above Grade, Below Grade
- Parcel number: 0172 46 0022
- Zoning: 372
- Special conditions: Standard
Construction
Type & style
- Home type: Townhouse
- Architectural style: Contemporary
- Property subtype: Townhouse
Materials
- Combination
- Foundation: Concrete Perimeter
Condition
- New construction: No
- Year built: 2025
Utilities & green energy
- Sewer: Public Sewer
- Water: Public
- Utilities for property: Electricity Available, Sewer Available, Water Available, Natural Gas Available
Community & HOA
Community
- Security: Smoke Detector(s)
- Subdivision: Lake Anne Of Reston
HOA
- Has HOA: Yes
- HOA fee: $175 monthly
Location
- Region: Reston
Financial & listing details
- Price per square foot: $529/sqft
- Tax assessed value: $1,136,200
- Annual tax amount: $13,641
- Date on market: 9/17/2026
- Listing agreement: Exclusive Right To Sell
- Listing terms: Cash,Conventional,FHA,FHVA,VA Loan
- Ownership: Fee Simple
Estimated market value
Not available
Estimated sales range
Not available
Not available
Price history
Price history is unavailable.
Public tax history
Tax history is unavailable.
Monthly payment
Est. payment
Payment breakdown
Explore the cost of this home by adjusting the details. Changes won't be saved.Climate risks
Neighborhood: Sunset Hills
Nearby schools
Schools provided by the listing agent
- District: Fairfax County Public Schools
Source: Bright MLS. This data may not be complete. We recommend contacting the local school district to confirm school assignments for this home.
Similar homes
- $1,230,0004 bd5 ba2.7k sqft1888 Easterly Rd, Reston, VA 20190For Sale

 MLS ID #VAFX2334790, Twee Ramos, Long & Foster Real Estate, Inc.. Bright MLS
 - $1,015,0003 bd4 ba2.4k sqft1650 Bandit Loop, Reston, VA 20190For Sale
 MLS ID #VAFX2337236, Julie Bowman, Pearson Smith Realty, LLC. Bright MLS
 - $849,9903 bd4 ba2.4k sqft1680 Waterhaven Dr, Reston, VA 20190For Sale
 MLS ID #VAFX2338430, Nikki Lagouros, Berkshire Hathaway HomeServices PenFed Realty. Bright MLS
 - $1,233,1904 bd5 ba2.7k sqft11585 Patriotic Ln, Reston, VA 20190New Construction
 MLS ID #VAFX2323294, Vicki Benson, Pearson Smith Realty, LLC. Bright MLS
 - $1,175,0003 bd5 ba2.5k sqft1962 Roland Clarke Pl, Reston, VA 20191For SaleMLS ID #VAFX2340000, Jean Lee, Long & Foster Real Estate, Inc.. Bright MLS
- $1,135,0004 bd4 ba3k sqft1585 Regatta Ln, Reston, VA 20194For SaleMLS ID #VAFX2340052, Missy Edmondson, Long & Foster Real Estate, Inc.. Bright MLS
- $1,250,0003 bd4 ba2.5k sqft2001 Chadds Ford Dr, Reston, VA 20191For SaleMLS ID #VAFX2332964, Daan De Raedt, Property Collective. Bright MLS
- $1,250,0004 bd4 ba2.9k sqft11424 Purple Beech Dr, Reston, VA 20191For SaleMLS ID #VAFX2328586, Marnie Schaar, Compass. Bright MLS
- $899,0004 bd4 ba3k sqft11202 Wedge Dr, Reston, VA 20190For SaleMLS ID #VAFX2339736, Tom Bauer, Pearson Smith Realty, LLC. Bright MLS
- $1,275,0004 bd5 ba3.1k sqft1876 Easterly Rd, Reston, VA 20190For SaleMLS ID #VAFX2331946, Kelly Stock Bacon, Century 21 Redwood Realty. Bright MLS
- $1,238,3634 bd5 ba2.7k sqft11579 Patriotic Ln, Reston, VA 20190New ConstructionMLS ID #VAFX2329558, Vicki Benson, Pearson Smith Realty, LLC. Bright MLS
- $799,9004 bd3 ba1.7k sqft12066 Edgemere Cir, Reston, VA 20190For SaleMLS ID #VAFX2340354, Julie Gibson, RE/MAX Distinctive Real Estate, Inc.. Bright MLS
- $1,069,5553 bd5 ba2.4k sqft11657 Vantage Hill Rd Lot 4, Reston, VA 20190New ConstructionBright MLS
- $1,299,0003 bd4 ba3k sqft1987 Lakeport Way, Reston, VA 20191For SaleMLS ID #VAFX2336950, Jeff Palmucci, Weichert, REALTORS. Bright MLS
- $849,0003 bd4 ba1.6k sqft12091 Edgemere Cir, Reston, VA 20190For SaleMLS ID #VAFX2340138, Tracy Chandler, Berkshire Hathaway HomeServices PenFed Realty. Bright MLS
- $1,135,0004 bd4 ba3.4k sqft1252 Lamplighter Way, Reston, VA 20194For SaleMLS ID #VAFX2340416, Rachel Bleha, Compass. Bright MLS
- $650,0003 bd2 ba2.1k sqft1412 Green Run Ln, Reston, VA 20190For SaleMLS ID #VAFX2332882, Matt Nava, Washington Fine Properties, LLC. Bright MLS
- $1,153,2784 bd4 ba2.1k sqft11616 American Dream Way, Reston, VA 20190New ConstructionMLS ID #VAFX2333806, Vicki Benson, Pearson Smith Realty, LLC. Bright MLS
- $1,248,3293 bd5 ba2.7k sqft11595 Patriotic Ln, Reston, VA 20190New ConstructionBright MLS
