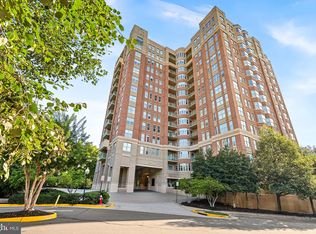
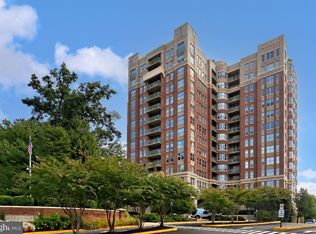
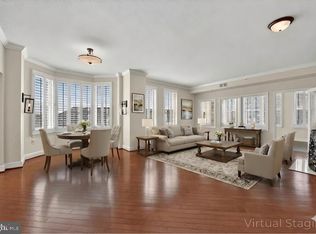
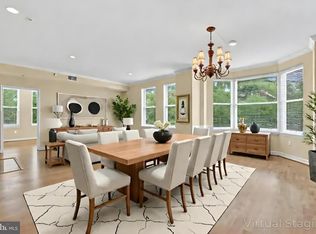
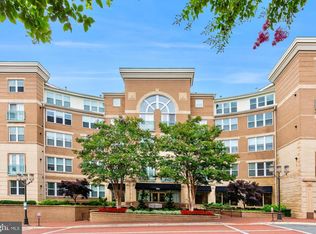
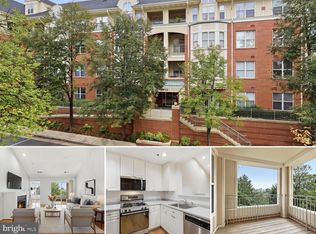
••The Stratford House! Luxury Living at it's Best! Gorgeous & Contemporary with Open & Flowing Floor Plan. Awesome views of Reston Town Center’s Market Street. One block from Reston Town Center and 3 blocks from the Metro Station, Reston. ••Natural light fills this 2 bedroom, 2 bath condo. The kitchen features plenty of cabinet storage & countertop working space, stainless steel appliances, & recessed lighting. Hardwood flooring throughout, high ceilings, in-unit washer & dryer, crown molding, gas fireplace, built-in shelves/bookcases, freshly painted throughout for the new buyer, light & bright . The spacious living room has a dining area right off of the kitchen, gas fireplace and access to one of the 2 balconies. The primary bedroom has a generous walk-in closet, bathroom with large soaking tub & separate shower, and a sliding door to the 2nd balcony. This unit is ready to move in! ••Enjoy views Reston Town Center. One block from Reston Town Center and 3 blocks from the Metro Station, Reston. Nearly 1400 square feet and Hardwood floors run throughout! FRESHLY PAINTED! Two Bedrooms and 2 Full Baths, Living Room with a Gas Fireplace, Dining Room, and Kitchen with Breakfast Area. Hardwood floors and Plantation blinds throughout! The Primary Bedroom large walk-in closets and an en-suite bath with double vanities, separate shower, and Jacuzzi tub. The second bedroom offers more beautiful views, oversized closet with built cabinets and storage. Stacked washer & dryer. ••TWO Garage Parking Spaces convey along with separate storage in garage. Plenty of outdoor parking for guests. Check out the 3D Matterport tour! ••The well maintained building features THREE ELEVATORS to the basement garage. Electric Vehicle Charging Station. Enjoy your summer days at the community POOL or workout in the FITNESS CENTER or enjoy nature on the W&OD trail that is right next to the complex. Then treat yourself to dinner at one of the many wonderful restaurants that the Reston Town Center has to offer! Close to everything including public library, grocery stores and pharmacies. Need to Commute? No worries! The Toll Rd. is up the street or take the METRO to work or just to visit DC - the new station is adjacent to the Town Center.
For sale
$650,000
11776 Stratford House Pl APT 301, Reston, VA 20190
2beds
1,358sqft
Condominium
Built in 2001
-- sqft lot
$-- Zestimate®
$479/sqft
$877/mo HOA
What's special
Gas fireplaceStacked washer and dryerHigh ceilingsPlantation blinds throughoutRecessed lightingFreshly painted throughoutCrown molding
- --
- on Zillow
- 675
- views
- 31
- saves
Likely to sell faster than
Zillow last checked:
Listing updated:
Listed by:
Pamela Jones 703-726-3405,
Long & Foster Real Estate, Inc. 703-724-9494
Source: Bright MLS,MLS#: VAFX2338080
Facts & features
Interior
Bedrooms & bathrooms
- Bedrooms: 2
- Bathrooms: 2
- Full bathrooms: 2
- Main level bathrooms: 2
- Main level bedrooms: 2
Rooms
- Room types: Living Room, Dining Room, Primary Bedroom, Bedroom 2, Kitchen, Foyer, Laundry
Primary bedroom
- Features: Flooring - Engineered Wood, Balcony Access
- Level: Main
Bedroom 2
- Features: Flooring - Engineered Wood, Built-in Features
- Level: Main
Dining room
- Features: Flooring - Engineered Wood
- Level: Main
Foyer
- Features: Flooring - Engineered Wood
- Level: Main
Kitchen
- Features: Flooring - Engineered Wood, Eat-in Kitchen
- Level: Main
Laundry
- Features: Flooring - Ceramic Tile
- Level: Main
Living room
- Features: Flooring - Engineered Wood, Fireplace - Gas, Balcony Access
- Level: Main
Heating
- Forced Air, Natural Gas
Cooling
- Central Air, Ceiling Fan(s), Electric
Appliances
- Included: Microwave, Dryer, Washer, Dishwasher, Disposal, Refrigerator, Ice Maker, Cooktop, Gas Water Heater
- Laundry: Washer In Unit, Dryer In Unit, Laundry Room, In Unit
Features
- Elevator, Built-in Features, Ceiling Fan(s), Chair Railings, Combination Dining/Living, Crown Molding, Open Floorplan, Recessed Lighting, Soaking Tub, Walk-In Closet(s)
- Flooring: Engineered Wood, Wood
- Doors: Sliding Glass
- Windows: Bay/Bow
- Has basement: No
- Number of fireplaces: 1
- Fireplace features: Mantel(s), Gas/Propane
Interior area
- Total structure area: 1,358
- Total interior livable area: 1,358 sqft
- Finished area above ground: 1,358
- Finished area below ground: 0
Property
Parking
- Total spaces: 2
- Parking features: Garage Door Opener, Garage Faces Rear, Inside Entrance, Underground, Electric Vehicle Charging Station(s), Unassigned, Secured, Attached, Parking Lot
- Attached garage spaces: 2
Accessibility
- Accessibility features: Accessible Elevator Installed
Features
- Levels: One
- Stories: 1
- Exterior features: Sidewalks, Street Lights, Balcony
- Pool features: Community
Details
- Additional structures: Above Grade, Below Grade
- Parcel number: 0172 41060301
- Zoning: 372
- Special conditions: Standard
- Other equipment: Intercom
Construction
Type & style
- Home type: Condo
- Architectural style: Other
- Property subtype: Condominium
- Attached to another structure: Yes
Materials
- Brick, Concrete
Condition
- New construction: No
- Year built: 2001
Utilities & green energy
- Sewer: Public Sewer
- Water: Public
Community & HOA
Community
- Security: 24 Hour Security, Desk in Lobby, Main Entrance Lock, Resident Manager
- Condo and coop fee: $877 monthly
- Subdivision: Stratford Condominiums
HOA
- Has HOA: No
- Amenities included: Common Grounds, Community Center, Bike Trail, Concierge, Elevator(s), Fitness Center, Jogging Path, Meeting Room, Party Room, Picnic Area, Security, Fax/Copying
- Services included: Common Area Maintenance, Maintenance Structure, Pool(s), Snow Removal, Reserve Funds, Road Maintenance, Sewer, Trash, Water, Insurance, Management
- HOA name: Stratford Condo
Location
- Region: Reston
Financial & listing details
- Price per square foot: $479/sqft
- Tax assessed value: $621,740
- Annual tax amount: $7,595
- Date on market: 10/14/2026
- Listing agreement: Exclusive Right To Sell
- Ownership: Condominium
Estimated market value
Not available
Estimated sales range
Not available
Not available
Price history
| Date | Event | Price |
|---|---|---|
| 9/13/2023 | Sold | $572,000+0.4%$421/sqft |
Source:  Bright MLS #VAFX2142466 Report a problem | ||
| 8/22/2023 | Contingent | $569,900$420/sqft |
Source: Bright MLS #VAFX2142466 Report a problem | ||
| 8/18/2023 | Listed for sale | $569,900-5.3%$420/sqft |
Source: Bright MLS #VAFX2142466 Report a problem | ||
| 5/11/2020 | Sold | $602,000-5.2%$443/sqft |
Source: Public Record Report a problem | ||
| 3/23/2020 | Pending sale | $635,000$468/sqft |
Source: Samson Properties #VAFX1110370 Report a problem | ||
| 2/20/2020 | Listed for sale | $635,000+15.7%$468/sqft |
Source: Samson Properties #VAFX1110370 Report a problem | ||
| 10/27/2017 | Listing removed | $2,300-16.4%$2/sqft |
Source: Samson Properties #FX10059065 Report a problem | ||
| 9/14/2017 | Price change | $549,000-0.2%$404/sqft |
Source: Samson Properties #FX10056341 Report a problem | ||
| 8/1/2017 | Listed for rent | $2,750+5.8%$2/sqft |
Source: Samson Properties #FX10019962 Report a problem | ||
| 7/27/2017 | Price change | $549,900-1.8%$405/sqft |
Source: Samson Properties #FX9939960 Report a problem | ||
| 7/18/2017 | Price change | $560,000-2.4%$412/sqft |
Source: Samson Properties #FX9939960 Report a problem | ||
| 6/2/2017 | Price change | $574,000-0.9%$423/sqft |
Source: Samson Properties #FX9939960 Report a problem | ||
| 5/22/2017 | Price change | $579,000-1.7%$426/sqft |
Source: Samson Properties #FX9939960 Report a problem | ||
| 5/7/2017 | Listed for sale | $589,000+20.2%$434/sqft |
Source: Samson Properties #FX9939960 Report a problem | ||
| 5/4/2017 | Listing removed | $2,600$2/sqft |
Source: Samson Properties #FX9911066 Report a problem | ||
| 4/8/2017 | Listed for rent | $2,600-3.7%$2/sqft |
Source: Samson Properties #FX9911066 Report a problem | ||
| 8/26/2013 | Listing removed | $2,700$2/sqft |
Source: DCRE #FX8133365 Report a problem | ||
| 7/18/2013 | Price change | $2,700-1.8%$2/sqft |
Source: DCRealestate.com #FX8133365 Report a problem | ||
| 7/15/2013 | Listed for rent | $2,750$2/sqft |
Source: DCRealestate.com #FX8133365 Report a problem | ||
| 11/14/2011 | Sold | $490,000-10.7%$361/sqft |
Source: Public Record Report a problem | ||
| 8/29/2011 | Price change | $548,9000%$404/sqft |
Source: Keller Williams Realty #FX7611570 Report a problem | ||
| 8/16/2011 | Price change | $549,000-3.5%$404/sqft |
Source: Keller Williams Realty #FX7611570 Report a problem | ||
| 5/27/2011 | Listed for sale | $569,000+44.1%$419/sqft |
Source: Keller Williams Realty #FX7611570 Report a problem | ||
| 3/16/2009 | Sold | $395,000-33.1%$291/sqft |
Source: Public Record Report a problem | ||
| 8/31/2004 | Sold | $590,000+42.9%$434/sqft |
Source: Public Record Report a problem | ||
| 5/21/2001 | Sold | $412,760$304/sqft |
Source: Public Record Report a problem | ||
Public tax history
| Year | Property taxes | Tax assessment |
|---|---|---|
| 2026 | $7,595 +1.8% | $621,740 +2% |
| 2025 | $7,461 +7.8% | $609,550 +8% |
| 2024 | $6,922 -3.6% | $564,400 -6% |
| 2023 | $7,184 +1.7% | $600,430 +3% |
| 2022 | $7,062 | $582,940 +5% |
| 2021 | -- | $555,180 -1.8% |
| 2020 | $7,073 +4.8% | $565,180 +4.8% |
| 2019 | $6,749 -6% | $539,290 -6% |
| 2018 | $7,180 -3.5% | $573,710 -6% |
| 2017 | $7,437 -4% | $610,330 -5% |
| 2016 | $7,745 +8.8% | $642,450 +5% |
| 2015 | $7,117 +5.2% | $611,950 +5% |
| 2014 | $6,764 | $582,810 +15.5% |
| 2013 | -- | $504,600 +10% |
| 2012 | -- | $458,910 +3% |
| 2011 | -- | $445,540 |
| 2010 | -- | $445,540 -5% |
| 2009 | -- | $468,990 -11% |
| 2008 | -- | $526,950 -2.4% |
| 2007 | -- | $539,930 +44.8% |
| 2003 | -- | $373,000 |
| 2002 | -- | $373,000 |
Find assessor info on the county website
Monthly payment
Est. payment
Payment breakdown
Explore the cost of this home by adjusting the details. Changes won't be saved.Climate risks
Neighborhood: Sunset Hills
Nearby schools
Schools provided by the listing agent
- Elementary: Lake Anne
- Middle: Hughes
- High: South Lakes
- District: Fairfax County Public Schools
Source: Bright MLS. This data may not be complete. We recommend contacting the local school district to confirm school assignments for this home.
- $700,0002 bd2 ba1.4k sqft11776 Stratford House Pl APT 304, Reston, VA 20190Sold
- $642,0002 bd2 ba1.4k sqft11776 Stratford House Pl APT 404, Reston, VA 20190Sold
- $785,0002 bd2 ba1.6k sqft11776 Stratford House Pl APT 502, Reston, VA 20190Sold
- $785,0002 bd2 ba1.6k sqft11776 Stratford House Pl APT 507, Reston, VA 20190Sold
Similar homes
- $488,8882 bd2 ba1k sqft12000 Market St APT 329, Reston, VA 20190For Sale

 MLS ID #VAFX2347642, Lena Perales, Pearson Smith Realty, LLC. Bright MLS
- $525,0002 bd2 ba1k sqftSavoy @ Reston Town Center, Reston, VA 20190For Sale
 MLS ID #VAFX2323918, Mona Banes, TTR Sotheby's International Realty. Bright MLS
- $850,0002 bd2 ba1.4k sqftMidtown @ Reston Town Center, Reston, VA 20190For Sale
 MLS ID #VAFX2338402, Brian Lester, Pearson Smith Realty, LLC. Bright MLS
- $374,9992 bd1 ba856 sqftStratford Condo, Reston, VA 20190For Sale
 MLS ID #VAFX2342430, Kim Barber, EXP Realty, LLC. Bright MLS
- $374,9002 bd1 ba893 sqftMarket Street @ Town Center, Reston, VA 20190For SaleMLS ID #VAFX2339440, Marnie Schaar, Compass. Bright MLS
- $389,9992 bd2 ba922 sqftMercer A Condo, Reston, VA 20191For SaleMLS ID #VAFX2344208, Ashton A Vessali, Compass. Bright MLS
- $330,0001 bd1 ba754 sqft12000 Market St APT 172, Reston, VA 20190For SaleMLS ID #VAFX2334672, Amanda Ingram, Pearson Smith Realty, LLC. Bright MLS
- $549,0002 bd2 ba884 sqft4808 Moorland Ln APT 607, Bethesda, MD 20814For SaleMLS ID #MDMC2262100, Kris Paolini, Redfin Corp. Bright MLS
- $649,9992 bd2 ba1.1k sqftWestlee, Arlington, VA 22213For SaleMLS ID #VAAR2080184, Francesca Keith, Corcoran McEnearney. Bright MLS
- $615,0002 bd2 ba1.3k sqftNone Available, Falls Church, VA 22043For SaleMLS ID #VAFX2339458, Pat Cunningham, Compass. Bright MLS
- $450,0002 bd2 ba1.2k sqftSavoy Park Condo, Falls Church, VA 22041For SaleMLS ID #VAFX2347044, Gali Sapir, Perennial Real Estate. Bright MLS
- $590,0002 bd2 ba1.2k sqftProvidence Square, Fairfax, VA 22030For SaleMLS ID #VAFC2009320, Jasmine Pineda, Samson Properties. Bright MLS
- $575,0002 bd2 ba1.3k sqft11710 Old Georgetown Rd APT 829, North Bethesda, MD 20852For SaleMLS ID #MDMC2256182, Robin Goelman, Compass. Bright MLS
- $520,0002 bd2 ba1.5k sqft8850 Ashgrove House Ln APT 101, Vienna, VA 22182For SaleMLS ID #VAFX2334214, Sonal Grover, Spring Hill Real Estate, LLC.. Bright MLS
- $524,9992 bd2 ba1.3k sqftCourts At Wescott Ridge, Fairfax, VA 22030For SaleMLS ID #VAFX2334816, Bob Chew, Samson Properties. Bright MLS
- $529,9003 bd2 ba1.5k sqftChristopher At Cedar Lak, Fairfax, VA 22033For SaleMLS ID #VAFX2335578, Orna Simpson, Keller Williams Realty. Bright MLS
- $700,0002 bd2 ba1.3k sqftAtrium At Metrowest Cond, Fairfax, VA 22031For SaleMLS ID #VAFX2326182, Carole Stadfield, Samson Properties. Bright MLS
- $535,0002 bd2 ba1.7k sqftK Hovnanians Four Seasons, Ashburn, VA 20147For SaleMLS ID #VALO2137250, Nan Flock, RE/MAX Distinctive Real Estate, Inc.. Bright MLS
- $625,0002 bd2 ba1.7k sqft11710 Old Georgetown Rd APT 1526, Rockville, MD 20852For SaleMLS ID #MDMC2230562, Ivan Luka, Bethesda Realty Group LLC. Bright MLS
- $715,0002 bd2 ba1k sqft1201 N Garfield St APT 605, Arlington, VA 22201For SaleMLS ID #VAAR2080548, Murphy Shorb, Washington Fine Properties, LLC. Bright MLS
