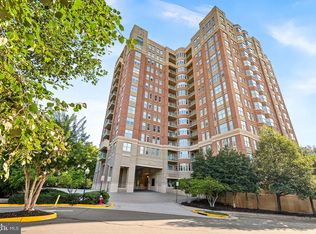
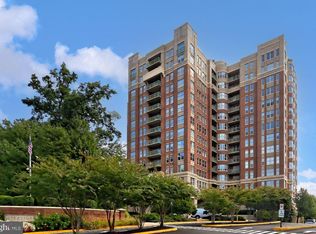
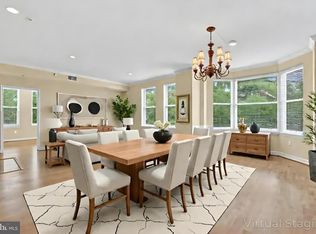
••The Stratford House! Luxury Living at it's Best! Gorgeous & Contemporary with Open & Flowing Floor Plan. Spectacular sunset mountain views AND views of Reston Town Center’s Market Street. One block from Reston Town Center and 3 blocks from the Metro Station, Reston. ••Enjoy the spectacular view of treetops, swimming pool, and Reston Town Center. One block from Reston Town Center and 3 blocks from the Metro Station, Reston. Nearly 1700 square feet and Hardwood floors run throughout! FRESHLY PAINTED! Two Bedrooms and 2 Full Baths, Living Room with a Gas Fireplace, Dining Room, DEN, and Kitchen with Breakfast Area. Electronic Air Filter & Humidifier. Hardwood floors and Plantation blinds throughout! The Primary Bedroom includes DEN access, large walk-in closets and an en-suite bath with double vanities, separate shower, and Jacuzzi tub. The second bedroom offers more beautiful views, oversized closet with built shelves and storage. Full size washer & dryer Check out the #D Matterport tour! ••TWO Nice Underground Garage Parking Spaces , Double Wide Storage Locker and plenty of outdoor parking for guests. The well maintained building features an ELEVATOR from the basement garage. Enjoy your summer days at the community POOL or workout in the FITNESS CENTER or enjoy nature on the W&OD trail that is right next to the complex. Then treat yourself to dinner at one of the many wonderful restaurants that the Reston Town Center has to offer! Close to everything including public library, grocery stores and pharmacies. Need to Commute? No worries! The Toll Rd. is up the street or take the METRO to work or just to visit DC - the new station is adjacent to the Town Center. ••Check out the 3D Matterport & Professional Photos
Sold for $785,000
Zillow last checked:
Listing updated:
Bought with:
Mike Webb, 0225042381
RE/MAX Allegiance
Source: Bright MLS,MLS#: VAFX2296192
Price history
| Date | Event | Price |
|---|---|---|
| 6/11/2026 | Sold | $785,000-1.9%$478/sqft |
Source:  Bright MLS #VAFX2296192 Report a problem Bright MLS #VAFX2296192 Report a problem | ||
| 5/18/2026 | Contingent | $800,000$488/sqft |
Source: Bright MLS #VAFX2296192 Report a problem | ||
| 5/3/2026 | Price change | $800,000-3%$488/sqft |
Source: Bright MLS #VAFX2296192 Report a problem | ||
| 3/18/2026 | Listed for sale | $825,000+19.6%$503/sqft |
Source: Bright MLS #VAFX2296192 Report a problem | ||
| 8/14/2019 | Sold | $690,000-4.8%$420/sqft |
Source: Public Record Report a problem | ||
| 7/20/2019 | Pending sale | $725,000$442/sqft |
Source: National Realty LLC #VAFX1073060 Report a problem | ||
| 6/25/2019 | Listed for sale | $725,000-1.4%$442/sqft |
Source: National Realty LLC #VAFX1073060 Report a problem | ||
| 1/23/2014 | Sold | $735,000-4.4%$448/sqft |
Source: Public Record Report a problem | ||
| 11/2/2013 | Pending sale | $769,000$469/sqft |
Source: Keller Williams Realty #FX8183187 Report a problem | ||
| 9/17/2013 | Listed for sale | $769,000+70.9%$469/sqft |
Source: Keller Williams Realty #FX8183187 Report a problem | ||
| 6/3/2002 | Sold | $449,900$274/sqft |
Source: Public Record Report a problem | ||
Nearby homes
- $700,0002 bd2 ba1.4k sqft11776 Stratford House Pl APT 304, Reston, VA 20190Sold
- $642,0002 bd2 ba1.4k sqft11776 Stratford House Pl APT 404, Reston, VA 20190Sold
- $785,0002 bd2 ba1.6k sqft11776 Stratford House Pl APT 507, Reston, VA 20190Sold
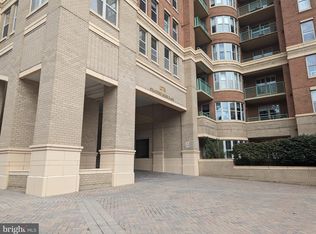
- $800,0002 bd2 ba1.4k sqft11776 Stratford House Pl APT 508, Reston, VA 20190Sold
Get a cash offer in 3 minutes
Find out how much your home could sell for in as little as 3 minutes with a no-obligation cash offer.
Estimated market value
$780,100
