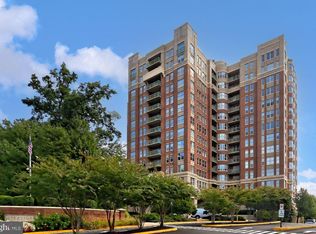
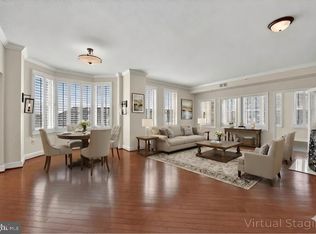
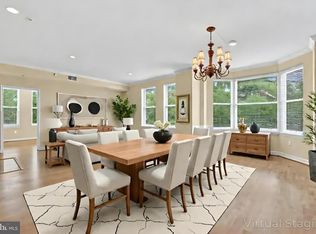
Gorgeously updated and move-in ready, this spacious 2 bedroom, 2 bath condo in Stratford House offers over 1,400 square feet of beautifully maintained living space. The open layout includes a living room with a cozy fireplace, a stylish kitchen with stainless steel appliances and modern cabinetry, and a versatile bonus room perfect for an office, sunroom, or den. The expansive primary suite features a sitting area and a spa-like en suite bath with a heated towel rack and grab bar. ADA-friendly with no stairs into the building, elevator access, and thoughtful updates throughout. Comes with two assigned parking spaces and a storage locker. Stratford House residents enjoy top-tier amenities, including a fitness center, swimming pool, conference/event space, and direct access to the W&OD Trail. Located just one block from Reston Town Center and three blocks from the Metro station - shopping, dining, and entertainment are all at your doorstep.
Sold for $700,000
Zillow last checked:
Listing updated:
Bought with:
Eve Thompson
Compass
Source: Bright MLS,MLS#: VAFX2255194
Price history
| Date | Event | Price |
|---|---|---|
| 8/15/2025 | Sold | $700,000-0.7%$493/sqft |
Source:  Bright MLS #VAFX2255194 Report a problem Bright MLS #VAFX2255194 Report a problem | ||
| 7/21/2025 | Contingent | $705,000$497/sqft |
Source: Bright MLS #VAFX2255194 Report a problem | ||
| 7/9/2025 | Listed for sale | $705,000+24.8%$497/sqft |
Source: Bright MLS #VAFX2255194 Report a problem | ||
| 7/10/2017 | Sold | $565,000+0.2%$398/sqft |
Source: Public Record Report a problem | ||
| 5/18/2017 | Pending sale | $564,000$397/sqft |
Source: Reston/Herndon #FX9772529 Report a problem | ||
| 4/22/2017 | Price change | $564,000-1.9%$397/sqft |
Source: Keller Williams - Reston/Herndon #FX9772529 Report a problem | ||
| 3/30/2017 | Price change | $575,000-3.4%$405/sqft |
Source: Keller Williams - Reston/Herndon #FX9772529 Report a problem | ||
| 10/10/2016 | Price change | $595,500-3.3%$420/sqft |
Source: Keller Williams - Reston/Herndon #FX9772529 Report a problem | ||
| 9/28/2016 | Listing removed | $2,375-8.7%$2/sqft |
Source: Keller Williams - Reston/Herndon #FX9618344 Report a problem | ||
| 9/28/2016 | Listed for sale | $616,000$434/sqft |
Source: Keller Williams Realty #FX9772529 Report a problem | ||
| 4/11/2016 | Listing removed | $2,600+8.3%$2/sqft |
Source: Keller Williams Realty #FX9618344 Report a problem | ||
| 10/15/2014 | Listing removed | $2,400$2/sqft |
Source: Long & Foster Real Estate, Inc. #FX8455065 Report a problem | ||
| 9/13/2014 | Listed for rent | $2,400-15.8%$2/sqft |
Source: Long & Foster Real Estate, Inc. #FX8455065 Report a problem | ||
| 4/8/2014 | Listing removed | $2,850$2/sqft |
Source: Owner Report a problem | ||
| 3/5/2014 | Listed for rent | $2,850$2/sqft |
Source: Owner Report a problem | ||
Nearby homes
- $642,0002 bd2 ba1.4k sqft11776 Stratford House Pl APT 404, Reston, VA 20190Sold
- $785,0002 bd2 ba1.6k sqft11776 Stratford House Pl APT 502, Reston, VA 20190Sold
- $785,0002 bd2 ba1.6k sqft11776 Stratford House Pl APT 507, Reston, VA 20190Sold
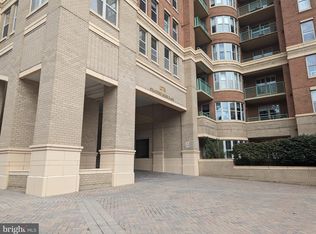
- $800,0002 bd2 ba1.4k sqft11776 Stratford House Pl APT 508, Reston, VA 20190Sold
Get a cash offer in 3 minutes
Find out how much your home could sell for in as little as 3 minutes with a no-obligation cash offer.
Estimated market value
$708,200
