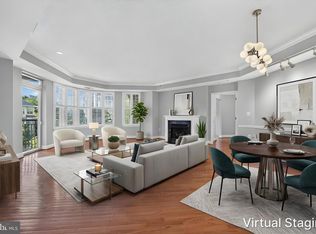
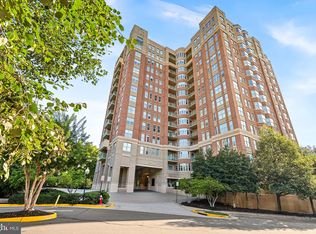
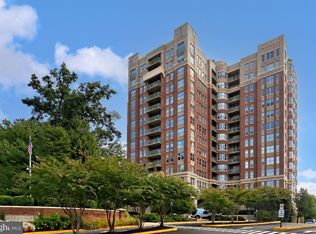
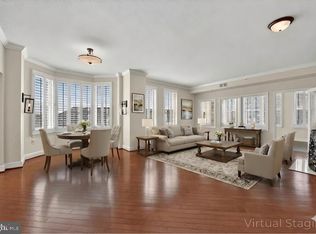
Located on the 7th floor, this meticulously maintained 2-bedroom, 2-bath condominium offers 1,775 square feet of living space, with an inviting foyer, expansive living and dining areas with a gas fireplace, and a den/office with a built-in desk. The kitchen was updated in 2022 and features quartz countertops, a contemporary backsplash and white cabinetry. Other recent improvements include renovated bathrooms (2020 and 2021), a new HVAC system (2024), and a new hot water heater (2023). Large east-facing windows with plantation shutters bring in morning light. The private terrace is a true extension of the living space, with elevated views overlooking Reston and Tysons that make it the best seat in the house from morning to night. Start the day with coffee as the sun rises over the skyline, and return in the evening to watch the city lights come on. The thoughtfully designed floor plan separates the two bedrooms for added privacy. Custom closets, a separate laundry space, and abundant storage add everyday convenience, while two garage parking spaces and a storage unit are valuable extras. Stratford House residents enjoy concierge service, a fitness center, an outdoor pool, a community room, and secure building access. The convenient location is near the Silver Line Metro, Reston Town Center, Whole Foods, Wegmans, Harris Teeter, CVS, restaurants, shopping, and the W&OD Trail.
Accepting backups
$1,050,000
11776 Stratford House Pl APT 706, Reston, VA 20190
2beds
1,775sqft
Condominium
Built in 2001
-- sqft lot
$1,025,000 Zestimate®
$592/sqft
$1,112/mo HOA
What's special
Gas fireplaceContemporary backsplashOutdoor poolInviting foyerRenovated bathroomsAbundant storageSeparate laundry space
- 9 days
- 175
- 2
Likely to sell faster than
Zillow last checked:
Listing updated:
Listed by:
Alyssa Harry 703-677-8616,
Keller Williams Realty 703-636-7300
Source: Bright MLS,MLS#: VAFX2346852
Facts & features
Interior
Bedrooms & bathrooms
- Bedrooms: 2
- Bathrooms: 2
- Full bathrooms: 2
- Main level bathrooms: 2
- Main level bedrooms: 2
Heating
- Forced Air, Natural Gas
Cooling
- Ceiling Fan(s), Central Air, Electric
Appliances
- Included: Microwave, Dishwasher, Disposal, Dryer, Refrigerator, Cooktop, Washer, Gas Water Heater
- Laundry: Dryer In Unit, Washer In Unit, Has Laundry, In Unit
Features
- Ceiling Fan(s), Breakfast Area, Built-in Features, Crown Molding, Dining Area, Eat-in Kitchen, Walk-In Closet(s)
- Windows: Window Treatments
- Has basement: No
- Number of fireplaces: 1
- Fireplace features: Screen
Interior area
- Total structure area: 1,775
- Total interior livable area: 1,775 sqft
- Finished area above ground: 1,775
Property
Parking
- Total spaces: 2
- Parking features: Underground, Garage Door Opener, Assigned, Garage
- Garage spaces: 2
- Details: Assigned Parking, Assigned Space #: 199 and 4
Accessibility
- Accessibility features: None
Features
- Levels: One
- Stories: 1
- Exterior features: Balcony
- Pool features: Community
- Has view: Yes
- View description: Trees/Woods
Details
- Additional structures: Above Grade
- Parcel number: 0172 41060706
- Zoning: 372
- Special conditions: Standard
Construction
Type & style
- Home type: Condo
- Architectural style: Colonial
- Property subtype: Condominium
- Attached to another structure: Yes
Materials
- Brick
Condition
- New construction: No
- Year built: 2001
Utilities & green energy
- Sewer: Public Sewer
- Water: Public
Community & HOA
Community
- Security: Fire Sprinkler System, Smoke Detector(s)
- Condo and coop fee: $1,112 monthly
- Subdivision: Stratford Condominiums
HOA
- Has HOA: No
- Amenities included: Bike Trail, Common Grounds, Concierge, Fitness Center, Storage, Jogging Path, Meeting Room, Party Room, Security
- Services included: Maintenance Structure, Insurance, Lawn Care Front, Lawn Care Rear, Parking Fee, Reserve Funds, Road Maintenance, Sewer, Snow Removal, Trash, Water
Location
- Region: Reston
Financial & listing details
- Price per square foot: $592/sqft
- Tax assessed value: $884,780
- Annual tax amount: $10,807
- Date on market: 10/23/2026
- Listing agreement: Exclusive Right To Sell
- Ownership: Condominium
Estimated market value
$1,025,000
$974,000 - $1.08M
$3,468/mo
Price history
| Date | Event | Price |
|---|---|---|
| 10/23/2026 | Listed for sale | $1,050,000+118.7%$592/sqft |
Source:  Bright MLS #VAFX2346852 Report a problem | ||
| 8/12/2003 | Sold | $480,150$271/sqft |
Source: Public Record Report a problem | ||
Public tax history
| Year | Property taxes | Tax assessment |
|---|---|---|
| 2026 | $10,808 +1.8% | $884,780 +2% |
| 2025 | $10,617 +7.8% | $867,430 +8% |
| 2024 | $9,851 +9.7% | $803,180 +7% |
| 2023 | $8,981 -5.2% | $750,640 -4% |
| 2022 | $9,473 | $781,920 +5% |
| 2021 | -- | $744,690 -1.6% |
| 2020 | $9,471 | $756,780 |
| 2019 | $9,471 -6% | $756,780 -6% |
| 2018 | $10,076 +7.8% | $805,080 +5% |
| 2017 | $9,343 -4% | $766,740 -5% |
| 2016 | $9,729 +8.9% | $807,090 +5% |
| 2015 | $8,936 -4.8% | $768,370 -5% |
| 2014 | $9,386 | $808,810 +15.5% |
| 2013 | -- | $700,270 +10% |
| 2012 | -- | $636,340 +17% |
| 2011 | -- | $543,880 |
| 2010 | -- | $543,880 -5% |
| 2009 | -- | $572,500 -8.6% |
| 2008 | -- | $626,570 -2.3% |
| 2007 | -- | $641,580 +46.5% |
| 2003 | -- | $438,000 |
| 2002 | -- | $438,000 |
Find assessor info on the county website
Monthly payment
Est. payment
Payment breakdown
Explore the cost of this home by adjusting the details. Changes won't be saved.Climate risks
Neighborhood: Sunset Hills
Nearby schools
Schools provided by the listing agent
- Elementary: Lake Anne
- Middle: Hughes
- High: South Lakes
- District: Fairfax County Public Schools
Source: Bright MLS. This data may not be complete. We recommend contacting the local school district to confirm school assignments for this home.
- $650,0002 bd2 ba1.3k sqft11776 Stratford House Pl APT 301, Reston, VA 20190For Sale
- $700,0002 bd2 ba1.4k sqft11776 Stratford House Pl APT 304, Reston, VA 20190Sold
- $642,0002 bd2 ba1.4k sqft11776 Stratford House Pl APT 404, Reston, VA 20190Sold
- $785,0002 bd2 ba1.6k sqft11776 Stratford House Pl APT 502, Reston, VA 20190Sold
Similar homes
- $899,0003 bd2 ba1.6k sqftMidtown At Reston Town C, Reston, VA 20190For Sale
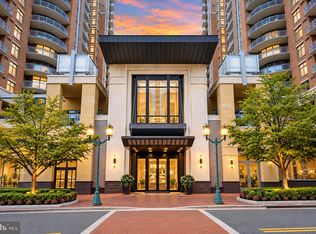
 MLS ID #VAFX2339802, Meg Marsh, Compass. Bright MLS
- $850,0002 bd2 ba1.4k sqftMidtown @ Reston Town Center, Reston, VA 20190For Sale
 MLS ID #VAFX2338402, Brian Lester, Pearson Smith Realty, LLC. Bright MLS
- $650,0002 bd2 ba1.3k sqftStratford Condo, Reston, VA 20190For SaleMLS ID #VAFX2338080, Pamela Jones, Long & Foster Real Estate, Inc.. Bright MLS
- $969,0005 bd3 ba2.5k sqft12373 San Jose Dr, Reston, VA 20191For Sale
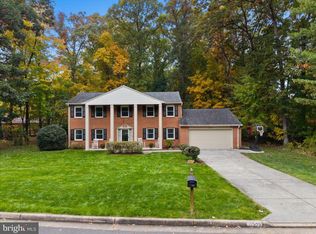 MLS ID #VAFX2348396, Debbie Kent, Cottage Street Realty LLC. Bright MLS
- $735,0002 bd2 ba1.4k sqftMidtown North Condo, Reston, VA 20190For SaleMLS ID #VAFX2339860, Jennifer Jo, TTR Sotheby's International Realty. Bright MLS
- $1,049,0005 bd4 ba2.1k sqft12501 Cross Country Ln, Reston, VA 20191For SaleMLS ID #VAFX2334710, Chris Tran, RE/MAX One Solutions. Bright MLS
- $1,549,9003 bd3 ba1.9k sqftMidtown At Reston Town C, Reston, VA 20190For SaleMLS ID #VAFX2341936, Barak Sky, Serhant. Bright MLS
- $849,9503 bd4 ba1.8k sqft12058 Edgemere Cir, Reston, VA 20190For SaleMLS ID #VAFX2346124, Shawn Ziglari, Choice Property Management Services LLC. Bright MLS
- $630,0002 bd2 ba1.1k sqftMidtown At Reston Town C, Reston, VA 20190For SaleMLS ID #VAFX2334280, Debbie Gibbons, Weichert, REALTORS. Bright MLS
- $899,9504 bd3 ba2.4k sqft1806 Cranberry Ln, Reston, VA 20191For SaleMLS ID #VAFX2337224, Lizzie Helmig, Metro House. Bright MLS
- $1,075,0004 bd4 ba1.9k sqft2020 Chadds Ford Dr, Reston, VA 20191For SaleMLS ID #VAFX2346840, Daan De Raedt, Property Collective. Bright MLS
- $750,0003 bd3 ba1.8k sqftLincoln Park Condo, Reston, VA 20190For SaleMLS ID #VAFX2344354, Margaret O'Gorman, Paul Wesley Real Estate. Bright MLS
- $640,0002 bd2 ba1.1k sqftMidtown At Reston Town C, Reston, VA 20190For SaleMLS ID #VAFX2316360, Robert Wittman, Redfin Corporation. Bright MLS
- $960,0004 bd3 ba2.3k sqft1947 Barton Hill Rd, Reston, VA 20191For SaleMLS ID #VAFX2346132, Susannah Palik, Long & Foster Real Estate, Inc.. Bright MLS
- $799,9993 bd4 ba1.7k sqft12029 Edgemere Cir, Reston, VA 20190For SaleMLS ID #VAFX2341966, Aurora Guiragossian, Long & Foster Real Estate, Inc.. Bright MLS
- $849,9004 bd4 ba2.3k sqft11404 Links Dr, Reston, VA 20190For SaleMLS ID #VAFX2346630, Zaryab Mahmood, CENTURY 21 New Millennium. Bright MLS
- $824,9503 bd4 ba1.6k sqft12091 Edgemere Cir, Reston, VA 20190For SaleMLS ID #VAFX2340138, Tracy Chandler, Berkshire Hathaway HomeServices PenFed Realty. Bright MLS
- $525,0002 bd2 ba1k sqftSavoy @ Reston Town Center, Reston, VA 20190For SaleMLS ID #VAFX2323918, Mona Banes, TTR Sotheby's International Realty. Bright MLS
- $699,0002 bd2 ba1.4k sqftLofts At Reston Station, Reston, VA 20190For SaleMLS ID #VAFX2337014, Vicki Girdis, Keller Williams Realty. Bright MLS
