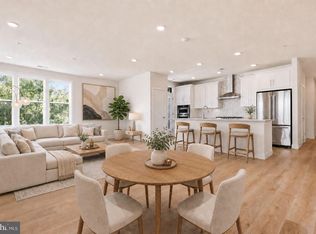
Experience elevated urban living in one of Reston’s most exciting Metro communities, just footsteps from the Wiehle-Reston Metro Station. Built in 2019, this gorgeous, light-filled penthouse condominium is located in a secure elevator building and offers an exceptional single-level floor plan with 2 spacious bedrooms plus a separate den and rarely available garage parking for two cars. Designed for both everyday living and entertaining, the open-concept interior features 9-foot ceilings, dramatic floor-to-ceiling windows and desirable southern exposure that fills the home with natural light. Engineered wood flooring extends throughout with no carpeting, creating a clean, contemporary feel. The gourmet kitchen is the heart of the home, featuring quartz countertops, under-cabinet lighting, and an oversized island with generous seating—perfect for casual dining, entertaining and gathering with friends. The separate den with French doors provides valuable flex space and is ideal for a home office, TV room or accommodations for overnight guests. The spacious primary suite features a beautifully appointed bath with a dual-sink vanity with granite countertops and an oversized frameless glass shower with two showerheads. Thoughtful door-jamb lighting in both the primary bath and primary closet adds convenience and a distinctive finishing touch. 2023 Refrigerator. 2024 Washer/Dryer Additional highlights include a covered balcony with southern exposure, ceiling fans in both bedrooms and in den, top-down bottom-up blinds, a spacious laundry room with door-jamb lighting, cabinetry and full-size side-by-side washer and dryer, and a tankless gas water heater. Rarely available two tandem parking spaces (#21) in the secure garage provide added convenience and peace of mind. Residents receive 2 Visitor Parking Tags with guest parking behind the building. Enjoy an incredible location within walking distance of the Wiehle-Reston East Metro Station, W&OD Trail, restaurants, shopping, Wiehle-Reston Station Dog Park and an impressive selection of nearby fitness and wellness options, including Life Time, Orangetheory, Onelife, VIDA Fitness & Spa, Beloved Yoga, Lake Fairfax Park Trailhead. Residents also enjoy access to Reston Association’s extensive recreational amenities, including approximately 1,350 acres of open space, 55 miles of pathways and trails, 15 pools, tennis and pickleball courts, ball fields, playgrounds, garden plots, picnic areas, community facilities and four lakes. With upscale dining, entertainment, shopping and services continuing to expand throughout this vibrant transit-oriented neighborhood, this is an exceptional opportunity to enjoy the convenience and energy of urban living in the heart of Reston. New additions planned for the area include The Fresh Market grocery store, Clyde’s Ebbitt House and Back Nine Golf.
For sale
$699,000
11200 Reston Station Blvd Unit 502, Reston, VA 20190
2beds
1,432sqft
Condominium
Built in 2019
-- sqft lot
$690,700 Zestimate®
$488/sqft
$707/mo HOA
What's special
Secure elevator buildingBeautifully appointed bathSeparate denGorgeous light-filled penthouse condominiumExceptional single-level floor planOpen-concept interiorTop-down bottom-up blinds
- 20 days
- 348
- 23
Zillow last checked:
Listing updated:
Listed by:
Vicki Girdis 703-568-7340,
Keller Williams Realty 7034309008
Source: Bright MLS,MLS#: VAFX2337014
Facts & features
Interior
Bedrooms & bathrooms
- Bedrooms: 2
- Bathrooms: 2
- Full bathrooms: 2
- Main level bathrooms: 2
- Main level bedrooms: 2
Rooms
- Room types: Living Room, Dining Room, Primary Bedroom, Bedroom 2, Kitchen, Den, Foyer, Utility Room, Bathroom 2, Primary Bathroom
Primary bedroom
- Features: Flooring - Engineered Wood, Ceiling Fan(s), Window Treatments, Walk-In Closet(s)
- Level: Main
Bedroom 2
- Features: Flooring - Engineered Wood, Window Treatments
- Level: Main
Primary bathroom
- Features: Flooring - Ceramic Tile, Granite Counters, Bathroom - Stall Shower
- Level: Main
Bathroom 2
- Features: Flooring - Ceramic Tile, Granite Counters, Bathroom - Tub Shower
- Level: Main
Den
- Features: Ceiling Fan(s), Flooring - Engineered Wood
- Level: Main
Dining room
- Features: Flooring - Engineered Wood
- Level: Main
Foyer
- Features: Flooring - Engineered Wood
- Level: Main
Kitchen
- Features: Recessed Lighting, Kitchen - Gas Cooking, Flooring - Engineered Wood, Countertop(s) - Quartz, Kitchen Island
- Level: Main
Living room
- Features: Flooring - Engineered Wood
- Level: Main
Utility room
- Level: Main
Heating
- Forced Air, Natural Gas
Cooling
- Ceiling Fan(s), Central Air, Electric
Appliances
- Included: Tankless Water Heater, Washer, Dryer, Microwave, Cooktop, Dishwasher, Disposal, Exhaust Fan, Oven, Refrigerator
- Laundry: Dryer In Unit, Main Level, Washer In Unit, In Unit
Features
- Bathroom - Walk-In Shower, Bathroom - Tub Shower, Ceiling Fan(s), Dining Area, Entry Level Bedroom, Family Room Off Kitchen, Open Floorplan, Kitchen - Gourmet, Kitchen Island, Primary Bath(s), Recessed Lighting, Upgraded Countertops, Walk-In Closet(s)
- Flooring: Wood
- Windows: Window Treatments
- Has basement: No
- Has fireplace: No
Interior area
- Total structure area: 1,432
- Total interior livable area: 1,432 sqft
- Finished area above ground: 1,432
- Finished area below ground: 0
Property
Parking
- Total spaces: 2
- Parking features: Garage Faces Side, Inside Entrance, Assigned, Parking Space Conveys, Secured, Garage, On Street
- Garage spaces: 2
- Has uncovered spaces: Yes
- Details: Assigned Parking, Assigned Space #: 21, 21
Accessibility
- Accessibility features: Accessible Entrance, Accessible Elevator Installed
Features
- Levels: One
- Stories: 1
- Pool features: Community
Details
- Additional structures: Above Grade, Below Grade
- Parcel number: 0183 10 0502
- Zoning: 230
- Special conditions: Standard
Construction
Type & style
- Home type: Condo
- Architectural style: Transitional
- Property subtype: Condominium
- Attached to another structure: Yes
Materials
- Mixed
Condition
- Excellent
- New construction: No
- Year built: 2019
Details
- Builder model: Ethan
- Builder name: Pulte
Utilities & green energy
- Sewer: Public Sewer
- Water: Public
- Utilities for property: Natural Gas Available
Community & HOA
Community
- Security: Main Entrance Lock, Fire Sprinkler System
- Condo and coop fee: $632 monthly
- Subdivision: Lofts At Reston Station
HOA
- Has HOA: Yes
- Amenities included: Bike Trail, Elevator(s), Jogging Path, Lake, Pool, Tot Lots/Playground, Tennis Court(s)
- Services included: Water, Trash, Sewer, Reserve Funds, Management, Lawn Care Side, Lawn Care Rear, Lawn Care Front, Snow Removal, Maintenance Structure, Insurance
- HOA fee: $75 monthly
- HOA name: RESTON
- Second HOA name: Lofts At Reston Station
Location
- Region: Reston
Financial & listing details
- Price per square foot: $488/sqft
- Tax assessed value: $625,530
- Annual tax amount: $7,641
- Date on market: 10/9/2026
- Listing agreement: Exclusive Right To Sell
- Inclusions: Window Blinds
- Ownership: Condominium
Estimated market value
$690,700
$656,000 - $725,000
$3,891/mo
Price history
| Date | Event | Price |
|---|---|---|
| 10/9/2026 | Listed for sale | $699,000$488/sqft |
Source:  Bright MLS #VAFX2337014 Report a problem | ||
Public tax history
| Year | Property taxes | Tax assessment |
|---|---|---|
| 2026 | $7,641 -0.2% | $625,530 |
| 2025 | $7,656 +2.8% | $625,530 +3% |
| 2024 | $7,449 +8.1% | $607,310 +5.5% |
| 2023 | $6,888 -1.2% | $575,660 |
| 2022 | $6,974 | $575,660 -5.1% |
| 2021 | -- | $606,890 -5% |
| 2020 | $7,995 | $638,830 +99.5% |
| 2019 | -- | $320,190 |
Find assessor info on the county website
Monthly payment
Est. payment
Payment breakdown
Explore the cost of this home by adjusting the details. Changes won't be saved.Climate risks
Neighborhood: 20190
Nearby schools
Schools provided by the listing agent
- Elementary: Sunrise Valley
- Middle: Hughes
- High: South Lakes
- District: Fairfax County Public Schools
Source: Bright MLS. This data may not be complete. We recommend contacting the local school district to confirm school assignments for this home.
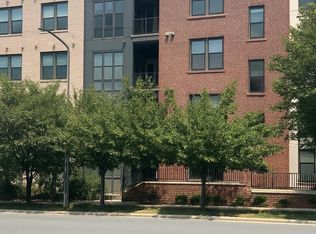
- $679,0002 bd2 ba1.5k sqft11200 Reston Station Blvd #406, Reston, VA 20190For Sale
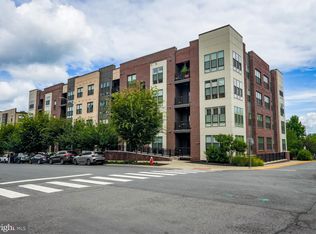
- $765,0002 bd2 ba1.6k sqft11200 Reston Station Blvd UNIT 508, Reston, VA 20190Sold
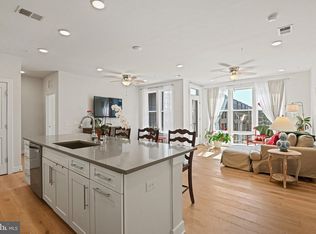
- $675,0002 bd2 ba1.4k sqft11200 Reston Station Blvd #402, Reston, VA 20190Sold
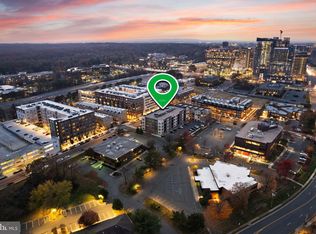
- $635,0002 bd2 ba1.5k sqft11200 Reston Station Blvd #201, Reston, VA 20190Sold
Similar homes
- $699,0002 bd2 ba1.6k sqftLofts At Reston Station, Reston, VA 20190For Sale
 MLS ID #VAFX2334786, Sheri Ranney, Compass. Bright MLS
- $488,8882 bd2 ba1k sqft12000 Market St APT 329, Reston, VA 20190For Sale
 MLS ID #VAFX2347642, Lena Perales, Pearson Smith Realty, LLC. Bright MLS
- $539,9002 bd2 ba1.2k sqft1669 Bandit Loop Unit 105A, Reston, VA 20190For Sale
 MLS ID #VAFX2336436, Kristine Condie, Long & Foster Real Estate, Inc.. Bright MLS
- $525,0002 bd2 ba1k sqftSavoy @ Reston Town Center, Reston, VA 20190For Sale
 MLS ID #VAFX2323918, Mona Banes, TTR Sotheby's International Realty. Bright MLS
- $700,0002 bd2 ba1.3k sqftAtrium At Metrowest Cond, Fairfax, VA 22031For SaleMLS ID #VAFX2326182, Carole Stadfield, Samson Properties. Bright MLS
- $675,0002 bd2 ba1.5k sqftFlats At Metrowest Condo, Fairfax, VA 22031For SaleMLS ID #VAFX2343480, Kanwar Sodhi, Keller Williams Realty. Bright MLS
- $374,9992 bd1 ba856 sqftStratford Condo, Reston, VA 20190For SaleMLS ID #VAFX2342430, Kim Barber, EXP Realty, LLC. Bright MLS
- $374,9002 bd1 ba893 sqftMarket Street @ Town Center, Reston, VA 20190For SaleMLS ID #VAFX2339440, Marnie Schaar, Compass. Bright MLS
- $650,0002 bd2 ba1.6k sqft6107 Fairview Farm Dr #107, Alexandria, VA 22315For SaleMLS ID #VAFX2340830, Kesha Catlin, KC Realty Group. Bright MLS
- $519,9002 bd2 ba1.2k sqft2319 Field Point Rd Unit 203, Herndon, VA 20171For SaleMLS ID #VAFX2340412, Joan Reimann, Corcoran McEnearney. Bright MLS
- $695,0002 bd2 ba1.4k sqft210 Decoverly Dr Unit 205, Gaithersburg, MD 20878For SaleMLS ID #MDMC2250878, Andres Serafini, Realty of America LLC. Bright MLS
- $649,9902 bd2 ba1.3k sqftAtrium At Metrowest Cond, Fairfax, VA 22031For SaleMLS ID #VAFX2274800, Jiun Ahn, Pearson Smith Realty, LLC. Bright MLS
- $575,0002 bd3 ba1.5k sqft232 Van Buren St, Herndon, VA 20170For SaleMLS ID #VAFX2343662, Kathryn Horner, Pearson Smith Realty, LLC. Bright MLS
- $679,9002 bd2 ba1.2k sqft510 Diamondback Dr #461, Gaithersburg, MD 20878For SaleMLS ID #MDMC2246632, Peter Ferguson, Compass. Bright MLS
- $580,0002 bd2 ba1.5k sqftWestwood Village Condo, Vienna, VA 22182For SaleMLS ID #VAFX2337420, Harriet Kline, Long & Foster Real Estate, Inc.. Bright MLS
- $749,9001 bd2 ba1.5k sqftAtrium At Metrowest Cond, Fairfax, VA 22031For SaleMLS ID #VAFX2333720, Carole Stadfield, Samson Properties. Bright MLS
- $525,0002 bd2 ba1.4k sqft2319 Field Point Rd Unit 102, Herndon, VA 20171For SaleMLS ID #VAFX2311086, Megan Duke, Keller Williams Realty. Bright MLS
- $570,0003 bd3 ba1.6k sqft46005 Woodpecker Sq, Sterling, VA 20165For SaleMLS ID #VALO2139162, Ejona Yazgan, Pearson Smith Realty, LLC. Bright MLS
- $659,0003 bd3 ba1.5k sqft4128 Legato Rd Unit 53, Fairfax, VA 22033For SaleMLS ID #VAFX2333378, Christine Song, Samson Properties. Bright MLS
