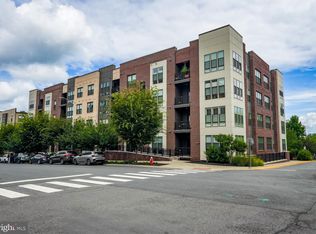
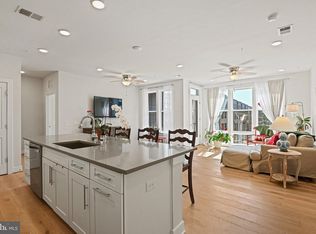
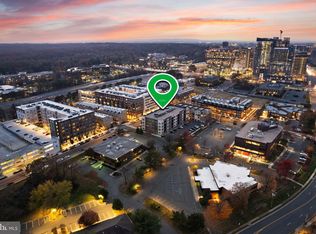
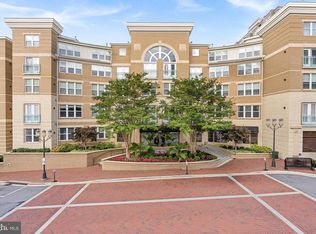
**PRICE REDUCTION**Welcome to Your New Home at Reston Station! Elevate your lifestyle with this beautifully maintained Pulte "Finn" model, ideally situated on the 4th floor and just a short stroll from the Metro and all the vibrant offerings of Reston Station. Experience a dynamic community filled with trendy restaurants, boutique shops, and thoughtfully designed common areas.This move-in ready unit is part of a secure elevator building, featuring a convenient underground parking space- a valuable asset in this bustling area! Upon entering, you’ll be greeted by a bright and inviting foyer that leads into a spacious open floor plan and separate laundry room (new washer and dryer 2025). The versatile flex space is perfect for a dining area, a home office, or a cozy den, tailored to fit your lifestyle. The gourmet kitchen is a highlight, boasting stunning Quartz countertops, sleek white cabinetry, a generous center island, and stainless steel appliances- this kitchen is designed for both functionality and style, making it ideal for entertaining or everyday meals. Retreat to your primary suite, a tranquil oasis featuring a soothing neutral color palette, and a fully upgraded en-suite bath that radiates luxury. The secondary bedroom with easy access to a second fully updated bathroom ensures comfort for family or guests. As a resident, you’ll have access to the outstanding amenities offered by the Reston Association, including sparkling pools, tennis courts, scenic trails and lakes, and beautiful parks and playgrounds. Commuting is a breeze with easy access to the Dulles Toll Road, and Reston Town Center, Reston Hospital, and Dulles Airport are just minutes away. Visitor parking is conveniently located at the rear of the building, making it easy for your guests to visit. This is more than just a condo; it’s a low-maintenance, amenity-rich lifestyle in one of Northern Virginia’s most desirable communities. Don't miss out- schedule your showing today!
For sale
Price cut: $10K (8/27)
$679,000
11200 Reston Station Blvd #406, Reston, VA 20190
2beds
1,502sqft
Condominium
Built in 2019
-- sqft lot
$671,900 Zestimate®
$452/sqft
$707/mo HOA
What's special
Sparkling poolsScenic trails and lakesBright and inviting foyerSpacious open floor planSoothing neutral color paletteStunning quartz countertopsSecond fully updated bathroom
- 55 days
- 330
- 12
Zillow last checked:
Listing updated:
Listed by:
Jessica Bush 607-743-3914,
Better Homes and Gardens Real Estate Reserve 571-295-7566,
Co-Listing Agent: Kristina A. Thomas 703-581-8132,
Better Homes and Gardens Real Estate Reserve
Source: Bright MLS,MLS#: VAFX2331320
Facts & features
Interior
Bedrooms & bathrooms
- Bedrooms: 2
- Bathrooms: 2
- Full bathrooms: 2
- Main level bathrooms: 2
- Main level bedrooms: 2
Rooms
- Room types: Dining Room, Primary Bedroom, Bedroom 2, Kitchen, Family Room, Den, Laundry
Primary bedroom
- Features: Flooring - Carpet
- Level: Main
- Area: 180 Square Feet
- Dimensions: 12 X 15
Bedroom 2
- Features: Flooring - Carpet
- Level: Main
- Area: 143 Square Feet
- Dimensions: 11 X 13
Den
- Features: Flooring - HardWood
- Level: Main
Dining room
- Features: Flooring - HardWood
- Level: Main
- Area: 247 Square Feet
- Dimensions: 13 X 19
Family room
- Features: Flooring - HardWood
- Level: Main
- Area: 247 Square Feet
- Dimensions: 13 X 19
Kitchen
- Features: Flooring - HardWood
- Level: Main
Laundry
- Features: Flooring - Tile/Brick
- Level: Main
Heating
- Programmable Thermostat, Natural Gas
Cooling
- Programmable Thermostat, Central Air, Electric
Appliances
- Included: Dishwasher, Disposal, Microwave, Oven/Range - Gas, Refrigerator, Gas Water Heater
- Laundry: Dryer In Unit, Washer In Unit, Laundry Room, In Unit
Features
- Kitchen Island, Family Room Off Kitchen, Combination Dining/Living, Kitchen - Gourmet, Elevator, Upgraded Countertops, Flat, 9'+ Ceilings
- Flooring: Carpet, Hardwood, Ceramic Tile, Wood
- Has basement: No
- Has fireplace: No
Interior area
- Total structure area: 1,502
- Total interior livable area: 1,502 sqft
- Finished area above ground: 1,502
- Finished area below ground: 0
Property
Parking
- Total spaces: 1
- Parking features: Covered, Basement, Storage, Inside Entrance, Underground, Garage, Off Street, On Street
- Attached garage spaces: 1
- Has uncovered spaces: Yes
Accessibility
- Accessibility features: Accessible Elevator Installed
Features
- Levels: One
- Stories: 1
- Exterior features: Sidewalks, Balcony
- Pool features: Community
- Has view: Yes
- View description: Street
Details
- Additional structures: Above Grade, Below Grade
- Parcel number: 0183 10 0406
- Zoning: 230
- Special conditions: Standard
Construction
Type & style
- Home type: Condo
- Architectural style: Transitional
- Property subtype: Condominium
- Attached to another structure: Yes
Materials
- Brick, Combination
- Foundation: Slab
Condition
- Excellent
- New construction: No
- Year built: 2019
Details
- Builder model: FINN
- Builder name: PULTE HOMES
Utilities & green energy
- Electric: 100 Amp Service
- Sewer: Public Sewer
- Water: Public
Green energy
- Energy efficient items: Appliances, Lighting
Community & HOA
Community
- Security: Main Entrance Lock, Fire Escape
- Condo and coop fee: $632 monthly
- Subdivision: Lofts At Reston Station
HOA
- Has HOA: Yes
- Amenities included: Bike Trail, Elevator(s), Jogging Path, Lake, Reserved/Assigned Parking, Pool, Tennis Court(s), Tot Lots/Playground
- Services included: Maintenance Structure, Lawn Care Front, Lawn Care Rear, Lawn Care Side, Maintenance Grounds, Management, Insurance
- HOA fee: $75 monthly
Location
- Region: Reston
Financial & listing details
- Price per square foot: $452/sqft
- Tax assessed value: $625,420
- Annual tax amount: $7,640
- Date on market: 8/3/2026
- Listing agreement: Exclusive Right To Sell
- Listing terms: Cash,Conventional,FHA,VA Loan,USDA Loan,Other
- Ownership: Condominium
Estimated market value
$671,900
$638,000 - $705,000
$4,542/mo
Price history
| Date | Event | Price |
|---|---|---|
| 8/27/2026 | Price change | $679,000-1.5%$452/sqft |
Source:  Bright MLS #VAFX2331320 Report a problem Bright MLS #VAFX2331320 Report a problem | ||
| 8/3/2026 | Listed for sale | $689,000+17.6%$459/sqft |
Source: Bright MLS #VAFX2331320 Report a problem | ||
| 9/30/2019 | Sold | $585,893$390/sqft |
Source: Public Record Report a problem | ||
Public tax history
| Year | Property taxes | Tax assessment |
|---|---|---|
| 2025 | $7,655 +2.8% | $625,420 +3% |
| 2024 | $7,447 +6.9% | $607,200 +4.3% |
| 2023 | $6,966 -1.2% | $582,180 |
| 2022 | $7,053 | $582,180 +6% |
| 2021 | -- | $549,230 -5% |
| 2020 | $7,235 | $578,140 +69.8% |
| 2019 | -- | $340,550 |
Find assessor info on the county website
Monthly payment
Est. payment
Payment breakdown
Explore the cost of this home by adjusting the details. Changes won't be saved.Climate risks
Neighborhood: 20190
Nearby schools
Schools provided by the listing agent
- High: South Lakes
- District: Fairfax County Public Schools
Source: Bright MLS. This data may not be complete. We recommend contacting the local school district to confirm school assignments for this home.
- $765,0002 bd2 ba1.6k sqft11200 Reston Station Blvd UNIT 508, Reston, VA 20190Sold
- $675,0002 bd2 ba1.4k sqft11200 Reston Station Blvd #402, Reston, VA 20190Sold
- $635,0002 bd2 ba1.5k sqft11200 Reston Station Blvd #201, Reston, VA 20190Sold
- $735,0002 bd2 ba1.6k sqft11200 Reston Station Blvd #205, Reston, VA 20190Sold
Similar homes
- $499,9992 bd2 ba1k sqft12000 Market St APT 329, Reston, VA 20190For Sale
 MLS ID #VAFX2327158, Lena Perales, Pearson Smith Realty, LLC. Bright MLS
 - $599,9992 bd2 ba1.4k sqft2319 Field Point Rd APT 404, Herndon, VA 20171For Sale
 MLS ID #VAFX2334812, Michelina Queri, Samson Properties. Bright MLS
 - $410,0002 bd2 ba1.1k sqftEdgewater At Town Center, Reston, VA 20190For Sale
 MLS ID #VAFX2329836, Steph Drahozal, Pearson Smith Realty, LLC. Bright MLS
 - $650,0002 bd2 ba1.5k sqftProvidence Square, Fairfax, VA 22030For Sale
 MLS ID #VAFC2009076, Kathy Lake, Weichert, REALTORS. Bright MLS
 - $675,0002 bd3 ba1.5k sqft12136 Loblolly Dr, Fairfax, VA 22033For SaleMLS ID #VAFX2338014, Tak Cheung, IMG REALTY, LLC. Bright MLS
- $699,9993 bd2 ba1.8k sqft21630 Hawksbill High Cir #406, Sterling, VA 20164For SaleMLS ID #VALO2130916, Andrea Hayes, Samson Properties. Bright MLS
- $749,9002 bd2 ba1.3k sqftAtrium At Metrowest Cond, Fairfax, VA 22031For SaleMLS ID #VAFX2326182, Carole Stadfield, Samson Properties. Bright MLS
- $700,0002 bd2 ba1.4k sqft250 Decoverly Dr #427, Gaithersburg, MD 20878For SaleMLS ID #MDMC2255902, Lisa Nasar, NextHome Envision. Bright MLS
- $699,0002 bd2 ba1.4k sqft210 Decoverly Dr Unit 310, Gaithersburg, MD 20878For SaleMLS ID #MDMC2255004, Jon Solovey, Compass. Bright MLS
- $714,9002 bd2 ba1.3k sqft444 W Broad St Unit 229, Falls Church, VA 22046For SaleMLS ID #VAFA2004194, Carolyn Young, Samson Properties. Bright MLS
- $550,0002 bd2 ba1.4k sqft2319 Field Point Rd Unit 102, Herndon, VA 20171For SaleMLS ID #VAFX2311086, Paul Bedewi, Keller Williams Realty. Bright MLS
- $749,9802 bd2 ba1.6k sqftMetrowest, Fairfax, VA 22031For SaleMLS ID #VAFX2302622, M Deborah Cheung, Alliance Realty Corporation. Bright MLS
- $559,9002 bd2 ba1.3k sqft3925 Fair Ridge Dr APT 303, Fairfax, VA 22033For SaleMLS ID #VAFX2339298, Sue Chong, Samson Properties. Bright MLS
- $520,0002 bd2 ba1.5k sqft8850 Ashgrove House Ln APT 101, Vienna, VA 22182For SaleMLS ID #VAFX2334214, Sonal Grover, Spring Hill Real Estate, LLC.. Bright MLS
- $625,0003 bd4 ba1.2k sqft13921 Airfoil Rd, Herndon, VA 20171For SaleMLS ID #VAFX2338632, James Nellis, EXP Realty, LLC. Bright MLS
- $799,0002 bd2 ba1.4k sqft3507 Bellflower Ln #404, Rockville, MD 20852For SaleMLS ID #MDMC2247502, Charles Gilroy, Redfin Corp. Bright MLS
- $779,0002 bd2 ba1.5k sqftAtrium At Metrowest Cond, Fairfax, VA 22031For SaleMLS ID #VAFX2280722, Rong Ma, Libra Realty, LLC. Bright MLS
- $625,0003 bd3 ba1.4k sqftLofts At Metrowest Condo, Fairfax, VA 22031For SaleMLS ID #VAFX2332612, Sean Price, Samson Properties. Bright MLS
- $529,0002 bd2 ba1.2k sqft46270 Mount Allen Ter #300, Sterling, VA 20164For SaleMLS ID #VALO2135262, Jin Kim, Samson Properties. Bright MLS
- $605,0003 bd3 ba1.5k sqftMetropark At Arrowbrook, Herndon, VA 20171For SaleMLS ID #VAFX2245772, Afsheen Mufti, Weichert Company of Virginia. Bright MLS
