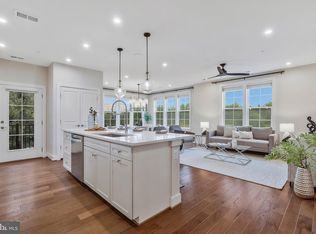
Set apart by its top-floor location and three dedicated parking spaces, this penthouse residence offers refined one-level living at its best. Built in 2021, this Pulte Ava model features a distinctive two-bedroom, two-full-bath layout designed with privacy and flexibility in mind. A dedicated hallway leads to the owner’s suite, complete with an oversized walk-in closet, while the secondary bedroom and full bath are privately positioned on the opposite side of the home creating an ideal retreat for guests or home office. At the heart of the home, the gourmet kitchen is a true chef’s dream, showcasing an oversized center island, white quartz countertops, white shaker cabinetry with soft-close drawers, and premium stainless-steel appliances. Just off kitchen, a private balcony extends the living space outdoors and offers elevated views of the community, along with the added convenience of an exterior storage closet. A functional entry-adjacent laundry room creates the perfect drop zone for shoes, bags, and everyday essentials. Additionally, homeowners have access to on-site EV charging stations and a secure Package Concierge locker system. This lock-and-leave residence in an elevator-served building offers a standout advantage the others don’t: three dedicated parking spaces! One garage space, one reserved outdoor space, and one parking permit for the community parking lot. Enjoy easy, low-maintenance living in a contemporary community within walking distance of Innovation Metro Station, neighborhood grocery stores, and popular dining options.
Coming soon 09/17
$599,999
2319 Field Point Rd APT 404, Herndon, VA 20171
2beds
1,469sqft
Condominium
Built in 2021
-- sqft lot
$592,300 Zestimate®
$408/sqft
$583/mo HOA
What's special
- 4 days
- 56
- 1
Zillow last checked:
Listing updated:
Listed by:
Michelina Queri 703-217-1234,
Samson Properties 7033788810,
Listing Team: Michelina Queri
Source: Bright MLS,MLS#: VAFX2334812
Facts & features
Interior
Bedrooms & bathrooms
- Bedrooms: 2
- Bathrooms: 2
- Full bathrooms: 2
- Main level bathrooms: 2
- Main level bedrooms: 2
Basement
- Area: 0
Heating
- Forced Air, Natural Gas
Cooling
- Central Air, Electric
Appliances
- Included: Microwave, Cooktop, Dishwasher, Disposal, Dryer, Ice Maker, Self Cleaning Oven, Refrigerator, Washer, Gas Water Heater
- Laundry: Washer In Unit, Dryer In Unit, In Unit
Features
- Open Floorplan, Kitchen - Gourmet, Kitchen Island, Pantry, Walk-In Closet(s)
- Windows: Energy Efficient
- Has basement: No
- Has fireplace: No
- Common walls with other units/homes: 1 Common Wall
Interior area
- Total structure area: 1,469
- Total interior livable area: 1,469 sqft
- Finished area above ground: 1,469
- Finished area below ground: 0
Video & virtual tour
Property
Parking
- Total spaces: 2
- Parking features: Covered, Assigned, Garage, Parking Lot, On Street
- Garage spaces: 1
- Has uncovered spaces: Yes
- Details: Assigned Parking
Accessibility
- Accessibility features: Accessible Elevator Installed
Features
- Levels: Four
- Stories: 4
- Pool features: None
Details
- Additional structures: Above Grade, Below Grade
- Parcel number: 0163 24030404
- Zoning: 402
- Special conditions: Standard
Construction
Type & style
- Home type: Condo
- Property subtype: Condominium
- Attached to another structure: Yes
Materials
- Other
Condition
- New construction: No
- Year built: 2021
Details
- Builder model: Pulte AVA
- Builder name: Pulte
Utilities & green energy
- Sewer: Other
- Water: Community
- Utilities for property: Electricity Available, Phone Available
Community & HOA
Community
- Security: Smoke Detector(s)
- Condo and coop fee: $482 monthly
- Subdivision: Metropark At Arrowbrook
HOA
- Has HOA: Yes
- Amenities included: Dog Park, Elevator(s), Jogging Path, Common Grounds, Reserved/Assigned Parking, Soccer Field, Tot Lots/Playground
- Services included: Common Area Maintenance, Trash, Snow Removal, Lawn Care Front, Water, Sewer
- HOA fee: $101 monthly
- HOA name: METRO
Location
- Region: Herndon
Financial & listing details
- Price per square foot: $408/sqft
- Tax assessed value: $605,730
- Annual tax amount: $6,987
- Date on market: 9/17/2026
- Listing agreement: Exclusive Right To Sell
- Ownership: Condominium
Estimated market value
$592,300
$563,000 - $622,000
$2,895/mo
Price history
| Date | Event | Price |
|---|---|---|
| 7/31/2023 | Sold | $616,000-3.6%$419/sqft |
Source:  Bright MLS #VAFX2121086 Report a problem Bright MLS #VAFX2121086 Report a problem | ||
| 5/29/2023 | Pending sale | $639,000$435/sqft |
Source: Bright MLS #VAFX2121086 Report a problem | ||
| 4/17/2023 | Price change | $639,000-3%$435/sqft |
Source: Bright MLS #VAFX2121086 Report a problem | ||
| 4/16/2023 | Price change | $659,000-0.2%$449/sqft |
Source: Bright MLS #VAFX2121086 Report a problem | ||
| 4/14/2023 | Listed for sale | $660,000+16.1%$449/sqft |
Source: Bright MLS #VAFX2121086 Report a problem | ||
| 12/6/2021 | Sold | $568,615$387/sqft |
Source: Public Record Report a problem | ||
Public tax history
| Year | Property taxes | Tax assessment |
|---|---|---|
| 2025 | $7,002 +1.8% | $605,730 +2% |
| 2024 | $6,880 +2.7% | $593,850 |
| 2023 | $6,702 +5.6% | $593,850 +7% |
| 2022 | $6,346 | $555,000 |
Find assessor info on the county website
Monthly payment
Est. payment
Payment breakdown
Explore the cost of this home by adjusting the details. Changes won't be saved.Climate risks
Neighborhood: 20171
Nearby schools
Schools provided by the listing agent
- District: Fairfax County Public Schools
Source: Bright MLS. This data may not be complete. We recommend contacting the local school district to confirm school assignments for this home.
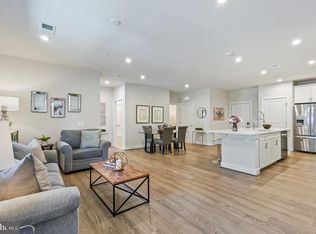
- $575,0002 bd2 ba1.4k sqft2319 Field Point Rd UNIT 104, Herndon, VA 20171Sold
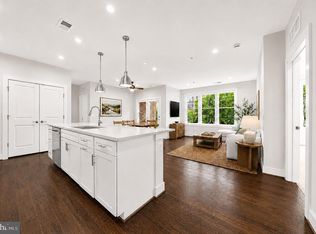
- $575,0002 bd2 ba1.5k sqft2319 Field Point Rd UNIT 107, Herndon, VA 20171Sold
- $519,9002 bd2 ba1.2k sqft2319 Field Point Rd UNIT 203, Herndon, VA 20171For Sale

- $677,9003 bd3 ba2.3k sqft13430 Arrowbrook Centre Dr #0, Herndon, VA 20171Off Market
Similar homes
- $519,9002 bd2 ba1.2k sqft2319 Field Point Rd Unit 203, Herndon, VA 20171For Sale
 MLS ID #VAFX2340412, Joan Reimann, Corcoran McEnearney. Bright MLS
 - $589,9002 bd3 ba1.6k sqft13718 Aviation Pl, Herndon, VA 20171New Construction
 Drees Homes
 - $579,9002 bd3 ba1.5k sqft13714 Aviation Pl, Herndon, VA 20171New Construction
 Drees Homes
 - $550,0002 bd2 ba1.4k sqft2319 Field Point Rd Unit 102, Herndon, VA 20171For Sale
 MLS ID #VAFX2311086, Paul Bedewi, Keller Williams Realty. Bright MLS
 - $625,0003 bd4 ba1.2k sqft13921 Airfoil Rd, Herndon, VA 20171For SaleMLS ID #VAFX2338632, James Nellis, EXP Realty, LLC. Bright MLS
- $574,9902 bd2 ba1.3k sqft12875 Mosaic Park Way #4-B, Herndon, VA 20171For SaleMLS ID #VAFX2332152, Priya Meka, Franklin Realty LLC. Bright MLS
- $569,0002 bd2 ba1.3k sqft12880 Mosaic Park Way Unit 1-B, Herndon, VA 20171For SaleMLS ID #VAFX2334654, Alex Londono, CENTURY 21 New Millennium. Bright MLS
- $670,0003 bd2 ba1.5k sqft12753 Bradwell Rd, Herndon, VA 20171For SaleMLS ID #VAFX2339652, Mary Mandrgoc, Long & Foster Real Estate, Inc.. Bright MLS
- $605,0003 bd3 ba1.5k sqftMetropark At Arrowbrook, Herndon, VA 20171For SaleMLS ID #VAFX2245772, Afsheen Mufti, Weichert Company of Virginia. Bright MLS
- $665,0004 bd5 ba1.9k sqft2684 Jetstream Rd, Herndon, VA 20171For SaleMLS ID #VAFX2340464, Sreedhar Maram, Maram Realty, LLC. Bright MLS
- $494,9002 bd2 ba1.1k sqft12850 Mosaic Park Way #2, Herndon, VA 20171For SaleMLS ID #VAFX2337584, Marie Buonforte, CENTURY 21 New Millennium. Bright MLS
- $419,8722 bd3 ba1.2k sqft13390 Spofford Rd APT 302, Herndon, VA 20171For SaleMLS ID #VAFX2339042, Nate Evans, Pearson Smith Realty, LLC. Bright MLS
- $349,5002 bd2 ba1k sqftBryson At Woodland Park, Herndon, VA 20171For SaleMLS ID #VAFX2339146, Jennifer Young, Keller Williams Realty. Bright MLS
- $585,0002 bd4 ba1.8k sqft3029 McMaster Ct, Herndon, VA 20171For SaleMLS ID #VAFX2337114, Lisa Thurston, Keller Williams Realty. Bright MLS
- $549,8883 bd4 ba1.3k sqft13407 Cleeve Hill Ct, Herndon, VA 20171For SaleMLS ID #VAFX2335534, Mark Wilson, Long & Foster Real Estate, Inc.. Bright MLS
- $629,9003 bd4 ba2k sqft13227 Rolling Plains Ct, Herndon, VA 20171For SaleMLS ID #VAFX2336318, Raghava Pallapolu, Fairfax Realty 50/66 LLC. Bright MLS
