Skip main navigation
Sold for $675,000
  • $675,000

    11200 Reston Station Blvd #402, Reston, VA 20190

    2beds
    1,432sqft
    Condominium
    Built in 2019
    -- sqft lot
    $675,100 Zestimate®
    $471/sqft
    $4,132 Estimated rent

    Home value

    $675,100

    $635,000 - $716,000

    $4,132/mo

    Zestimate® history
    Loading
    Loading...

    Owner options

    List your home for rent

    $4,132/mo

    Rent Zestimate®

    Find your next renter with Zillow Rental Manager. Plus, with online applications, you can quickly screen prospective tenants – for free.

    Learn more

    $4,132/mo

    Rent Zestimate®

    Refinance and save

    $5,084/mo

    Est. payment

    Refinancing to a lower rate could help reduce your monthly payments and save thousands over the life of the loan.

    See today's rates

    $5,084/mo

    Est. payment

    Explore your selling options

    Work with a Zillow partner agent

    Leverage their expertise and Zillow's premium Showcase listings to get your home seen by more buyers.

    Get started

    List with your own agent

    Get your home in front of millions of buyers by listing it on Zillow.

    Learn how to do it

    Sell it yourself

    Take full control of how buyers see your home on Zillow by listing For Sale by Owner (FSBO).

    List your home

    What's special

    Peaceful treetop viewsOpen airy layoutAbundant natural lightQuartz countertopsExpansive kitchen islandTankless rinnai water heater
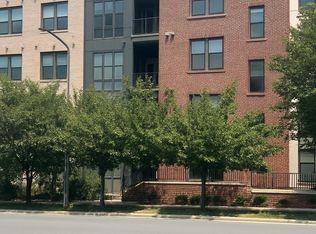
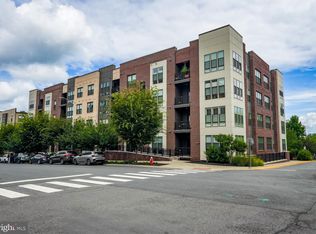
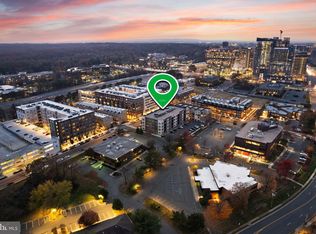
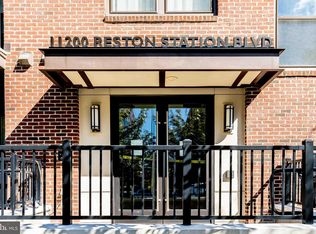
    A rare opportunity to own one of the most desired units in The Lofts at Reston Station-this 2-bedroom + den residence offers peaceful treetop views, abundant natural light, and unmatched walkability, all steps from the Metro, dining, and daily conveniences. This charming home offers the rare balance of energy and convenience outside your door, with quiet, light-filled comfort inside-a combination that's increasingly hard to find. Private patio ideal for morning coffee or container gardening. Southeastern exposure with exceptional natural light all day. New carpet in both bedrooms. Quartz countertops and an expansive kitchen island. 9-foot ceilings and an open, airy layout. Walk across the street to the Metro, ideal for effortless commuting. Immediate access to the Dulles Toll Road (just one light away), steps to dining at the JW Marriott, Davios, Founding Farmers, and more! Just across the street, the W & OD Trail offers miles of walking and biking. Friday night concerts and events nearby. Minutes to Reston Town Center. 10-minute drive to Tysons and McLean. This home is smart-home enabled, including a smart thermostat and the ability to integrate appliances and the front door into your phone. This energy-efficient home also includes a tankless Rinnai water heater. Never run out of hot water! This is a secure building and includes one dedicated garage space in the underground garage. Unassigned parking spaces are available in the rear of the building. As part of Reston Association, enjoy 26 pools, fitness centers, classes, events, community programs, and more. Priced to sell! Flexible closing date.

    Zillow last checked:

    Listing updated:

    Listed by:

    Julie Nirschl 703-635-9446,

    Long & Foster Real Estate, Inc.

    Bought with:

    Sarah Brazell

    Reverie Residential

    Source: Bright MLS,MLS#: VAFX2309058MLS Logo

    Facts & features

    Interior

    Bedrooms & bathrooms
    • Bedrooms: 2
    • Bathrooms: 2
    • Full bathrooms: 2
    • Main level bathrooms: 2
    • Main level bedrooms: 2
    Rooms
    • Room types: Primary Bedroom, Bedroom 2, Kitchen, Den, Great Room, Laundry, Bathroom 2, Primary Bathroom
    Primary bedroom
    • Features: Ceiling Fan(s), Flooring - Carpet, Walk-In Closet(s)
    • Level: Main
    • Area: 143 Square Feet
    • Dimensions: 13 X 11
    Bedroom 2
    • Features: Ceiling Fan(s), Flooring - Carpet
    • Level: Main
    • Area: 168 Square Feet
    • Dimensions: 14 X 12
    Primary bathroom
    • Features: Countertop(s) - Quartz, Flooring - Tile/Brick, Bathroom - Walk-In Shower, Walk-In Closet(s), Double Sink
    • Level: Main
    Bathroom 2
    • Features: Countertop(s) - Quartz, Flooring - Tile/Brick, Bathroom - Tub Shower
    • Level: Main
    Den
    • Features: Ceiling Fan(s), Flooring - HardWood
    • Level: Main
    • Area: 99 Square Feet
    • Dimensions: 9 X 11
    Great room
    • Features: Balcony Access, Ceiling Fan(s), Dining Area, Flooring - HardWood, Recessed Lighting
    • Level: Main
    • Area: 340 Square Feet
    • Dimensions: 17 X 20
    Kitchen
    • Features: Breakfast Bar, Countertop(s) - Quartz, Kitchen Island, Kitchen - Gas Cooking, Flooring - HardWood, Recessed Lighting, Lighting - Pendants, Pantry
    • Level: Main
    Laundry
    • Level: Main
    Heating
    • Forced Air, Programmable Thermostat, Natural Gas
    Cooling
    • Ceiling Fan(s), Central Air, Programmable Thermostat, Electric
    Appliances
    • Included: Microwave, Cooktop, Dishwasher, Disposal, Dryer, Ice Maker, Oven, Range Hood, Refrigerator, Stainless Steel Appliance(s), Washer, Tankless Water Heater, Gas Water Heater
    • Laundry: Main Level, Laundry Room, In Unit
    Features
    • Ceiling Fan(s), Combination Kitchen/Living, Dining Area, Entry Level Bedroom, Open Floorplan, Kitchen - Gourmet, Recessed Lighting, Bathroom - Tub Shower, Upgraded Countertops, Walk-In Closet(s), Bathroom - Walk-In Shower, Crown Molding, Kitchen Island, Pantry, Primary Bath(s), 9'+ Ceilings
    • Flooring: Hardwood, Carpet, Ceramic Tile, Wood
    • Doors: French Doors
    • Windows: Screens, Vinyl Clad, Window Treatments
    • Has basement: No
    • Has fireplace: No
    Interior area
    • Total structure area: 1,432
    • Total interior livable area: 1,432 sqft
    • Finished area above ground: 1,432
    • Finished area below ground: 0

    Property

    Parking
    • Total spaces: 1
    • Parking features: Underground, Garage Door Opener, Inside Entrance, Secured, Under Home Parking, Parking Space Conveys, Garage
    • Garage spaces: 1
    Accessibility
    • Accessibility features: None
    Features
    • Levels: One
    • Stories: 1
    • Exterior features: Sidewalks, Street Lights, Balcony
    • Pool features: None
    Details
    • Additional structures: Above Grade, Below Grade
    • Parcel number: 0183 10 0402
    • Zoning: 230
    • Special conditions: Standard

    Construction

    Type & style
    • Home type: Condo
    • Architectural style: Contemporary
    • Property subtype: Condominium
    • Attached to another structure: Yes
    Materials
    • Mixed
    Condition
    • Excellent
    • New construction: No
    • Year built: 2019
    Details
    • Builder model: Ethan
    • Builder name: Pulte

    Utilities & green energy

    • Sewer: Public Sewer
    • Water: Public

    Community & HOA

    Community
    • Security: Carbon Monoxide Detector(s), Fire Alarm, Main Entrance Lock, Smoke Detector(s), Fire Sprinkler System
    • Condo and coop fee: $632 monthly
    • Subdivision: Reston Station
    HOA
    • Has HOA: Yes
    • Amenities included: Common Grounds, Elevator(s), Other
    • Services included: Snow Removal, Trash, Water, Common Area Maintenance, Insurance, Reserve Funds
    • HOA fee: $890 annually
    • HOA name: RESTON ASSOCIATION
    • Second HOA name: Lofts At Reston Station
    Location
    • Region: Reston

    Financial & listing details

    • Price per square foot: $471/sqft
    • Tax assessed value: $592,570
    • Annual tax amount: $6,651
    • Date on market: 5/3/2026
    • Listing agreement: Exclusive Right To Sell
    • Listing terms: Cash,Conventional,FHA,VA Loan
    • Ownership: Condominium

    Price history

    DateEventPrice
    7/2/2026Sold$675,000-2.2%$471/sqft
    Source: Bright MLS #VAFX2309058 Report a problem
    5/18/2026Contingent$690,000$482/sqft
    Source: Bright MLS #VAFX2309058 Report a problem
    5/3/2026Listed for sale$690,000+7%$482/sqft
    Source: Bright MLS #VAFX2309058 Report a problem
    3/26/2025Listing removed$645,000$450/sqft
    Source: Bright MLS #VAFX2224582 Report a problem
    3/13/2025Listed for sale$645,000+13.2%$450/sqft
    Source: Bright MLS #VAFX2224582 Report a problem
    2/12/2021Sold$570,000-0.9%$398/sqft
    Source: Public Record Report a problem
    1/12/2021Pending sale$574,950$402/sqft
    Source: Long & Foster Real Estate, Inc. #VAFX1156414 Report a problem
    1/1/2021Price change$574,950-2.3%$402/sqft
    Source: Long & Foster Real Estate, Inc. #VAFX1156414 Report a problem
    11/6/2020Price change$588,500-1.6%$411/sqft
    Source: Long & Foster Real Estate, Inc. #VAFX1156414 Report a problem
    10/15/2020Price change$598,000-3.5%$418/sqft
    Source: Long & Foster Real Estate, Inc. #VAFX1156414 Report a problem
    9/24/2020Listed for sale$619,500+1%$433/sqft
    Source: Long & Foster Real Estate, Inc. #VAFX1156414 Report a problem
    9/11/2019Sold$613,421$428/sqft
    Source: Public Record Report a problem

    Public tax history

    YearProperty taxesTax assessment
    2025$7,253 +2.8%$592,570 +3%
    2024$7,056 +6%$575,310 +3.4%
    2023$6,657 -1.2%$556,400
    2022$6,741 $556,400 -8.3%
    2021-- $606,890 -5%
    2020$7,995 $638,830 +99.5%
    2019-- $320,190
    Find assessor info on the county website

    Neighborhood: 20190

    Nearby schools

    GreatSchools rating
    Schools provided by the listing agent
    • District: Fairfax County Public Schools

    Source: Bright MLS. This data may not be complete. We recommend contacting the local school district to confirm school assignments for this home.

    Get a cash offer in 3 minutes
    Find out how much your home could sell for in as little as 3 minutes with a no-obligation cash offer.
    Estimated market value
    $675,100
    Get a cash offer in 3 minutes
    Find out how much your home could sell for in as little as 3 minutes with a no-obligation cash offer.
    Estimated market value
    $675,100