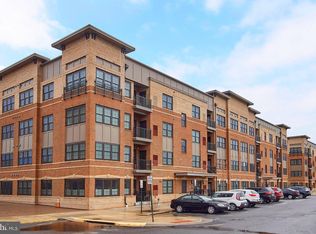
Price Improved! Experience refined luxury living in this turn-key 2-bedroom, 2-bath corner condo spanning 1,546 sqft in the sought-after 55+ community of The Atrium at MetroWest. Step through the foyer into an expansive open floor plan filled with southern exposure and abundant natural light. The home features high ceilings and gleaming hardwood floors throughout the hallway, kitchen, and family room. The gourmet kitchen is a chef’s dream, offering granite countertops, stainless-steel appliances, a pantry closet, and a large island with bar seating—perfect for casual meals or entertaining guests. Walls of windows fill the dining and living areas with sunlight, creating a warm and inviting atmosphere. Step out onto the spacious balcony to enjoy fresh air and open views and overlook the courtyard. The primary suite includes two oversized walk-in closets, a spa-inspired bath with dual vanities, and a linen closet for extra storage. The second bedroom and full bath offer equal comfort, ideal for guests or a home office. Additional features include custom window treatments, a full-size laundry closet, and two extra storage/coat closets. This unit also comes with two assigned garage parking spaces G29 and G30 with short distance to elevator and secure coded garage entry for convenience. Enjoy resort-style amenities at The Atrium: a heated indoor pool, fitness center with yoga room, entertainment lounge with full kitchen, beautiful courtyard with grilling/dining area, and a quiet library. Located just minutes from the Vienna Metro, I-66, and downtown Vienna, you’ll have quick access to parks, walking trails, and premier shopping, dining, and entertainment in the Mosaic District. Live the elevated lifestyle you deserve—right here at The Atrium at MetroWest.
For sale
$779,000
9555 Saintsbury Dr APT 503, Fairfax, VA 22031
2beds
1,546sqft
Condominium
Built in 2021
-- sqft lot
$768,200 Zestimate®
$504/sqft
$676/mo HOA
What's special
High ceilingsExpansive open floor planGranite countertopsFull-size laundry closetPantry closetCustom window treatmentsGourmet kitchen
- 260 days |
- 199 |
- 4 |
Zillow last checked:
Listing updated:
Listed by:
Rong Ma 202-498-5006,
Libra Realty, LLC 301-972-5588
Source: Bright MLS,MLS#: VAFX2280722
Facts & features
Interior
Bedrooms & bathrooms
- Bedrooms: 2
- Bathrooms: 2
- Full bathrooms: 2
- Main level bathrooms: 2
- Main level bedrooms: 2
Basement
- Area: 0
Heating
- Heat Pump, Electric
Cooling
- Central Air, Electric
Appliances
- Included: Microwave, Dishwasher, Disposal, Dryer, Energy Efficient Appliances, Exhaust Fan, Oven/Range - Electric, Refrigerator, Stainless Steel Appliance(s), Washer, Water Heater, Electric Water Heater
- Laundry: Dryer In Unit, Washer In Unit, In Unit
Features
- Bathroom - Stall Shower, Bathroom - Tub Shower, Breakfast Area, Combination Kitchen/Dining, Family Room Off Kitchen, Open Floorplan, Kitchen Island, Recessed Lighting, Walk-In Closet(s)
- Flooring: Luxury Vinyl, Tile/Brick, Carpet, Wood
- Windows: Double Hung, ENERGY STAR Qualified Windows, Window Treatments
- Has basement: No
- Has fireplace: No
Interior area
- Total structure area: 1,546
- Total interior livable area: 1,546 sqft
- Finished area above ground: 1,546
- Finished area below ground: 0
Property
Parking
- Total spaces: 2
- Parking features: Garage Door Opener, Underground, Assigned, Garage
- Garage spaces: 2
- Details: Assigned Parking, Assigned Space #: G29 and G30
Accessibility
- Accessibility features: Accessible Elevator Installed
Features
- Levels: One
- Stories: 1
- Exterior features: Barbecue, Lighting, Sidewalks, Balcony
- Pool features: Community
- Has view: Yes
- View description: Courtyard
Details
- Additional structures: Above Grade, Below Grade
- Parcel number: 0483 55020503
- Zoning: 316
- Special conditions: Standard
Construction
Type & style
- Home type: Condo
- Architectural style: Contemporary
- Property subtype: Condominium
- Attached to another structure: Yes
Materials
- Other
Condition
- Excellent
- New construction: No
- Year built: 2021
Details
- Builder name: Pulte
Utilities & green energy
- Sewer: Public Sewer
- Water: Public
Community & HOA
Community
- Features: Pool
- Security: Main Entrance Lock, Security Gate, Monitored
- Condo and coop fee: $676 monthly
- Senior community: Yes
- Subdivision: The Atrium At Metrowest
HOA
- Has HOA: No
- Amenities included: Clubhouse, Fitness Center, Party Room, Indoor Pool, Recreation Facilities, Reserved/Assigned Parking, Pool
- Services included: Common Area Maintenance, Maintenance Structure, Maintenance Grounds, Management, Pool(s), Recreation Facility, Reserve Funds, Road Maintenance, Snow Removal, Trash
- HOA name: The Atrium At Metro West
Location
- Region: Fairfax
Financial & listing details
- Price per square foot: $504/sqft
- Tax assessed value: $760,470
- Annual tax amount: $8,791
- Date on market: 12/5/2025
- Listing agreement: Exclusive Right To Sell
- Listing terms: Cash,Conventional,Other
- Ownership: Condominium
Estimated market value
$768,200
$730,000 - $807,000
$3,253/mo
Price history
| Date | Event | Price |
|---|---|---|
| 6/5/2026 | Price change | $779,000-2.5%$504/sqft |
Source:  Bright MLS #VAFX2280722 Report a problem Bright MLS #VAFX2280722 Report a problem | ||
| 12/5/2025 | Listed for sale | $799,000$517/sqft |
Source: Bright MLS #VAFX2280722 Report a problem | ||
Public tax history
| Year | Property taxes | Tax assessment |
|---|---|---|
| 2025 | $8,791 +5.8% | $760,470 +6% |
| 2024 | $8,311 +6.8% | $717,420 +4% |
| 2023 | $7,785 +1.6% | $689,830 +3% |
| 2022 | $7,658 | $669,740 |
| 2021 | -- | -- |
Find assessor info on the county website
Monthly payment
Est. payment
Payment breakdown
Explore the cost of this home by adjusting the details. Changes won't be saved.Climate risks
Neighborhood: 22031
Nearby schools
GreatSchools rating
- 5/10Marshall Road Elementary SchoolGrades: PK-6Distance: 0.6 mi
- 9/10Thoreau Middle SchoolGrades: 7-8Distance: 2.1 mi
- 9/10Oakton High SchoolGrades: 9-12Distance: 0.4 mi
Schools provided by the listing agent
- High: Oakton
- District: Fairfax County Public Schools
Source: Bright MLS. This data may not be complete. We recommend contacting the local school district to confirm school assignments for this home.

- $695,0002 bd2 ba1.4k sqft9555 Saintsbury Dr UNIT 406, Fairfax, VA 22031Sold
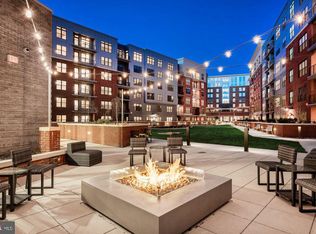
- $825,0002 bd2 ba1.5k sqft9555 Saintsbury Dr UNIT 504, Fairfax, VA 22031Sold
- $630,8002 bd2 ba1.4k sqft9555 Saintsbury Dr UNIT 306, Fairfax, VA 22031Off Market
- $616,8002 bd2 ba1.2k sqft9555 Saintsbury Dr #501, Fairfax, VA 22031Off Market
- $648,0002 bd2 ba1.3k sqft9555 Saintsbury Dr UNIT 202, Fairfax, VA 22031Off Market
- $704,9002 bd2 ba1.5k sqft9555 Saintsbury Dr #103, Fairfax, VA 22031Off Market
- $725,2002 bd2 ba1.5k sqft9555 Saintsbury Dr UNIT 607, Fairfax, VA 22031Off Market
- $666,0002 bd2 ba1.3k sqft9555 Saintsbury Dr #402, Fairfax, VA 22031Off Market
A local agent can set up tours, give advice and negotiate with sellers.
Similar homes
- $750,0002 bd2 ba1.5k sqftAtrium At Metrowest Cond, Fairfax, VA 22031For Sale
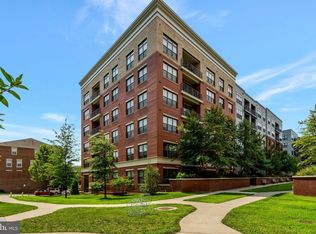
 MLS ID #VAFX2333580, Jennifer Mack, EXP Realty, LLC. Bright MLS
 - $749,9002 bd2 ba1.3k sqftAtrium At Metrowest Cond, Fairfax, VA 22031For Sale
 MLS ID #VAFX2326182, Carole Stadfield, Samson Properties. Bright MLS
 - $749,9802 bd2 ba1.6k sqftMetrowest, Fairfax, VA 22031For Sale
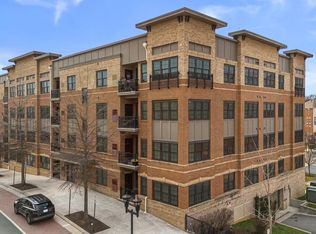 MLS ID #VAFX2302622, M Deborah Cheung, Alliance Realty Corporation. Bright MLS
 - $660,0002 bd2 ba1.5k sqftFlats At Metrowest Condo, Fairfax, VA 22031For Sale
 MLS ID #VAFX2308366, Chrissy ODonnell, RLAH @properties. Bright MLS
 - $649,9902 bd2 ba1.3k sqftAtrium At Metrowest Cond, Fairfax, VA 22031For SaleMLS ID #VAFX2274800, Jiun Ahn, Pearson Smith Realty, LLC. Bright MLS
- $679,0003 bd3 ba1.4k sqftLofts At Metrowest Condo, Fairfax, VA 22031For SaleMLS ID #VAFX2332612, Sean Price, Samson Properties. Bright MLS
- $710,0002 bd2 ba1.6k sqftLofts At Reston Station, Reston, VA 20190For SaleMLS ID #VAFX2334786, Sheri Ranney, Compass. Bright MLS
- $449,9002 bd2 ba1.1k sqftAcadia Condo, Vienna, VA 22181For SaleMLS ID #VAFX2330044, deborah longo, Taylor Properties. Bright MLS
- $469,0002 bd2 ba1k sqftHalstead At The Metro 1, Fairfax, VA 22031For SaleMLS ID #VAFX2309856, Elizabeth Lord, Compass. Bright MLS
- $689,0002 bd2 ba1.5k sqftLofts At Reston Station, Reston, VA 20190For SaleMLS ID #VAFX2331320, Jessica Bush, Better Homes and Gardens Real Estate Reserve. Bright MLS
- $769,0002 bd2 ba1.4k sqft210 Decoverly Dr Unit 310, Gaithersburg, MD 20878For SaleMLS ID #MDMC2250552, Jon Solovey, Compass. Bright MLS
- $565,0002 bd2 ba1.3k sqft3927 Fair Ridge Dr APT 303, Fairfax, VA 22033For SaleMLS ID #VAFX2328384, Jonathan Holland, Real Broker, LLC. Bright MLS
- $564,0002 bd2 ba1.1k sqft10755 Fairgrounds Dr Unit 101, Fairfax, VA 22030For SaleMLS ID #VAFC2007688, Kim Kaufhold, RE/MAX Distinctive Real Estate, Inc.. Bright MLS
- $455,0002 bd2 ba1.2k sqftFairfax Ridge Condo, Fairfax, VA 22030For SaleMLS ID #VAFX2329834, Jacob Park, MetroHomes Realty, LLC. Bright MLS
- $1,024,9003 bd4 ba2.2k sqft3722 McLean Ave, Fairfax, VA 22030For SaleMLS ID #VAFC2009000, Nate Shapiro, Long & Foster Real Estate, Inc.. Bright MLS
- $498,8883 bd2 ba1.5k sqftChristopher At Cedar Lak, Fairfax, VA 22030For SaleMLS ID #VAFX2324084, Mrs. Tracy Comstock, SilverLine Realty & Investment LLC. Bright MLS
- $719,0002 bd2 ba1.2k sqftThe Jamieson, Alexandria, VA 22314For SaleMLS ID #VAAX2064334, Rebecca Haughian, Redfin Corporation. Bright MLS
- $639,0002 bd3 ba1.3k sqft12001 Market St APT 443, Reston, VA 20190For SaleMLS ID #VAFX2305928, Angela Shelton, Bay Property Mgmt Group Northern Virginia, LLC.. Bright MLS
- $519,0002 bd2 ba1.1k sqftGates Of Mclean Condo, Mc Lean, VA 22102For SaleMLS ID #VAFX2334502, Tim Hursen, RLAH @properties. Bright MLS
- $734,9993 bd2 ba1.8k sqft21630 Hawksbill High Cir #406, Sterling, VA 20164For SaleMLS ID #VALO2130916, Andrea Hayes, Samson Properties. Bright MLS
