OPEN HOUSE CANCELED - Welcome Home to The Atrium at MetroWest! Experience luxury in this 55+ community with a turn key 2BD, 2BA corner-unit condo filled with high end finishes and over 1,530 SqFt of living space • Enter through the foyer and into the expansive open floor plan flooded with natural light☀, high ceilings, and beautiful hardwood floors • The gourmet kitchen features quartz countertops, stainless steel Kitchen Aid appliances, pantry closet, and a large island with bar seating, perfect for entertaining • Walls of window fill the dining room and living room with comforting sunlight • Off the kitchen, enjoy fresh air on the spacious balcony • The Primary Bedroom boasts two oversized walk-in closets, spa bath with dual-vanity sinks, and additional linen closet for extra storage • The second bedroom and full bath offer equal comfort and beautiful finishes, perfect for guests • Custom closets throughout, and designer window treatments/drapes add to the luxury of this home • Full size laundry closet and 2 additional coat/storage closets • Need some more space for seasonal storage? Unit #504 boasts an oversized storage locker in the building's storage room, deeded to the property • Amenities galore! At The Atrium at MetroWest, enjoy a sense of community in all that the building has to offer: entertainment space/activity center with consistent recreational gatherings and full kitchen great for events, a well-equipped gym🏋 including a dedicated yoga🧘 room, gleaming heated indoor pool🏊, a beautiful courtyard with grilling/dining space, and library📚 • Two assigned garage parking spaces are deeded to the unit, and the ample visitor parking spaces with coded garage entry make for a seamless experience for guests • SUPREME LOCATION - conveniently located the Vienna METRO and just moments to I-66, get where you need to be in a flash! • Adjacent to several parks and walking trails, enjoy nature with easy access to trailheads • Nearby downtown Vienna and Mosaic District offer endless options for shopping, dining, and entertainment • Love where you live - welcome home!
Sold for $825,000
$825,000
9555 Saintsbury Dr Unit 504, Fairfax, VA 22031
2beds
1,532sqft
Condominium
Built in 2021
-- sqft lot
$831,300 Zestimate®
$539/sqft
$3,227 Estimated rent
Home value
$831,300
$773,000 - $889,000
$3,227/mo
Zestimate® history
Owner options
List your home for rent
$3,227/mo
Rent Zestimate®
Find your next renter with Zillow Rental Manager. Plus, with online applications, you can quickly screen prospective tenants – for free.
$3,227/mo
Rent Zestimate®
Refinance and save
$5,122/mo
Est. payment
Refinancing to a lower rate could help reduce your monthly payments and save thousands over the life of the loan.
$5,122/mo
Est. payment
Explore your selling options
Work with a Zillow partner agent
Leverage their expertise and Zillow's premium Showcase listings to get your home seen by more buyers.
Get startedList with your own agent
Get your home in front of millions of buyers by listing it on Zillow.
Learn how to do itSell it yourself
Take full control of how buyers see your home on Zillow by listing For Sale by Owner (FSBO).
List your homeWhat's special
Zillow last checked:
Listing updated:
Listed by:
Tori McKinney 703-597-9204,
KW Metro Center
Bought with:
Alison Miller, 0225217006
KW United
Source: Bright MLS,MLS#: VAFX2218704
Facts & features
Interior
Bedrooms & bathrooms
- Bedrooms: 2
- Bathrooms: 2
- Full bathrooms: 2
- Main level bathrooms: 2
- Main level bedrooms: 2
Rooms
- Room types: Living Room, Dining Room, Primary Bedroom, Bedroom 2, Kitchen, Foyer, Laundry, Primary Bathroom, Full Bath
Primary bedroom
- Features: Flooring - Carpet, Walk-In Closet(s)
- Level: Main
Bedroom 2
- Features: Flooring - Carpet
- Level: Main
Primary bathroom
- Level: Main
Dining room
- Features: Flooring - HardWood
- Level: Main
Foyer
- Features: Flooring - HardWood
- Level: Main
Other
- Level: Main
Kitchen
- Features: Flooring - HardWood
- Level: Main
Laundry
- Level: Main
Living room
- Features: Flooring - HardWood
- Level: Main
Heating
- Heat Pump, Electric
Cooling
- Central Air, Electric
Appliances
- Included: Microwave, Built-In Range, Dishwasher, Disposal, Dryer, Energy Efficient Appliances, Range Hood, Oven/Range - Electric, Refrigerator, Stainless Steel Appliance(s), Washer, Electric Water Heater
- Laundry: Has Laundry, Washer In Unit, Dryer In Unit, Laundry Room, In Unit
Features
- Bathroom - Walk-In Shower, Breakfast Area, Combination Dining/Living, Combination Kitchen/Dining, Dining Area, Family Room Off Kitchen, Open Floorplan, Eat-in Kitchen, Kitchen - Gourmet, Kitchen Island, Primary Bath(s), Recessed Lighting, Upgraded Countertops, Walk-In Closet(s)
- Flooring: Hardwood, Carpet, Ceramic Tile, Luxury Vinyl, Wood
- Windows: Sliding, Window Treatments
- Has basement: No
- Has fireplace: No
Interior area
- Total structure area: 1,532
- Total interior livable area: 1,532 sqft
- Finished area above ground: 1,532
- Finished area below ground: 0
Property
Parking
- Total spaces: 2
- Parking features: Covered, Garage Door Opener, Underground, Assigned, Garage
- Garage spaces: 2
- Details: Assigned Parking, Assigned Space #: 92 & 95
Accessibility
- Accessibility features: Accessible Elevator Installed
Features
- Levels: One
- Stories: 1
- Exterior features: Barbecue, Extensive Hardscape, Lighting, Sidewalks, Balcony
- Pool features: Community
Details
- Additional structures: Above Grade, Below Grade
- Parcel number: 0483 55020504
- Zoning: 316
- Special conditions: Standard
Construction
Type & style
- Home type: Condo
- Architectural style: Contemporary
- Property subtype: Condominium
- Attached to another structure: Yes
Materials
- Brick
Condition
- New construction: No
- Year built: 2021
Utilities & green energy
- Sewer: Public Sewer
- Water: Public
Community & HOA
Community
- Features: Pool
- Security: Main Entrance Lock, Resident Manager
- Condo and coop fee: $580 monthly
- Senior community: Yes
- Subdivision: The Atrium At Metrowest
HOA
- Has HOA: No
- Amenities included: Common Grounds, Community Center, Dining Rooms, Elevator(s), Fitness Center, Storage, Meeting Room, Party Room, Indoor Pool, Recreation Facilities, Reserved/Assigned Parking, Retirement Community, Pool, Storage Bin
- Services included: Common Area Maintenance, Maintenance Structure, Management, Parking Fee, Pool(s), Reserve Funds, Trash
- HOA name: The Atrium At Metro West
Location
- Region: Fairfax
Financial & listing details
- Price per square foot: $539/sqft
- Tax assessed value: $676,350
- Annual tax amount: $7,835
- Date on market: 2/12/2025
- Listing agreement: Exclusive Right To Sell
- Ownership: Condominium
Price history
| Date | Event | Price |
|---|---|---|
| 3/28/2025 | Sold | $825,000+3.1%$539/sqft |
Source:  Bright MLS #VAFX2218704 Report a problem Bright MLS #VAFX2218704 Report a problem | ||
| 2/28/2025 | Pending sale | $799,900+21.1%$522/sqft |
Source: Bright MLS #VAFX2218704 Report a problem | ||
| 1/11/2022 | Listing removed | -- |
Source:  Pulte Report a problem Pulte Report a problem | ||
| 10/28/2021 | Listed for sale | $660,335$431/sqft |
Source: Pulte Report a problem | ||
Public tax history
| Year | Property taxes | Tax assessment |
|---|---|---|
| 2025 | $8,288 +5.8% | $716,930 +6% |
| 2024 | $7,836 +6.8% | $676,350 +4% |
| 2023 | $7,339 +1.6% | $650,340 +3% |
| 2022 | $7,220 | $631,400 |
| 2021 | -- | -- |
Find assessor info on the county website
Neighborhood: 22031
Nearby homes

- $695,0002 bd2 ba1.4k sqft9555 Saintsbury Dr UNIT 406, Fairfax, VA 22031Sold
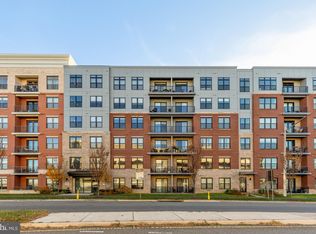
- $779,0002 bd2 ba1.5k sqft9555 Saintsbury Dr APT 503, Fairfax, VA 22031For Sale
- $630,8002 bd2 ba1.4k sqft9555 Saintsbury Dr UNIT 306, Fairfax, VA 22031Off Market
- $620,9002 bd2 ba1.2k sqft9555 Saintsbury Dr #501, Fairfax, VA 22031Off Market
- $652,4002 bd2 ba1.3k sqft9555 Saintsbury Dr UNIT 202, Fairfax, VA 22031Off Market
- $704,9002 bd2 ba1.5k sqft9555 Saintsbury Dr #103, Fairfax, VA 22031Off Market
- $730,8002 bd2 ba1.5k sqft9555 Saintsbury Dr UNIT 607, Fairfax, VA 22031Off Market
- $670,4002 bd2 ba1.3k sqft9555 Saintsbury Dr #402, Fairfax, VA 22031Off Market
Nearby schools
GreatSchools rating
- 5/10Marshall Road Elementary SchoolGrades: PK-6Distance: 0.6 mi
- 9/10Thoreau Middle SchoolGrades: 7-8Distance: 2.1 mi
- 9/10Oakton High SchoolGrades: 9-12Distance: 0.4 mi
Schools provided by the listing agent
- Elementary: Marshall Road
- Middle: Thoreau
- High: Oakton
- District: Fairfax County Public Schools
Source: Bright MLS. This data may not be complete. We recommend contacting the local school district to confirm school assignments for this home.
Get a cash offer in 3 minutes
Find out how much your home could sell for in as little as 3 minutes with a no-obligation cash offer.
Estimated market value
$831,300
Get a cash offer in 3 minutes
Find out how much your home could sell for in as little as 3 minutes with a no-obligation cash offer.
Estimated market value
$831,300
- Virginia
- Fairfax County
- Fairfax
- 22031
- 9555 Saintsbury Dr Unit 504
