Skip main navigation
Sold for $695,000
  • $695,000

    9555 Saintsbury Dr Unit 406, Fairfax, VA 22031

    2beds
    1,444sqft
    Condominium
    Built in 2021
    -- sqft lot
    $672,900 Zestimate®
    $481/sqft
    $3,208 Estimated rent

    Home value

    $672,900

    $639,000 - $707,000

    $3,208/mo

    Zestimate® history
    Loading
    Loading...

    Owner options

    List your home for rent

    $3,208/mo

    Rent Zestimate®

    Find your next renter with Zillow Rental Manager. Plus, with online applications, you can quickly screen prospective tenants – for free.

    Learn more

    $3,208/mo

    Rent Zestimate®

    Refinance and save

    $4,325/mo

    Est. payment

    Refinancing to a lower rate could help reduce your monthly payments and save thousands over the life of the loan.

    See today's rates

    $4,325/mo

    Est. payment

    Explore your selling options

    Work with a Zillow partner agent

    Leverage their expertise and Zillow's premium Showcase listings to get your home seen by more buyers.

    Get started

    List with your own agent

    Get your home in front of millions of buyers by listing it on Zillow.

    Learn how to do it

    Sell it yourself

    Take full control of how buyers see your home on Zillow by listing For Sale by Owner (FSBO).

    List your home

    What's special

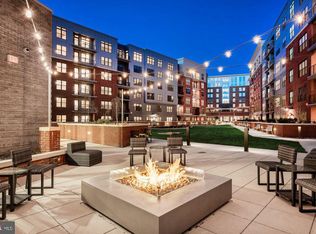
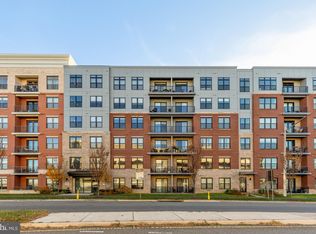
    Welcome to the Atrium at Metrowest! An upscale active adult 55 plus community located right by the Vienna Metro. This luxurious 2 BR/2 BA plus den condo features over 1,400 square feet of open and expansive space, with a private balcony. The gourmet kitchen is truly a chef's dream with stainless steel appliances, quartz countertops, honeycomb tiled backsplash, a large island, pantry and plenty of prep space. The kitchen opens into the large living and dining room perfect for entertaining. The large owner's suite comes with a walk in closet, an ensuite bath with dual vanities, a walk in shower with a built in bench, and a separate water closet. The secondary bedroom also comes with its own walk in closet and the hallway bath right next to it. Laundry will always be a breeze with a washer and dryer in unit. Enjoy premium amenities including a yoga room, library, fitness room, locker rooms, party room with kitchen, amazing green space and courtyard, electric car chargers, fire table, grilling area, and walking trails. This is prime real estate with all the perks of modern living. Walk to the Jim Scott (formerly Providence) Community Center right across and join their community and social events. Enjoy the parks and golf courses, Mosaic District with great shopping and restaurant selections. This condo comes with an extra storage unit in level G2 in garage, two reserved parking spaces in a secure garage and three additional parking passes in the back of the building. Seller works from home so please provide at least a two-hour notice. There is ample parking in front of building on Saintsbury.

    Zillow last checked:

    Listing updated:

    Listed by:

    Bernadette Bernardino 703-401-9325,

    Key Home Sales and Management

    Bought with:

    Jing fan, 5007068

    Libra Realty, LLC

    Source: Bright MLS,MLS#: VAFX2193982MLS Logo

    Facts & features

    Interior

    Bedrooms & bathrooms
    • Bedrooms: 2
    • Bathrooms: 2
    • Full bathrooms: 2
    • Main level bathrooms: 2
    • Main level bedrooms: 2
    Rooms
    • Room types: Bedroom 2, Kitchen, Den, Bedroom 1, Great Room
    Basement
    • Area: 0
    Heating
    • Heat Pump, Electric
    Cooling
    • Central Air, Electric
    Appliances
    • Included: Microwave, Dishwasher, Disposal, Oven/Range - Electric, Refrigerator, Stainless Steel Appliance(s), Washer, Dryer, Electric Water Heater
    • Laundry: Has Laundry, Washer In Unit, Dryer In Unit, In Unit
    Features
    • Open Floorplan, Kitchen - Gourmet, Kitchen Island, Pantry, Walk-In Closet(s), Upgraded Countertops, Other, Recessed Lighting
    • Flooring: Hardwood, Carpet, Wood
    • Windows: Sliding, Window Treatments
    • Has basement: No
    • Has fireplace: No
    Interior area
    • Total structure area: 1,444
    • Total interior livable area: 1,444 sqft
    • Finished area above ground: 1,444
    • Finished area below ground: 0

    Property

    Parking
    • Total spaces: 2
    • Parking features: Covered, Garage Faces Rear, Basement, Assigned, Secured, Lighted, Parking Space Conveys, Garage, On Street
    • Attached garage spaces: 2
    • Has uncovered spaces: Yes
    • Details: Assigned Parking, Assigned Space #: 268, 269
    Accessibility
    • Accessibility features: Accessible Elevator Installed
    Features
    • Levels: One
    • Stories: 1
    • Exterior features: Barbecue, Extensive Hardscape, Lighting, Play Area, Storage, Sidewalks, Street Lights, Balcony
    • Pool features: Community
    Details
    • Additional structures: Above Grade, Below Grade
    • Parcel number: 0483 55020406
    • Zoning: 316
    • Special conditions: Standard

    Construction

    Type & style
    • Home type: Condo
    • Architectural style: Contemporary
    • Property subtype: Condominium
    • Attached to another structure: Yes
    Materials
    • Brick, Combination
    • Foundation: Brick/Mortar
    Condition
    • Excellent
    • New construction: No
    • Year built: 2021

    Utilities & green energy

    • Sewer: Public Sewer
    • Water: Public

    Community & HOA

    Community
    • Features: Pool
    • Condo and coop fee: $520 monthly
    • Senior community: Yes
    • Subdivision: The Atrium At Metrowest
    HOA
    • Has HOA: No
    • Amenities included: Common Grounds, Fitness Center, Storage, Party Room, Picnic Area, Reserved/Assigned Parking, Elevator(s), Indoor Pool
    • Services included: Common Area Maintenance, Sewer, Snow Removal, Trash, Water, Maintenance Structure, Health Club, Pool(s)
    • HOA name: The Atrium At Metrowest Condo
    Location
    • Region: Fairfax

    Financial & listing details

    • Price per square foot: $481/sqft
    • Tax assessed value: $610,580
    • Annual tax amount: $7,073
    • Date on market: 8/15/2024
    • Listing agreement: Exclusive Right To Sell
    • Listing terms: Cash,Conventional,Other
    • Inclusions: Two Assigned Parking Spaces In Garage, Extra Secure Storage In Level G2
    • Ownership: Condominium

    Price history

    DateEventPrice
    9/30/2024Sold$695,000$481/sqft
    Source: Bright MLS #VAFX2193982 Report a problem
    8/27/2024Pending sale$695,000$481/sqft
    Source: Bright MLS #VAFX2193982 Report a problem
    8/15/2024Listed for sale$695,000+21.8%$481/sqft
    Source: Bright MLS #VAFX2193982 Report a problem
    8/18/2021Sold$570,490$395/sqft
    Source: Public Record Report a problem

    Public tax history

    YearProperty taxesTax assessment
    2025$7,694 $665,530 +9%
    2024-- $610,580 +4%
    2023$6,625 +1.6%$587,100 +3%
    2022$6,518 $570,000
    2021-- --
    Find assessor info on the county website

    Neighborhood: 22031

    Nearby schools

    GreatSchools rating
    Schools provided by the listing agent
    • Elementary: Marshall Road
    • Middle: Thoreau
    • High: Oakton
    • District: Fairfax County Public Schools

    Source: Bright MLS. This data may not be complete. We recommend contacting the local school district to confirm school assignments for this home.

    Get a cash offer in 3 minutes
    Find out how much your home could sell for in as little as 3 minutes with a no-obligation cash offer.
    Estimated market value
    $672,900
    Get a cash offer in 3 minutes
    Find out how much your home could sell for in as little as 3 minutes with a no-obligation cash offer.
    Estimated market value
    $672,900