Skip main navigation
For sale
  • Price cut: $4K (8/13)
    $565,000

    3927 Fair Ridge Dr APT 303, Fairfax, VA 22033

    2beds
    1,301sqft
    : 
    $4,219/mo
    Get pre-qualified
    Condominium
    Built in 2022
    -- sqft lot
    $561,500 Zestimate®
    $434/sqft
    $530/mo HOA

    What's special

    Open floor planLuxury vinyl plank flooringTot lotWalk-in closetQuartz countertopsVersatile bonus roomSpacious primary suite
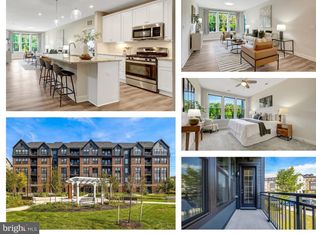
    Welcome to Pender Oaks—where comfortable and convenient living come together in the heart of Fairfax. This beautifully maintained 2-bedroom, 2-bath condo offers 1,301 square feet of bright, single-level living with an open floor plan, luxury vinyl plank flooring, and a private balcony perfect for relaxing or enjoying your morning coffee. The stylish kitchen features quartz countertops, 42-inch cabinetry, and stainless-steel appliances. The spacious primary suite includes a walk-in closet and private bath with quartz counters and a large walk-in shower. Just off the kitchen, a versatile bonus room can serve as a home office, reading room, workout space, or whatever best suits the next owner’s lifestyle. An in-unit washer and dryer, reserved underground garage space #33, and storage space #31 add even more convenience. Residents enjoy access to a community pool, tot lot, conference room, landscaped common areas, and an on-site pet-cleaning station. Harris Teeter, Corner Bakery, Bruster’s, Virginia ABC, a barber shop, and a nail salon are all located within the community. The condo fee includes water, sewer, and trash. The property is currently leased and tenant-occupied through the end of August.
    39 days
    |
    331
    |
    13
    |

    Zillow last checked:

    Listing updated:

    Listed by:

    Jonathan Holland 240-435-0803,

    Real Broker, LLC 8504500442

    Source: Bright MLS,MLS#: VAFX2328384MLS Logo

      Facts & features

      Interior

      Bedrooms & bathrooms
      • Bedrooms: 2
      • Bathrooms: 2
      • Full bathrooms: 2
      • Main level bathrooms: 2
      • Main level bedrooms: 2
      Heating
      • Central, Electric
      Cooling
      • Central Air, Electric
      Appliances
      • Included: Dishwasher, Electric Water Heater
      • Laundry: In Unit
      Features
      • Ceiling Fan(s), Combination Kitchen/Dining, Combination Dining/Living, Elevator, Flat, Primary Bath(s), Recessed Lighting
      • Flooring: Carpet
      • Has basement: No
      • Has fireplace: No
      Interior area
      • Total structure area: 1,301
      • Total interior livable area: 1,301 sqft
      • Finished area above ground: 1,301

      Property

      Parking
      • Total spaces: 1
      • Parking features: Basement, Attached
      • Attached garage spaces: 1
      Accessibility
      • Accessibility features: Accessible Elevator Installed
      Features
      • Levels: One
      • Stories: 1
      • Pool features: Community
      Details
      • Additional structures: Above Grade
      • Parcel number: 0463 28060303
      • Zoning: 312
      • Special conditions: Standard

      Construction

      Type & style
      • Home type: Condo
      • Property subtype: Condominium
      • Attached to another structure: Yes
      Materials
      • Brick
      Condition
      • Excellent
      • New construction: No
      • Year built: 2022

      Utilities & green energy

      • Sewer: Public Sewer
      • Water: Public

      Community & HOA

      Community
      • Condo and coop fee: $530 monthly
      • Subdivision: Pender Oaks
      HOA
      • Has HOA: No
      • Amenities included: Pool, Recreation Facilities, Tot Lots/Playground
      • Services included: Trash, Water, Sewer, Snow Removal, Common Area Maintenance, Pool(s), Recreation Facility
      Location
      • Region: Fairfax

      Financial & listing details

      • Price per square foot: $434/sqft
      • Tax assessed value: $552,630
      • Annual tax amount: $6,388
      • Date on market: 7/14/2026
      • Listing agreement: Exclusive Agency
      • Listing terms: Cash,Conventional,FHA,VA Loan
      • Ownership: Condominium

        Estimated market value

        $561,500

        $533,000 - $590,000

        $3,556/mo

        Price history

        DateEventPrice
        8/13/2026Price change$565,000-0.7%$434/sqft
        Source: Bright MLS #VAFX2328384 Report a problem
        8/13/2026Price change$3,290-3.2%$3/sqft
        Source: Bright MLS #VAFX2328466 Report a problem
        7/15/2026Listed for sale$569,000+5.2%$437/sqft
        Source: Bright MLS #VAFX2328384 Report a problem
        7/14/2026Listed for rent$3,400+21.9%$3/sqft
        Source: Bright MLS #VAFX2328466 Report a problem
        2/29/2024Listing removed--
        Source: Zillow Rentals Report a problem
        2/18/2024Listed for rent$2,790+13.9%$2/sqft
        Source: Zillow Rentals Report a problem
        2/16/2024Sold$541,000+1.1%$416/sqft
        Source: Bright MLS #VAFX2161528 Report a problem
        2/8/2024Pending sale$534,900$411/sqft
        Source: Bright MLS #VAFX2161528 Report a problem
        1/31/2024Listed for sale$534,900+6.3%$411/sqft
        Source: Bright MLS #VAFX2161528 Report a problem
        1/3/2023Listing removed--
        Source: Zillow Rentals Report a problem
        12/17/2022Price change$2,450-5.6%$2/sqft
        Source: Zillow Rentals Report a problem
        12/3/2022Price change$2,595+1.8%$2/sqft
        Source: Zillow Rental Network Premium #VAFX2105244 Report a problem
        11/26/2022Price change$2,550-5.6%$2/sqft
        Source: Zillow Rental Manager Report a problem
        11/24/2022Sold$503,240$387/sqft
        Source: Bright MLS #VAFX2107030 Report a problem
        11/23/2022Listed for rent$2,700$2/sqft
        Source: Zillow Rental Manager Report a problem

        Public tax history

        YearProperty taxesTax assessment
        2025$6,388 +8.8%$552,630 +9%
        2024$5,874 +2.7%$507,000
        2023$5,722 $507,000
        Find assessor info on the county website

        Monthly payment

        Est. payment

        Payment breakdown

        Explore the cost of this home by adjusting the details. Changes won't be saved.
        All calculations are estimates and provided by Zillow, Inc. for informational purposes only. Actual amounts may vary.
        HOA fees may include property taxes on listings classified as Co-Ops. Contact the listing agent and/or owner for fee details.
        See how much you could borrow to make a competitive offer.

        Climate risks

        Neighborhood: Fair Oaks

        Getting around

        64 / 100
        Somewhat Walkable
        37 / 100
        Some Transit
        63 / 100
        Bikeable

        Nearby schools

        GreatSchools rating
        Schools provided by the listing agent
        • District: Fairfax County Public Schools

        Source: Bright MLS. This data may not be complete. We recommend contacting the local school district to confirm school assignments for this home.

        A local agent can set up tours, give advice and negotiate with sellers.

        Browse local experts

        Similar homes