Discover this move-in ready 2 Bedroom/2 Bath upper level condo in North Reston’s Summerridge Subdivision. This top level contemporary unit has spacious open floor plan with vaulted ceilings throughout. This is the largest floor plan at 1042 sq. ft in Summerridge and is a rare corner unit. The well-insulated new windows allows home to be filled with lots of natural light. Two roomy primary suites with two updated baths. Great walk-in closet space. Laminated flooring throughout – no carpet. Stainless kitchen appliances and full-size stackable washer/dryer. Enjoy wood-burning fireplace in the living area. A custom made queen size Murphy bed in the living room will convey to make this condo actually a 3 bed home. Private Balcony feels like you are in a treetop! Updates include: HVAC, condo electricity, flooring in bedrooms, newer stove & washer/dryer, new smart lock on front door, plus well insulated with new windows. The new windows provide a quiet atmosphere inside the home. One reserved parking space and lots of unassigned space available along the first street on the left when you enter the community PLUS spaces going down the hill. Outside your door the Reston Community network of 55 miles of walking and biking trails is right across the street (Lake Newport) therefore providing easy access to community amenities such as pools, tennis courts, soccer fields, etc. The Lake Newport pool and a basketball court only .2 mile, 1.1miles to North Hills pool that also has tennis courts; Autumn Woods pool is only a15 minute walk along Reston Trail system; Newport Soccer Fields across street; and Fairfax County Public School bus stop is in front of building. Convenient to shopping, grocery stores and restaurants: North Point Shopping Center (2 minutes), Reston Town Center, 1 mile to Trader Joe’s and Home Depot Plaza. Numerous commuter options: Reston Metro station 15 minutes, bus stop across the street to DC in 40 minutes, another bus stop North Point Plaza. Easy access to Reston Parkway, Fairfax County Parkway, Rt. 7, and toll road Rt. 267. Dulles International Airport is only 8 miles. Don’t miss your chance to make this inviting space your new home !
For sale
$395,000
11743 Summerchase Cir APT B, Reston, VA 20194
2beds
1,042sqft
Condominium
Built in 1988
-- sqft lot
$-- Zestimate®
$379/sqft
$513/mo HOA
What's special
Top level contemporary unitWell-insulated new windowsSpacious open floor planRare corner unitTwo updated bathsLots of natural lightTwo roomy primary suites
- 15 days
- 208
- 29
Zillow last checked:
Listing updated:
Listed by:
Keith Hartke 703-932-6501,
National Realty, LLC 7036755550
Source: Bright MLS,MLS#: VAFX2339740
Facts & features
Interior
Bedrooms & bathrooms
- Bedrooms: 2
- Bathrooms: 2
- Full bathrooms: 2
- Main level bathrooms: 2
- Main level bedrooms: 2
Rooms
- Room types: Living Room, Primary Bedroom, Bedroom 2, Kitchen, Bathroom 2, Primary Bathroom
Primary bedroom
- Features: Cathedral/Vaulted Ceiling, Ceiling Fan(s), Attached Bathroom, Flooring - Laminated
- Level: Main
Bedroom 2
- Features: Flooring - Laminated, Cathedral/Vaulted Ceiling, Ceiling Fan(s)
- Level: Main
Primary bathroom
- Features: Bathroom - Tub Shower, Flooring - Ceramic Tile
- Level: Main
Bathroom 2
- Features: Bathroom - Tub Shower, Flooring - Ceramic Tile
- Level: Main
Kitchen
- Features: Breakfast Bar, Cathedral/Vaulted Ceiling, Kitchen - Electric Cooking, Flooring - Laminated
- Level: Main
Living room
- Features: Cathedral/Vaulted Ceiling, Ceiling Fan(s), Fireplace - Wood Burning, Flooring - Laminated
- Level: Main
Heating
- Heat Pump, Electric
Cooling
- Heat Pump, Electric
Appliances
- Included: Microwave, Dishwasher, Disposal, Dryer, Refrigerator, Washer, Washer/Dryer Stacked, Water Heater, Oven/Range - Electric, Electric Water Heater
- Laundry: Washer In Unit, Dryer In Unit, In Unit
Features
- Open Floorplan, Ceiling Fan(s), Bathroom - Tub Shower, Walk-In Closet(s)
- Windows: Insulated Windows
- Has basement: No
- Number of fireplaces: 1
- Fireplace features: Mantel(s), Screen, Wood Burning
Interior area
- Total structure area: 1,042
- Total interior livable area: 1,042 sqft
- Finished area above ground: 1,042
- Finished area below ground: 0
Property
Parking
- Parking features: Assigned, Unassigned, Parking Lot
- Details: Assigned Parking, Assigned Space #:
Accessibility
- Accessibility features: None
Features
- Levels: One
- Stories: 1
- Pool features: Community
Details
- Additional structures: Above Grade, Below Grade
- Parcel number: 0114 15 1743B
- Zoning: 372
- Special conditions: Standard
Construction
Type & style
- Home type: Condo
- Architectural style: Contemporary
- Property subtype: Condominium
- Attached to another structure: Yes
Materials
- Mixed
Condition
- New construction: No
- Year built: 1988
Utilities & green energy
- Sewer: Public Sewer
- Water: Public
Community & HOA
Community
- Condo and coop fee: $438 monthly
- Subdivision: Summerridge
HOA
- Has HOA: Yes
- Amenities included: Jogging Path, Lake, Pool, Tennis Court(s), Tot Lots/Playground, Volleyball Courts, Basketball Court, Bike Trail, Billiard Room, Community Center, Water/Lake Privileges, Reserved/Assigned Parking
- Services included: All Ground Fee, Common Area Maintenance, Maintenance Grounds, Management, Snow Removal, Trash
- HOA fee: $75 monthly
- HOA name: RESTON ASSOCIATION (RA)
- Second HOA name: Summerridge Condo
Location
- Region: Reston
Financial & listing details
- Price per square foot: $379/sqft
- Tax assessed value: $360,480
- Annual tax amount: $4,252
- Date on market: 9/11/2026
- Listing agreement: Exclusive Right To Sell
- Ownership: Condominium
Estimated market value
Not available
Estimated sales range
Not available
Not available
Price history
| Date | Event | Price |
|---|---|---|
| 9/11/2026 | Listed for sale | $395,000+1.3%$379/sqft |
Source:  Bright MLS #VAFX2339740 Report a problem Bright MLS #VAFX2339740 Report a problem | ||
| 6/19/2026 | Listing removed | $389,900$374/sqft |
Source: Bright MLS #VAFX2311178 Report a problem | ||
| 6/6/2026 | Price change | $389,900-0.5%$374/sqft |
Source: Bright MLS #VAFX2311178 Report a problem | ||
| 5/15/2026 | Listed for sale | $392,000$376/sqft |
Source: Bright MLS #VAFX2311178 Report a problem | ||
Public tax history
Tax history is unavailable.
Monthly payment
Est. payment
Payment breakdown
Explore the cost of this home by adjusting the details. Changes won't be saved.Climate risks
Neighborhood: 20194
Nearby schools
Schools provided by the listing agent
- Elementary: Armstrong
- Middle: Herndon
- High: Herndon
- District: Fairfax County Public Schools
Source: Bright MLS. This data may not be complete. We recommend contacting the local school district to confirm school assignments for this home.
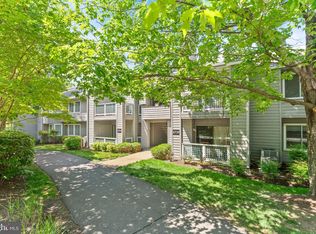
- $279,9991 bd1 ba700 sqft11741 Summerchase Cir APT A, Reston, VA 20194For Sale

- $273,4001 bd1 ba700 sqft11741 Summerchase Cir, Reston, VA 20194Off Market
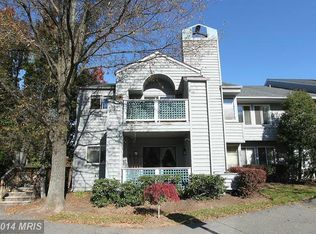
- $356,3002 bd2 ba1k sqft11743 Summerchase Cir #1743B, Reston, VA 20194Off Market
- $382,0002 bd2 ba1k sqft11743 Summerchase Cir APT D, Reston, VA 20194Sold
Similar homes
- $410,0002 bd2 ba1.1k sqftEdgewater At Town Center, Reston, VA 20190For Sale

 MLS ID #VAFX2329836, Steph Drahozal, Pearson Smith Realty, LLC. Bright MLS
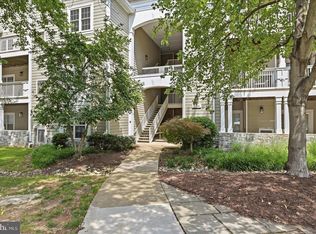
 - $364,9992 bd2 ba1.2k sqftEdgewater At Town Center, Reston, VA 20190For Sale
 MLS ID #VAFX2322486, Keri Shull, EXP Realty, LLC. Bright MLS
 - $360,0003 bd2 ba1.2k sqft1423 Northgate Sq Unit 11, Reston, VA 20190For Sale
 MLS ID #VAFX2338802, Noe Villatoro, Samson Properties. Bright MLS
 - $359,9902 bd2 ba1.2k sqftEdgewater At Town Center, Reston, VA 20190For Sale
 MLS ID #VAFX2322708, Shivam Vashi, DMV Realty, INC.. Bright MLS
 - $299,9992 bd1 ba1k sqftHunters Woods Village Co, Reston, VA 20191For SaleMLS ID #VAFX2343192, Jody Wright, Berkshire Hathaway HomeServices PenFed Realty. Bright MLS
- $349,9502 bd2 ba1.3k sqft2316 Hunters Run Dr, Reston, VA 20191For SaleMLS ID #VAFX2331110, Ryan Whalen, Pearson Smith Realty, LLC. Bright MLS
- $324,9001 bd1 ba1k sqft2205 Hunters Run Dr, Reston, VA 20191For SaleMLS ID #VAFX2342726, Robert Moir, RLAH @properties. Bright MLS
- $279,9991 bd1 ba700 sqftSummerridge Condo, Reston, VA 20194For SaleMLS ID #VAFX2309814, Noel Tuggle, Pearson Smith Realty, LLC. Bright MLS
- $349,9992 bd2 ba990 sqft12919 Alton Sq APT 202, Herndon, VA 20170For SaleMLS ID #VAFX2340266, Monica Manosalva, Serhant. Bright MLS
- $342,0002 bd1 ba1.1k sqftHunters Crossing, Reston, VA 20191For SaleMLS ID #VAFX2316354, JUDY GOETZKE, Samson Properties. Bright MLS
- $335,0002 bd2 ba1.1k sqftWoodwinds Condo, Reston, VA 20191For SaleMLS ID #VAFX2320918, Kristina Shevchenko, Keller Williams Capital Properties. Bright MLS
- $289,9003 bd2 ba1.3k sqft11252 Chestnut Grove Sq APT 248, Reston, VA 20190For SaleMLS ID #VAFX2340626, Ali Zinat, Realty ONE Group Capital. Bright MLS
- $325,0002 bd2 ba1k sqftLifestyle Condo, Herndon, VA 20170For SaleMLS ID #VAFX2340258, Jeffrey Ganz, Century 21 Redwood Realty. Bright MLS
- $315,0002 bd1 ba1k sqftHunters Woods Village Co, Reston, VA 20191For SaleMLS ID #VAFX2330828, Jenifer Escobar Mata, Smart Realty, LLC. Bright MLS
- $369,0002 bd2 ba952 sqft1504 Lincoln Way APT 133, McLean, VA 22102For SaleMLS ID #VAFX2330276, Heather Fry, Capital Center. Bright MLS
- $449,9903 bd2 ba1.3k sqft12010 Golf Ridge Ct APT 302, Fairfax, VA 22033For SaleMLS ID #VAFX2341174, Tutu Mahmudova, Compass. Bright MLS
- $430,0003 bd2 ba1.3k sqft1103 Whitewater Pl, Herndon, VA 20170For SaleMLS ID #VAFX2328504, Lindsey Schmidt, Fathom Realty. Bright MLS
- $375,0002 bd2 ba1.1k sqft7640 Provincial Dr APT 110, Mc Lean, VA 22102For SaleMLS ID #VAFX2301940, Steve Bingham, Realty ONE Group Capital. Bright MLS
- $330,0002 bd1 ba876 sqftPenderbrook Square Condo, Fairfax, VA 22033For SaleMLS ID #VAFX2335632, Liz secue, Samson Properties. Bright MLS
- $399,9002 bd2 ba1k sqftPointe At Park C, Alexandria, VA 22302For SaleMLS ID #VAAX2063634, Nicole Lewis, KW Metro Center. Bright MLS
