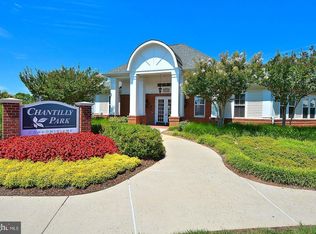
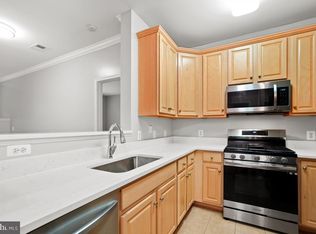
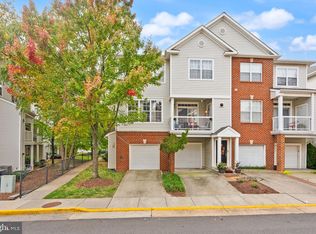
Beautifully Refreshed 3-Bedroom Condo with Two Assigned Parking Spaces 3820 Lightfoot Street, Unit 120, Chantilly, VA 20151 Enjoy comfort, convenience, and an array of community amenities in this refreshed 3-bedroom, 2-bathroom condo offering 1,233 square feet. Freshly painted walls and kitchen cabinets create a welcoming atmosphere, complemented by hardwood flooring in the living and dining areas and luxury vinyl plank flooring in the bedrooms. The kitchen features new countertops, ceramic tile flooring, and 41-inch cabinets, along with a refrigerator, stove/oven, dishwasher, and new microwave. A full-size in-unit washer and dryer add everyday convenience. The primary bedroom offers a walk-in closet, while the additional bedrooms feature mirrored closets. An additional private storage unit provides extra space for your belongings. Two assigned parking spaces are included: one covered space in the secured garage on the same level as the condo, and one uncovered space on the garage rooftop. Enjoy gated access and community amenities including a swimming pool with sun deck, secured 24-hour fitness center, clubhouse with a kitchen, fireplace and television, and outdoor grilling and picnic areas. Prestigious Fairfax County Public Schools with strong GreatSchools ratings: Lees Corner Elementary 9/10, Franklin Middle 8/10, and Chantilly High 9/10. Advanced Academic Program opportunities include local full-time services at Lees Corner and center-based programs at Oak Hill Elementary and Rachel Carson Middle for eligible students.* GreatSchools ratings checked November 1, 2026, and subject to change. Buyers should verify current school boundaries and AAP center assignments with FCPS. AAP placement requires eligibility. Conveniently located near Dulles International Airport, with easy access to Routes 50, 28, 29, the Dulles Toll Road, and I-66. A bus stop just one block away and walkable access to shopping, restaurants, banks, and Lotte Plaza make daily errands convenient. Costco, Target, Walmart, and Fair Oaks Mall are also within easy reach. Fresh interiors, two assigned parking spaces, additional storage, and outstanding community amenities—schedule your private showing today!
For sale
$394,000
3820 Lightfoot St Unit 120, Chantilly, VA 20151
3beds
1,233sqft
Condominium
Built in 2005
-- sqft lot
$-- Zestimate®
$320/sqft
$761/mo HOA
What's special
Gated accessFresh interiorsFreshly painted walls
- --
- on Zillow
- 322
- views
- 20
- saves
Likely to sell faster than
Zillow last checked:
Listing updated:
Listed by:
RAMESH KASAVARAJU 703-944-3594,
Ikon Realty - Ashburn 703-723-3434
Source: Bright MLS,MLS#: VAFX2348702
Facts & features
Interior
Bedrooms & bathrooms
- Bedrooms: 3
- Bathrooms: 2
- Full bathrooms: 2
- Main level bathrooms: 2
- Main level bedrooms: 3
Basement
- Area: 0
Heating
- Central, Natural Gas
Cooling
- Central Air, Electric
Appliances
- Included: Microwave, Dishwasher, Disposal, Dryer, Exhaust Fan, Freezer, Oven/Range - Electric, Refrigerator, Washer, Water Heater, Gas Water Heater
- Laundry: Washer In Unit, Dryer In Unit, In Unit
Features
- Has basement: No
- Number of fireplaces: 1
- Fireplace features: Gas/Propane
- Common walls with other units/homes: 1 Common Wall
Interior area
- Total structure area: 1,233
- Total interior livable area: 1,233 sqft
- Finished area above ground: 1,233
- Finished area below ground: 0
Property
Parking
- Total spaces: 2
- Parking features: Covered, Garage Door Opener, Storage, Inside Entrance, Other, Secured, Assigned, Concrete, Lighted, Parking Space Conveys, Private, Attached
- Attached garage spaces: 2
- Has uncovered spaces: Yes
- Details: Assigned Parking
Accessibility
- Accessibility features: No Stairs
Features
- Levels: One
- Stories: 1
- Exterior features: Barbecue, Lighting
- Pool features: Community
Details
- Additional structures: Above Grade, Below Grade
- Parcel number: 0344230120
- Zoning: 320
- Special conditions: Standard
Construction
Type & style
- Home type: Condo
- Property subtype: Condominium
- Attached to another structure: Yes
Materials
- Concrete, Stucco, Vinyl Siding, Tile, Brick
- Foundation: Concrete Perimeter
Condition
- New construction: No
- Year built: 2005
Utilities & green energy
- Sewer: Public Sewer
- Water: Community
- Utilities for property: Natural Gas Available, Water Available, Electricity Available
Community & HOA
Community
- Security: Exterior Cameras, Main Entrance Lock, Fire Sprinkler System, Resident Manager, Fire Alarm
- Condo and coop fee: $761 monthly
- Subdivision: Chantilly
HOA
- Has HOA: No
- Amenities included: Pool, Fitness Center
- Services included: Water, Sewer, Trash
Location
- Region: Chantilly
Financial & listing details
- Price per square foot: $320/sqft
- Tax assessed value: $338,160
- Annual tax amount: $3,900
- Date on market: 11/4/2026
- Listing agreement: Exclusive Right To Sell
- Listing terms: Conventional,Cash,VA Loan,FHA
- Inclusions: 2 Parking Spots 1 Storage Bin
- Ownership: Condominium
Estimated market value
Not available
Estimated sales range
Not available
Not available
Price history
| Date | Event | Price |
|---|---|---|
| 8/6/2026 | Listing removed | $2,850$2/sqft |
Source: Zillow Rentals Report a problem | ||
| 7/31/2026 | Price change | $2,850+5.6%$2/sqft |
Source: Zillow Rentals Report a problem | ||
| 7/29/2026 | Price change | $2,700-3.6%$2/sqft |
Source: Zillow Rentals Report a problem | ||
| 7/27/2026 | Price change | $2,800-1.8%$2/sqft |
Source: Zillow Rentals Report a problem | ||
| 7/14/2026 | Listed for rent | $2,850+9.6%$2/sqft |
Source: Zillow Rentals Report a problem | ||
| 5/31/2025 | Listing removed | $2,600$2/sqft |
Source: Zillow Rentals Report a problem | ||
| 5/8/2025 | Price change | $2,600+6.1%$2/sqft |
Source: Zillow Rentals Report a problem | ||
| 4/17/2025 | Listed for rent | $2,450+6.5%$2/sqft |
Source: Zillow Rentals Report a problem | ||
| 10/20/2022 | Listing removed | -- |
Source: Zillow Rental Manager Report a problem | ||
| 10/4/2022 | Listed for rent | $2,300$2/sqft |
Source: Zillow Rental Manager Report a problem | ||
| 10/1/2022 | Listing removed | $345,000$280/sqft |
Source:  Bright MLS #VAFX2073802 Report a problem | ||
| 8/6/2022 | Listed for sale | $345,000+64.3%$280/sqft |
Source: Bright MLS #VAFX2073802 Report a problem | ||
| 12/15/2010 | Sold | $210,000$170/sqft |
Source: Public Record Report a problem | ||
Public tax history
| Year | Property taxes | Tax assessment |
|---|---|---|
| 2026 | $3,901 -6.2% | $338,160 -6% |
| 2025 | $4,159 +7.8% | $359,740 +8% |
| 2024 | $3,859 +7.8% | $333,090 +5% |
| 2023 | $3,580 +5.6% | $317,230 +7% |
| 2022 | $3,390 | $296,480 +6% |
| 2021 | -- | $279,700 +8% |
| 2020 | $3,065 +2% | $258,980 +2% |
| 2019 | $3,005 -3% | $253,920 -3% |
| 2018 | $3,098 +5.2% | $261,770 +3.2% |
| 2017 | $2,945 +1.7% | $253,690 +1.5% |
| 2016 | $2,896 +6.7% | $249,940 +2.8% |
| 2015 | $2,713 +0.2% | $243,120 |
| 2014 | $2,707 | $243,120 +20.8% |
| 2013 | -- | $201,260 +5.1% |
| 2012 | -- | $191,580 +5% |
| 2011 | -- | $182,460 +7.5% |
| 2010 | -- | $169,730 -13% |
| 2009 | -- | $195,090 -32% |
| 2008 | -- | $286,900 -6.5% |
| 2007 | -- | $306,960 |
Find assessor info on the county website
Monthly payment
Est. payment
Payment breakdown
Explore the cost of this home by adjusting the details. Changes won't be saved.Climate risks
Neighborhood: 20151
Nearby schools
Schools provided by the listing agent
- Elementary: Lees Corner
- Middle: Franklin
- High: Chantilly
- District: Fairfax County Public Schools
Source: Bright MLS. This data may not be complete. We recommend contacting the local school district to confirm school assignments for this home.


Similar homes
- $274,8881 bd1 ba742 sqftChantilly Park Condo, Chantilly, VA 20151For Sale

 MLS ID #VAFX2349192, Mark Wilson, Long & Foster Real Estate, Inc.. Bright MLS
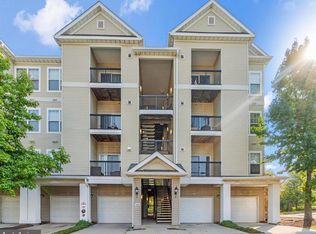
- $385,0002 bd2 ba1.2k sqft5111 Travis Edward Way APT F, Centreville, VA 20120For Sale
 MLS ID #VAFX2346478, Ellen Kim, NewStar 1st Realty, LLC. Bright MLS
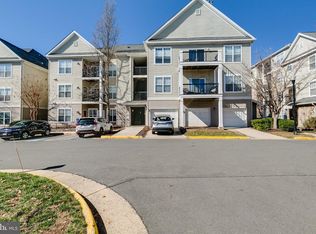
- $390,0002 bd2 ba1.1k sqftStonegate At Faircrest C, Centreville, VA 20120For Sale
 MLS ID #VAFX2343366, Jessie Do, Pearson Smith Realty, LLC. Bright MLS
- $465,0003 bd2 ba1.2k sqft13055 Marcey Creek Rd #13055, Herndon, VA 20171For Sale
 MLS ID #VAFX2348296, Angela Kim, RE/MAX Galaxy. Bright MLS
- $410,0002 bd2 ba1.1k sqft13723 Neil Armstrong Ave Unit 305, Herndon, VA 20171For SaleMLS ID #VAFX2339674, Sunny Shin, Fairfax Realty 50/66 LLC. Bright MLS
- $439,9002 bd2 ba1.3k sqft4363 Wilson Valley Dr APT 401, Fairfax, VA 22033For SaleMLS ID #VAFX2349856, Danny Han, NBI Realty, LLC. Bright MLS
- $399,9002 bd2 ba1k sqftPenderbrook Square Condominium, Fairfax, VA 22033For SaleMLS ID #VAFX2340232, Dorothy Niculescu Maier, Weichert, REALTORS. Bright MLS
- $420,0002 bd2 ba980 sqftChristopher At Cedar Lak, Fairfax, VA 22033For SaleMLS ID #VAFX2340492, Jason Cheperdak, Samson Properties. Bright MLS
- $375,0002 bd2 ba1k sqft4200 Mozart Brigade Ln APT V, Fairfax, VA 22033For SaleMLS ID #VAFX2330238, Judy Fanucci, Samson Properties. Bright MLS
- $350,0002 bd1 ba925 sqftStonegate At Faircrest C, Centreville, VA 20120For SaleMLS ID #VAFX2348438, Ehab Hennawi, Coldwell Banker Realty. Bright MLS
- $415,0003 bd2 ba1.2k sqftFox Mill Station, Herndon, VA 20171For SaleMLS ID #VAFX2336730, Lilian Jorgenson, Long & Foster Real Estate, Inc.. Bright MLS
- $410,0003 bd2 ba1.2k sqftFox Mill Station, Herndon, VA 20171For SaleMLS ID #VAFX2336536, Lilian Jorgenson, Long & Foster Real Estate, Inc.. Bright MLS
- $351,9002 bd2 ba1k sqftBryson At Woodla, Herndon, VA 20171For SaleMLS ID #VAFX2316524, David Luckenbaugh, Samson Properties. Bright MLS
- $399,0003 bd2 ba1.3k sqftLakeshore Condo In Ashburn Vil, Ashburn, VA 20147For SaleMLS ID #VALO2138238, Laura Walsh, Corcoran McEnearney. Bright MLS
- $349,9902 bd2 ba1k sqftBryson At Woodland Park, Herndon, VA 20171For SaleMLS ID #VAFX2311662, Cheryl Wood, Redfin Corporation. Bright MLS
- $425,0002 bd2 ba1.1k sqftNorth Point Villas Condo, Reston, VA 20194For SaleMLS ID #VAFX2344834, Travis Forsyth, Forsyth Real Estate Group. Bright MLS
- $375,0001 bd2 ba988 sqftLillian Court At Tysons, Tysons Corner, VA 22102For SaleMLS ID #VAFX2350074, Megan Thiel, Long & Foster Real Estate, Inc.. Bright MLS
- $430,0002 bd2 ba1.1k sqftFairfax Ridge Condo, Fairfax, VA 22030For SaleMLS ID #VAFX2321022, Thambi Gangadhar, Gaja Associates Inc.. Bright MLS
- $436,5002 bd2 ba1.1k sqftMarquis At Vienn, Vienna, VA 22181For SaleMLS ID #VAFX2339416, Keri Shull, EXP Realty, LLC. Bright MLS
- $460,0003 bd2 ba1.3k sqftFairfax Ridge Condo, Fairfax, VA 22030For SaleMLS ID #VAFX2320852, Ashley Saahir, Coldwell Banker Realty. Bright MLS
