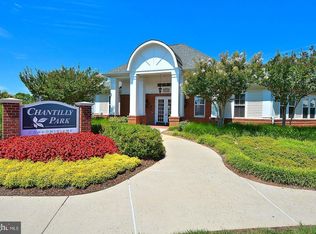
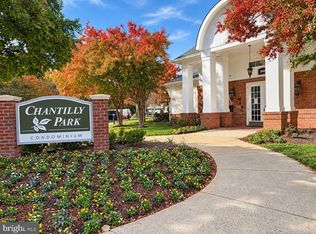
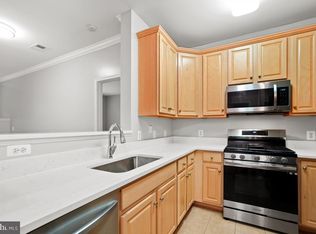
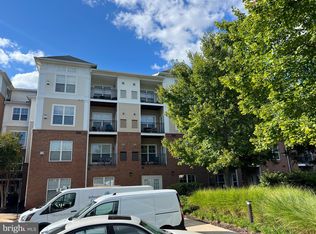
This is where comfort and convenience come together in a bright, single-story garden condominium layout. Offering the popular Berkley model, this 1-bedroom, 1-bathroom home spans 742 finished square feet across 3 well-appointed rooms designed for effortless everyday living. The secure monitored parking garage with assigned parking means no wasted time hunting for spaces. Unwind after a busy day in front of your cozy built-in fireplace, or step out to your private balcony to take in the fresh air and enjoy a morning coffee. Built in 2005, this residence delivers total peace of mind with central air conditioning and efficient forced-air heating. Situated in Chantilly within Fairfax County, you are positioned near major commuting corridors, Dulles Airport, literally shopping around the corner, and dining. Properties with this blend of charm, layout, and location do not stay available for long. Schedule your private appointment today and make this Chantilly Park retreat your own!
For sale
$274,888
3830 Lightfoot St Unit 233, Chantilly, VA 20151
1beds
742sqft
Condominium
Built in 2005
-- sqft lot
$267,500 Zestimate®
$370/sqft
$463/mo HOA
What's special
Private balconyCozy built-in fireplaceEfficient forced-air heatingCentral air conditioning
- 1 hour
- 10
- 1
Zillow last checked:
Listing updated:
Listed by:
Mark Wilson 703-307-1934,
Long & Foster Real Estate, Inc. 703-437-3800
Source: Bright MLS,MLS#: VAFX2349192
Facts & features
Interior
Bedrooms & bathrooms
- Bedrooms: 1
- Bathrooms: 1
- Full bathrooms: 1
- Main level bathrooms: 1
- Main level bedrooms: 1
Rooms
- Room types: Dining Room, Primary Bedroom, Kitchen, Family Room, Office, Primary Bathroom
Primary bedroom
- Level: Main
Primary bathroom
- Level: Main
Dining room
- Level: Main
Family room
- Level: Main
Kitchen
- Level: Main
Office
- Level: Main
Heating
- Forced Air, Natural Gas
Cooling
- Central Air, Ceiling Fan(s), Electric
Appliances
- Included: Microwave, Dishwasher, Disposal, Dryer, Oven, Refrigerator, Cooktop, Washer, Gas Water Heater
- Laundry: Dryer In Unit, Washer In Unit, In Unit
Features
- Combination Dining/Living, Elevator, Walk-In Closet(s)
- Flooring: Carpet, Ceramic Tile
- Has basement: No
- Number of fireplaces: 1
- Fireplace features: Corner, Gas/Propane
Interior area
- Total structure area: 742
- Total interior livable area: 742 sqft
- Finished area above ground: 742
- Finished area below ground: 0
Video & virtual tour
Property
Parking
- Total spaces: 1
- Parking features: Covered, Garage Faces Front, Inside Entrance, Attached
- Attached garage spaces: 1
Accessibility
- Accessibility features: Accessible Elevator Installed
Features
- Levels: One
- Stories: 1
- Patio & porch: Deck
- Exterior features: Barbecue, Sidewalks, Street Lights, Balcony
- Pool features: Community
Lot
- Features: Suburban
Details
- Additional structures: Above Grade, Below Grade
- Parcel number: 0344 23 0233
- Zoning: 320
- Special conditions: Standard
Construction
Type & style
- Home type: Condo
- Architectural style: Colonial
- Property subtype: Condominium
- Attached to another structure: Yes
Materials
- Combination
Condition
- New construction: No
- Year built: 2005
Utilities & green energy
- Electric: 120/240V
- Sewer: Public Sewer
- Water: Public
- Utilities for property: Cable Connected, Multiple Phone Lines, Natural Gas Available, Sewer Available, Water Available, Broadband, Cable, DSL, Fiber Optic
Community & HOA
Community
- Condo and coop fee: $463 monthly
- Subdivision: Chantilly Park
HOA
- Has HOA: No
- Amenities included: Community Center, Elevator(s), Fitness Center, Jogging Path, Picnic Area, Pool
- Services included: Common Area Maintenance, Maintenance Structure, Management, Recreation Facility, Sewer, Snow Removal, Trash, Water
Location
- Region: Chantilly
Financial & listing details
- Price per square foot: $370/sqft
- Tax assessed value: $270,460
- Annual tax amount: $3,120
- Date on market: 11/6/2026
- Listing agreement: Exclusive Right To Sell
- Listing terms: Cash,Conventional
- Ownership: Condominium
Estimated market value
$267,500
$254,000 - $281,000
$1,979/mo
Price history
| Date | Event | Price |
|---|---|---|
| 11/6/2026 | Listed for sale | $274,888+16.5%$370/sqft |
Source:  Bright MLS #VAFX2349192 Report a problem | ||
| 8/29/2022 | Sold | $236,000-1.7%$318/sqft |
Source: Bright MLS #VAFX2081908 Report a problem | ||
| 8/4/2022 | Pending sale | $240,000$323/sqft |
Source: Bright MLS #VAFX2081908 Report a problem | ||
| 7/11/2022 | Listed for sale | $240,000+50%$323/sqft |
Source: Bright MLS #VAFX2081908 Report a problem | ||
| 10/3/2020 | Listing removed | $1,450$2/sqft |
Source: Keller Williams Realty Dulles #VAFX1154998 Report a problem | ||
| 9/15/2020 | Listed for rent | $1,450+1.8%$2/sqft |
Source: Keller Williams Realty Dulles #VAFX1154998 Report a problem | ||
| 8/29/2018 | Listing removed | $1,425$2/sqft |
Source: Keller Williams Realty Dulles #1002278232 Report a problem | ||
| 8/22/2018 | Listed for rent | $1,425+3.6%$2/sqft |
Source: Keller Williams Realty Dulles #1002278232 Report a problem | ||
| 6/25/2016 | Listing removed | $1,375+3.8%$2/sqft |
Source: Keller Williams - Dulles #FX9680943 Report a problem | ||
| 11/15/2014 | Listing removed | $1,325$2/sqft |
Source: Keller Williams Realty, Dulles Report a problem | ||
| 9/26/2014 | Price change | $1,325+2.3%$2/sqft |
Source: Keller Williams Realty Dulles #FX8465079 Report a problem | ||
| 4/18/2014 | Price change | $1,295-7.2%$2/sqft |
Source: Owner Report a problem | ||
| 3/6/2014 | Listed for rent | $1,395$2/sqft |
Source: Owner Report a problem | ||
| 11/25/2013 | Sold | $160,000$216/sqft |
Source: Public Record Report a problem | ||
| 9/13/2013 | Pending sale | $160,000$216/sqft |
Source: Keller Williams Realty, Chantilly Ventures, LLC #FX8167969 Report a problem | ||
| 9/6/2013 | Price change | $160,000-8.6%$216/sqft |
Source: Keller Williams Realty, Chantilly Ventures, LLC #FX8167969 Report a problem | ||
| 8/28/2013 | Listed for sale | $175,000-33.6%$236/sqft |
Source: Keller Williams Realty, Chantilly Ventures, LLC #FX8167969 Report a problem | ||
| 11/22/2005 | Sold | $263,415$355/sqft |
Source: Public Record Report a problem | ||
Public tax history
| Year | Property taxes | Tax assessment |
|---|---|---|
| 2026 | $3,120 -2.2% | $270,460 -2% |
| 2025 | $3,190 +7.8% | $275,980 +8% |
| 2024 | $2,960 +7.8% | $255,540 +5% |
| 2023 | $2,746 +1.6% | $243,370 +3% |
| 2022 | $2,702 | $236,280 +6% |
| 2021 | -- | $222,910 +6% |
| 2020 | $2,489 +5.8% | $210,290 +5.8% |
| 2019 | $2,352 +9% | $198,760 +9% |
| 2018 | $2,158 +1.9% | $182,350 |
| 2017 | $2,117 +1.7% | $182,350 +1.5% |
| 2016 | $2,081 +6.1% | $179,660 +2.2% |
| 2015 | $1,962 +10.1% | $175,840 +9.9% |
| 2014 | $1,782 | $160,040 +11.8% |
| 2013 | -- | $143,210 +4.7% |
| 2012 | -- | $136,720 +5% |
| 2011 | -- | $130,210 |
| 2010 | -- | $130,210 -13% |
| 2009 | -- | $149,670 -32% |
| 2008 | -- | $220,110 +2.7% |
| 2007 | -- | $214,400 |
Find assessor info on the county website
Monthly payment
Est. payment
Payment breakdown
Explore the cost of this home by adjusting the details. Changes won't be saved.Climate risks
Neighborhood: 20151
Nearby schools
Schools provided by the listing agent
- Elementary: Lees Corner
- Middle: Franklin
- High: Chantilly
- District: Fairfax County Public Schools
Source: Bright MLS. This data may not be complete. We recommend contacting the local school district to confirm school assignments for this home.
- $345,0002 bd2 ba1k sqft3820 Lightfoot St UNIT 118, Chantilly, VA 20151Sold
- $394,0003 bd2 ba1.2k sqft3820 Lightfoot St UNIT 120, Chantilly, VA 20151For Sale
- $370,0002 bd2 ba1k sqft3830 Lightfoot St UNIT 127, Chantilly, VA 20151Sold
- $375,0003 bd2 ba1.2k sqft3830 Lightfoot St UNIT 128, Chantilly, VA 20151Sold
Similar homes
- $282,5001 bd1 ba664 sqft12945 Centre Park Cir APT 307, Herndon, VA 20171For Sale
 MLS ID #VAFX2348634, Darin Klinge, Redstone Realty LLC. Bright MLS
- $297,0001 bd1 ba703 sqftStonecroft Condo, Fairfax, VA 22033For Sale
 MLS ID #VAFX2348022, Jenny Canales, Redfin Corporation. Bright MLS
- $248,9902 bd2 ba894 sqftShadowood, Reston, VA 20191For Sale
 MLS ID #VAFX2349346, Raju Alluri, Alluri Realty, Inc.. Bright MLS
- $356,0002 bd1 ba884 sqft13802 Sauterne Way, Chantilly, VA 20151For Sale
 MLS ID #VAFX2348534, Amit Nagpal, Ikon Realty - Ashburn. Bright MLS
- $310,0003 bd2 ba1k sqftShadowood, Reston, VA 20191For SaleMLS ID #VAFX2349406, Anthony Mokabber, Compass. Bright MLS
- $269,9001 bd1 ba703 sqft4401 Fair Stone Dr APT 102, Fairfax, VA 22033For SaleMLS ID #VAFX2339638, Jennie Park, Livewell Realty, LLC. Bright MLS
- $274,0003 bd1 ba1k sqft2301 Freetown Ct Unit 12C, Reston, VA 20191For SaleMLS ID #VAFX2347668, Cecilia Massa-Bendezu, Spring Hill Real Estate, LLC.. Bright MLS
- $320,0001 bd1 ba754 sqftFairfax Ridge Condo, Fairfax, VA 22030For SaleMLS ID #VAFX2348740, Steve Chang, CC Homes. Bright MLS
- $359,0002 bd2 ba1k sqftBryson At Woodla, Herndon, VA 20171For SaleMLS ID #VAFX2348846, Jacklyn Kassiri, Weichert, REALTORS. Bright MLS
- $250,0001 bd1 ba564 sqftPenderbrook Square Condo, Fairfax, VA 22033For SaleMLS ID #VAFX2346296, Marcy Covarrubias, Compass. Bright MLS
- $249,9001 bd1 ba703 sqftSanderling Condo, Centreville, VA 20121For SaleMLS ID #VAFX2347344, Jennifer Young, Keller Williams Realty. Bright MLS
- $289,0001 bd1 ba735 sqft12919 Alton Sq APT 417, Herndon, VA 20170For SaleMLS ID #VAFX2332380, Ashley Gerlach, Samson Properties. Bright MLS
- $275,0002 bd2 ba1k sqftHunters Woods Village Co, Reston, VA 20191For SaleMLS ID #VAFX2345012, Andrea Hayes, Samson Properties. Bright MLS
- $265,0001 bd1 ba735 sqftWorldgate Condo, Herndon, VA 20170For SaleMLS ID #VAFX2338160, Derek Lee, Serhant. Bright MLS
- $395,8882 bd2 ba1k sqftPenderbrook Square Condo, Fairfax, VA 22033For SaleMLS ID #VAFX2348822, Stephanie Wayne, eXp Realty LLC. Bright MLS
- $364,9902 bd1 ba884 sqft13831 Claret Ct, Chantilly, VA 20151For SaleMLS ID #VAFX2345240, Kashif Rasul, Samson Properties. Bright MLS
- $215,0002 bd2 ba1k sqft11216 Chestnut Grove Sq APT 11, Reston, VA 20190For SaleMLS ID #VAFX2349076, Sheri Pierce, Century 21 Redwood Realty. Bright MLS
- $335,0002 bd2 ba966 sqftSanderling Condo, Centreville, VA 20121For SaleMLS ID #VAFX2347646, Jon Weintraub, Innovation Properties, LLC. Bright MLS
- $284,9991 bd1 ba810 sqftWorldgate Condo, Herndon, VA 20170For SaleMLS ID #VAFX2337334, Dan McNiel, Pearson Smith Realty, LLC. Bright MLS
