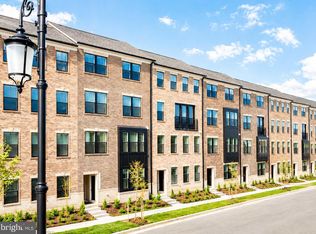
PICASSO • COVERED SKY LANAI • PANORAMIC FIREPLACE • TREE-LINED VIEWS Welcome to this beautifully maintained Picasso model in sought-after Arcola Town Center, offering the space, setting, and upgrades that make this home truly stand out. With 3 bedrooms, 2.5 baths and approximately 2,481 square feet, the home features a bright, open floor plan designed for comfortable everyday living and effortless entertaining. The spacious main level is filled with natural light and features generous living and dining areas, a convenient powder room, and a beautifully appointed gourmet kitchen with stainless steel appliances, double wall ovens, an oversized center island, abundant cabinetry, and a full pantry. The kitchen opens seamlessly to the family room, creating a warm and inviting gathering space. One of this home's signature features is the covered Sky Lanai with panoramic masonry fireplace—a wonderful extension of the living space for morning coffee, relaxing by the fire, watching the game, or entertaining family and friends. At the front of the home, peaceful tree-lined views provide a beautiful natural backdrop and added privacy. Built in 2021 and thoughtfully maintained, this home offers the appeal of newer construction without the wait. Enjoy Arcola Town Center's community pool, dog park and walking paths, with shopping and dining just around the corner. Convenient access to Dulles International Airport, the Dulles Tech Corridor, major commuter routes, Tysons and Washington, DC makes the location as appealing as the home itself. If you've been waiting for a Picasso unit with a setting that features, tree-lined views, and the coveted covered Sky Lanai with panoramic fireplace, this is the one to see. Note: Seller will consider up to $7,500 toward buyer closing costs or interest-rate buydown with an acceptable offer.”
For sale
Price cut: $20.1K (8/23)
$669,900
24750 Monk Meadows Ter, Sterling, VA 20166
3beds
2,484sqft
Townhouse
Built in 2021
-- sqft lot
$663,000 Zestimate®
$270/sqft
$390/mo HOA
What's special
Open light-filled main levelUpgraded panoramic fireplaceTwo additional bedroomsLarge center islandUpper-level laundry roomFull pantryCovered sky lanai
- 133 days
- 378
- 7
Zillow last checked:
Listing updated:
Listed by:
Hilary Caine 202-255-3626,
Best Home Realty 301-996-6728
Source: Bright MLS,MLS#: VALO2121212
Facts & features
Interior
Bedrooms & bathrooms
- Bedrooms: 3
- Bathrooms: 3
- Full bathrooms: 2
- 1/2 bathrooms: 1
- Main level bathrooms: 1
Basement
- Area: 0
Heating
- Forced Air, Electric
Cooling
- Central Air, Electric
Appliances
- Included: Electric Water Heater
- Laundry: Upper Level
Features
- Has basement: No
- Number of fireplaces: 1
- Fireplace features: Electric, Glass Doors, Gas/Propane, Metal, Brick, Stone
Interior area
- Total structure area: 2,484
- Total interior livable area: 2,484 sqft
- Finished area above ground: 2,484
- Finished area below ground: 0
Property
Parking
- Total spaces: 2
- Parking features: Garage Door Opener, Garage Faces Rear, Inside Entrance, Asphalt, Driveway, Paved, Private, Public, Attached, On Street
- Attached garage spaces: 1
- Uncovered spaces: 1
Accessibility
- Accessibility features: None
Features
- Levels: Two
- Stories: 2
- Patio & porch: Enclosed
- Exterior features: Rain Gutters, Lighting, Sidewalks, Street Lights, Other, Balcony
- Pool features: Community
Details
- Additional structures: Above Grade, Below Grade
- Parcel number: 163269389012
- Zoning: R24
- Special conditions: Standard
Construction
Type & style
- Home type: Townhouse
- Architectural style: Contemporary,Craftsman,Transitional
- Property subtype: Townhouse
Materials
- Frame
- Foundation: Slab
Condition
- Excellent
- New construction: No
- Year built: 2021
Utilities & green energy
- Sewer: Public Sewer
- Water: Public
- Utilities for property: Electricity Available, Cable, Fiber Optic
Community & HOA
Community
- Features: Pool
- Security: Main Entrance Lock, Smoke Detector(s), Fire Sprinkler System
- Condo and coop fee: $390 monthly
- Subdivision: Arcola Town Center Condo
HOA
- Has HOA: No
- Amenities included: Clubhouse, Dog Park, Fitness Center, Meeting Room, Pool, Tot Lots/Playground
- Services included: Common Area Maintenance, Maintenance Structure, Maintenance Grounds, Pool(s), Recreation Facility, Road Maintenance, Sewer, Snow Removal, Trash, Water
- HOA name: First Service Residential
Location
- Region: Sterling
Financial & listing details
- Price per square foot: $270/sqft
- Tax assessed value: $594,240
- Annual tax amount: $4,834
- Date on market: 4/27/2026
- Listing agreement: Exclusive Right To Sell
- Listing terms: Cash,Conventional,FHA,Other
- Ownership: Condominium
Estimated market value
$663,000
$630,000 - $696,000
$3,501/mo
Price history
| Date | Event | Price |
|---|---|---|
| 8/23/2026 | Price change | $669,900-2.9%$270/sqft |
Source:  Bright MLS #VALO2121212 Report a problem Bright MLS #VALO2121212 Report a problem | ||
| 6/19/2026 | Price change | $690,000-5.5%$278/sqft |
Source: Bright MLS #VALO2121212 Report a problem | ||
| 4/27/2026 | Listed for sale | $729,900$294/sqft |
Source: Bright MLS #VALO2121212 Report a problem | ||
Public tax history
Tax history is unavailable.
Monthly payment
Est. payment
Payment breakdown
Explore the cost of this home by adjusting the details. Changes won't be saved.Climate risks
Neighborhood: 20166
Nearby schools
Schools provided by the listing agent
- District: Loudoun County Public Schools
Source: Bright MLS. This data may not be complete. We recommend contacting the local school district to confirm school assignments for this home.
- $--3 bd3 ba1.6k sqft24742 Monk Meadows Ter, Sterling, VA 20166Off Market
- $669,9003 bd3 ba2.4k sqft24734 Monk Meadows Ter, Sterling, VA 20166Off Market

- $562,0003 bd3 ba1.6k sqft24736 Monk Meadows Ter, Sterling, VA 20166Off Market
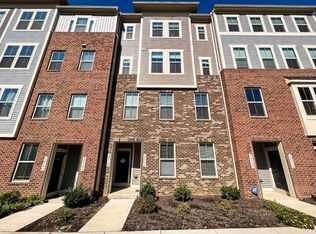
- $505,6003 bd2 ba1.6k sqft24749 Monk Meadows Ter, Sterling, VA 20166Off Market
Similar homes
- $649,9994 bd4 ba2k sqft22905 Benson Ter, Sterling, VA 20166For Sale

 MLS ID #VALO2134350, Riyan Shah, Globex Realty Inc.. Bright MLS
 - $535,0003 bd3 ba1.9k sqftStone Mill Corner Condominium, Aldie, VA 20105For Sale
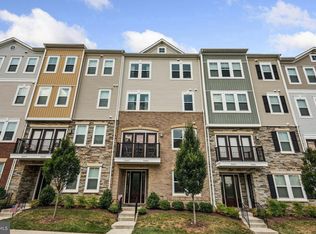 MLS ID #VALO2133176, Youssef Zeroual, Weichert, REALTORS. Bright MLS
 - $545,0003 bd4 ba2.2k sqftCascades Place, Sterling, VA 20166For Sale
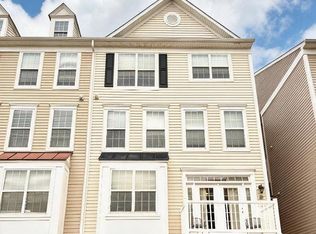 MLS ID #VALO2132712, Rahjon Pandey, Real Broker, LLC. Bright MLS
 - $664,9903 bd3 ba2.4k sqft42657 Darala Dr, Ashburn, VA 20147New Construction
 Bright MLS
 - $749,0003 bd4 ba2.2k sqft21122 Angela Sq, Sterling, VA 20166For SaleMLS ID #VALO2129470, Cameron Salemi, Long & Foster Real Estate, Inc.. Bright MLS
- $699,9004 bd5 ba2.2k sqft13969 Airfoil Rd, Herndon, VA 20171For SaleMLS ID #VAFX2334096, jesse baker, Fairfax Realty Select. Bright MLS
- $749,0003 bd3 ba2.4k sqft2453 Liberty Loop, Herndon, VA 20171For SaleMLS ID #VAFX2338350, Kim Kroner, Washington Dulles Real Estate Group. Bright MLS
- $775,0003 bd4 ba2.2k sqft43498 Apple Orchard Sq, Ashburn, VA 20148For SaleMLS ID #VALO2135320, Areizo Anderson, Long & Foster Real Estate, Inc.. Bright MLS
- $750,0003 bd4 ba2.4k sqft42464 Regal Wood Dr, Ashburn, VA 20148For SaleMLS ID #VALO2120224, Stephanie Young, CENTURY 21 New Millennium. Bright MLS
- $525,0003 bd3 ba2.6k sqft25381 Patriot Ter, Aldie, VA 20105For SaleMLS ID #VALO2119270, Massiel Bermudez-Rios, Pearson Smith Realty, LLC. Bright MLS
- $639,0003 bd4 ba2.2k sqftHeathcote Commmons, Gainesville, VA 20155For SaleMLS ID #VAPW2128172, Allen Hwang, National Realty, LLC. Bright MLS
- $719,0003 bd4 ba2.7k sqft20867 Trinity Sq, Sterling, VA 20165For SaleMLS ID #VALO2133850, Nancy Bakatsias, Keller Williams Realty. Bright MLS
- $720,0004 bd2 ba1.8k sqft4800 Maurine Ct, Gainesville, VA 20155For SaleMLS ID #VAPW2126396, Marco Novillo, Spring Hill Real Estate, LLC.. Bright MLS
- $760,0003 bd4 ba2.1k sqft23099 Growler Sq, Ashburn, VA 20148For SaleMLS ID #VALO2133966, NEIL KHANNA, Pearson Smith Realty, LLC. Bright MLS
- $699,9994 bd4 ba2.9k sqft10248 Cedar Ridge Dr, Manassas, VA 20110For SaleMLS ID #VAMN2011756, Makayla Santa Ana, Move4Free Realty, LLC. Bright MLS
- $564,8883 bd4 ba1.3k sqft13407 Cleeve Hill Ct, Herndon, VA 20171For SaleMLS ID #VAFX2335534, Mark Wilson, Long & Foster Real Estate, Inc.. Bright MLS
- $649,5453 bd3 ba2.4k sqft14979 Deco Cir Lot 22, Chantilly, VA 20151New ConstructionBright MLS
- $800,0003 bd3 ba2.2k sqft14063 Timothy Dr, Gainesville, VA 20155For SaleMLS ID #VAPW2125082, Chris Ann Cleland, Long & Foster Real Estate, Inc.. Bright MLS
- $725,0003 bd4 ba2.9k sqft6725 Pinchot Ln, Haymarket, VA 20169For SaleMLS ID #VAPW2126338, Matias Leiva, Keller Williams Realty. Bright MLS
- $775,0003 bd4 ba2.6k sqft15487 Gossoms Store Ct, Haymarket, VA 20169For SaleMLS ID #VAPW2126760, Jackie Chun, Fairfax Realty 50/66 LLC. Bright MLS
