Welcome to 21 Wilson Drive located in the desirable Shenandoah Crossing community in Berryville. This popular Freeport model offers four bedrooms, two full baths, and a thoughtfully designed open floor plan that blends comfort, functionality, and modern living. The spacious kitchen features abundant cabinetry, a large center island, and a bright dining area that opens seamlessly to the inviting family room, creating the perfect space for everyday living and entertaining. The private primary suite provides a relaxing retreat with an ensuite bath and generous closet space, while three additional bedrooms offer flexibility for guests, a home office, hobbies, or growing household needs. Step outside and enjoy the fully fenced backyard, ideal for pets, play, gardening, or outdoor gatherings. Whether hosting a cookout, relaxing with your morning coffee, or enjoying an evening under the stars, this outdoor space is ready to be enjoyed. Residents of Shenandoah Crossing appreciate the community setting while remaining just minutes from Route 7, Route 340, and downtown Berryville. Nearby attractions include the Shenandoah River, State Arboretum of Virginia at Blandy Experimental Farm, Shenandoah National Park, Sky Meadows State Park, local wineries, breweries, farmers markets, and the many outdoor recreation opportunities that make Clarke County such a desirable place to call home. Offering four bedrooms, a fenced backyard, and a sought after location, this move-in ready home delivers exceptional value in one of the most convenient communities within Berryville.
Sold for $469,900
$469,900
21 Wilson Dr, Berryville, VA 22611
4beds
1,466sqft
Single Family Residence
Built in 2022
0.29 Acres Lot
$469,000 Zestimate®
$321/sqft
$2,693 Estimated rent
Home value
$469,000
Estimated sales range
Not available
$2,693/mo
Zestimate® history
Owner options
List your home for rent
$2,693/mo
Rent Zestimate®
Find your next renter with Zillow Rental Manager. Plus, with online applications, you can quickly screen prospective tenants – for free.
$2,693/mo
Rent Zestimate®
Refinance and save
$2,874/mo
Est. payment
Refinancing to a lower rate could help reduce your monthly payments and save thousands over the life of the loan.
$2,874/mo
Est. payment
Explore your selling options
Work with a Zillow partner agent
Leverage their expertise and Zillow's premium Showcase listings to get your home seen by more buyers.
Get startedList with your own agent
Get your home in front of millions of buyers by listing it on Zillow.
Learn how to do itSell it yourself
Take full control of how buyers see your home on Zillow by listing For Sale by Owner (FSBO).
List your homeWhat's special
Fully fenced backyardInviting family roomBright dining areaFour bedroomsLarge center islandSpacious kitchenGenerous closet space
Zillow last checked:
Listing updated:
Listed by:
Sharon L Daniels 540-683-7550,
Coldwell Banker Premier,
Co-Listing Agent: Victoria L Foor 540-683-7550,
Coldwell Banker Premier
Bought with:
Hanah Desherow, 0225224980
Pearson Smith Realty, LLC
Source: Bright MLS,MLS#: VACL2006866
Facts & features
Interior
Bedrooms & bathrooms
- Bedrooms: 4
- Bathrooms: 2
- Full bathrooms: 2
- Main level bathrooms: 2
- Main level bedrooms: 4
Rooms
- Room types: Dining Room, Primary Bedroom, Bedroom 2, Bedroom 3, Bedroom 4, Kitchen, Foyer, Great Room, Laundry, Primary Bathroom, Full Bath
Primary bedroom
- Level: Main
Bedroom 2
- Level: Main
Bedroom 3
- Level: Main
Bedroom 4
- Level: Main
Primary bathroom
- Features: Walk-In Closet(s)
- Level: Main
Dining room
- Level: Main
Foyer
- Level: Main
Other
- Level: Main
Great room
- Level: Main
Kitchen
- Level: Main
Laundry
- Level: Main
Heating
- Heat Pump, Natural Gas
Cooling
- Central Air, Heat Pump, Electric
Appliances
- Included: Water Heater, Washer, Dryer, Microwave, Dishwasher, Refrigerator, Cooktop, Electric Water Heater
- Laundry: Laundry Room
Features
- Flooring: Luxury Vinyl, Carpet
- Has basement: No
- Has fireplace: No
Interior area
- Total structure area: 1,466
- Total interior livable area: 1,466 sqft
- Finished area above ground: 1,466
- Finished area below ground: 0
Property
Parking
- Total spaces: 4
- Parking features: Garage Faces Front, Inside Entrance, Driveway, Attached
- Attached garage spaces: 2
- Uncovered spaces: 2
- Details: Garage Sqft: 418
Accessibility
- Accessibility features: None
Features
- Levels: One
- Stories: 1
- Patio & porch: Patio
- Pool features: None
- Fencing: Privacy,Back Yard
Lot
- Size: 0.29 Acres
Details
- Additional structures: Above Grade, Below Grade
- Parcel number: 14G114
- Zoning: NULL
- Special conditions: Standard
Construction
Type & style
- Home type: SingleFamily
- Architectural style: Ranch/Rambler
- Property subtype: Single Family Residence
Materials
- Vinyl Siding
- Foundation: Slab
Condition
- Excellent
- New construction: No
- Year built: 2022
Details
- Builder model: Freeport
- Builder name: DR Horton
Utilities & green energy
- Sewer: Public Sewer
- Water: Public
Community & HOA
Community
- Subdivision: Shenandoah Crossing
HOA
- Has HOA: Yes
- HOA fee: $125 quarterly
- HOA name: SHENANDOAH CROSSING
Location
- Region: Berryville
Financial & listing details
- Price per square foot: $321/sqft
- Tax assessed value: $445,100
- Annual tax amount: $2,007
- Date on market: 6/9/2026
- Listing agreement: Exclusive Right To Sell
- Ownership: Fee Simple
- Road surface type: Paved
Price history
| Date | Event | Price |
|---|---|---|
| 7/21/2026 | Sold | $469,900$321/sqft |
Source:  Bright MLS #VACL2006866 Report a problem Bright MLS #VACL2006866 Report a problem | ||
| 6/14/2026 | Contingent | $469,900$321/sqft |
Source: Bright MLS #VACL2006866 Report a problem | ||
| 6/9/2026 | Listed for sale | $469,900+9.3%$321/sqft |
Source: Bright MLS #VACL2006866 Report a problem | ||
| 4/29/2022 | Sold | $429,990$293/sqft |
Source: Public Record Report a problem | ||
Public tax history
| Year | Property taxes | Tax assessment |
|---|---|---|
| 2025 | $2,007 +20.1% | $445,100 +59.8% |
| 2024 | $1,671 -25% | $278,500 |
| 2023 | $2,228 +356.6% | $278,500 +248.1% |
| 2022 | $488 | $80,000 |
| 2021 | $488 | $80,000 |
| 2020 | -- | $80,000 |
Find assessor info on the county website
Neighborhood: 22611
Nearby homes
- $559,0004 bd3 ba1.8k sqft25 Wilson Dr, Berryville, VA 22611For Sale

- $485,1001 bd1 ba1.6k sqft17 Wilson Dr, Berryville, VA 22611Off Market

- $485,0004 bd3 ba1.9k sqft18 Wilson Dr, Berryville, VA 22611Sold
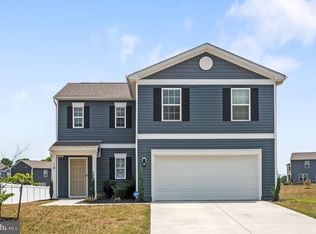
- $518,0004 bd2 ba1.9k sqft29 Wilson Dr, Berryville, VA 22611Off Market
- $506,7004 bd2 ba1.9k sqft13 Wilson Dr, Berryville, VA 22611Off Market
- $504,8004 bd2 ba1.9k sqft22 Wilson Dr, Berryville, VA 22611Off Market
- $605,5005 bd3 ba2.5k sqft26 Wilson Dr, Berryville, VA 22611Off Market
- $554,9005 bd2 ba2k sqft14 Wilson Dr, Berryville, VA 22611Off Market
Nearby schools
GreatSchools rating
- 5/10D G Cooley Elementary SchoolGrades: PK-5Distance: 1.4 mi
- 5/10Johnson-Williams Middle SchoolGrades: 6-8Distance: 0.8 mi
- 8/10Clarke County High SchoolGrades: 9-12Distance: 1 mi
Schools provided by the listing agent
- District: Clarke County Public Schools
Source: Bright MLS. This data may not be complete. We recommend contacting the local school district to confirm school assignments for this home.
Get a cash offer in 3 minutes
Find out how much your home could sell for in as little as 3 minutes with a no-obligation cash offer.
Estimated market value
$469,000
Get a cash offer in 3 minutes
Find out how much your home could sell for in as little as 3 minutes with a no-obligation cash offer.
Estimated market value
$469,000
- Virginia
- Clarke County
- Berryville
- 22611
- 21 Wilson Dr
Nearby cities
Nearby zip codes
Other Berryville Topics
