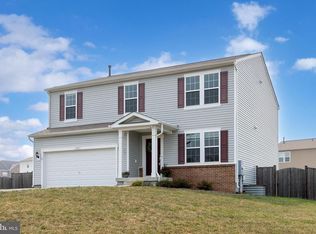
PRICE IMPROVEMENT!!!!! Brand new carpet throughout, the whole house was just painted and is move-in ready! This Southern Hills home is ready for its next chapter, the kind where everything just feels easy from the moment you walk in. From the welcoming front porch to the natural light that fills the main level, there’s an immediate sense of comfort here. The layout flows the way you want it to, open enough for gathering, yet still giving each space its own purpose. The family room connects seamlessly to the kitchen and dining area, making everyday living and entertaining feel effortless. The kitchen is truly the heart of the home, anchored by an oversized island where mornings begin with coffee and evenings end with conversation. Marble countertops, rich walnut cabinetry, stainless steel appliances, and thoughtful finishes make it as functional as it is inviting. Just off the dining area, sliding glass doors lead to a fully fenced backyard and a recently added deck—perfect for summer evenings, weekend get-togethers, or simply unwinding at the end of the day. Upstairs, all four bedrooms offer comfortable, private spaces, including a spacious primary suite designed to recharge and reset. The upper-level laundry is right where you need it—because the little things matter in how a home lives day to day. Additional features like a whole-house water softener and descaler system, Ring doorbell, and a two-car garage add to the home’s overall ease and functionality. Set within the sought-after Southern Hills community, this home offers a balance of comfort, updates, and livability that’s hard to find and even harder to leave.
For sale
Price cut: $24.9K (8/3)
$450,000
115 Nathan Dr, Stephens City, VA 22655
4beds
1,969sqft
Single Family Residence
Built in 2019
7,841 Square Feet Lot
$447,500 Zestimate®
$229/sqft
$58/mo HOA
What's special
Two-car garageFully fenced backyardBrand new carpet throughoutWelcoming front porchRecently added deckRich walnut cabinetryMarble countertops
- 116 days
- 597
- 26
Zillow last checked:
Listing updated:
Listed by:
Robin Gebhardt 571-420-9535,
EXP Realty, LLC 8668257169,
Co-Listing Agent: Cameron Catoe Miller 703-991-3026,
EXP Realty, LLC
Source: Bright MLS,MLS#: VAFV2041760
Facts & features
Interior
Bedrooms & bathrooms
- Bedrooms: 4
- Bathrooms: 3
- Full bathrooms: 2
- 1/2 bathrooms: 1
- Main level bathrooms: 1
Rooms
- Room types: Living Room, Kitchen, Breakfast Room, Laundry, Half Bath
Breakfast room
- Features: Flooring - Luxury Vinyl Plank
- Level: Main
Half bath
- Features: Flooring - Ceramic Tile
- Level: Main
Kitchen
- Features: Flooring - Luxury Vinyl Plank, Kitchen Island, Pantry
- Level: Main
Laundry
- Features: Flooring - Carpet
- Level: Upper
Living room
- Features: Flooring - Carpet
- Level: Main
Heating
- Central, Natural Gas
Cooling
- Heat Pump, Electric
Appliances
- Included: Microwave, Dishwasher, Disposal, Dryer, Self Cleaning Oven, Water Heater, Energy Efficient Appliances, Stainless Steel Appliance(s), Ice Maker, Cooktop, Exhaust Fan, Washer, Gas Water Heater
- Laundry: Has Laundry, Upper Level, Washer In Unit, Dryer In Unit, Laundry Room
Features
- Attic, Combination Dining/Living, Combination Kitchen/Dining, Combination Kitchen/Living, Open Floorplan, Eat-in Kitchen, Kitchen Island, Pantry, Recessed Lighting, Walk-In Closet(s), Upgraded Countertops, Dry Wall, 9'+ Ceilings
- Flooring: Carpet, Luxury Vinyl, Vinyl
- Doors: Sliding Glass, Six Panel
- Windows: Double Pane Windows, Window Treatments
- Has basement: No
- Has fireplace: No
Interior area
- Total structure area: 1,969
- Total interior livable area: 1,969 sqft
- Finished area above ground: 1,969
- Finished area below ground: 0
Property
Parking
- Total spaces: 4
- Parking features: Garage Faces Front, Garage Door Opener, Inside Entrance, Attached, Driveway, Off Street, On Street
- Attached garage spaces: 2
- Uncovered spaces: 2
Accessibility
- Accessibility features: None
Features
- Levels: Two
- Stories: 2
- Patio & porch: Deck
- Pool features: None
- Fencing: Full,Privacy,Back Yard,Vinyl,Wood
Lot
- Size: 7,841 Square Feet
- Features: Interior Lot, Front Yard, Landscaped, Rear Yard, SideYard(s), Middle Of Block
Details
- Additional structures: Above Grade, Below Grade
- Parcel number: 00
- Zoning: RP
- Special conditions: Standard
Construction
Type & style
- Home type: SingleFamily
- Architectural style: Traditional
- Property subtype: Single Family Residence
Materials
- Vinyl Siding
- Foundation: Concrete Perimeter
- Roof: Architectural Shingle
Condition
- Excellent
- New construction: No
- Year built: 2019
Details
- Builder name: Richmond American Homes
Utilities & green energy
- Sewer: Public Sewer
- Water: Public
- Utilities for property: Natural Gas Available
Community & HOA
Community
- Security: Security System
- Subdivision: Southern Hills
HOA
- Has HOA: Yes
- Services included: Road Maintenance, Snow Removal, Trash
- HOA fee: $58 monthly
- HOA name: SOUTHERN HILLS HOMEOWNERS ASSOCIATION INC
Location
- Region: Stephens City
Financial & listing details
- Price per square foot: $229/sqft
- Tax assessed value: $389,800
- Annual tax amount: $1,871
- Date on market: 5/16/2026
- Listing agreement: Exclusive Right To Sell
- Listing terms: Cash,Conventional,FHA,VA Loan,VHDA
- Ownership: Fee Simple
Estimated market value
$447,500
$425,000 - $470,000
$2,643/mo
Price history
| Date | Event | Price |
|---|---|---|
| 8/3/2026 | Price change | $450,000-5.2%$229/sqft |
Source:  Bright MLS #VAFV2041760 Report a problem Bright MLS #VAFV2041760 Report a problem | ||
| 7/9/2026 | Price change | $474,900-3.1%$241/sqft |
Source: Bright MLS #VAFV2041760 Report a problem | ||
| 6/5/2026 | Price change | $489,900-2%$249/sqft |
Source: Bright MLS #VAFV2041760 Report a problem | ||
| 5/16/2026 | Listed for sale | $499,900+25%$254/sqft |
Source: Bright MLS #VAFV2041760 Report a problem | ||
| 1/7/2022 | Sold | $400,000+0.8%$203/sqft |
Source: Bright MLS #VAFV2002672 Report a problem | ||
| 11/23/2021 | Pending sale | $397,000$202/sqft |
Source:  Engel & Volkers #VAFV2002672 Report a problem Engel & Volkers #VAFV2002672 Report a problem | ||
| 11/23/2021 | Contingent | $397,000$202/sqft |
Source: Bright MLS #VAFV2002672 Report a problem | ||
| 11/11/2021 | Listed for sale | $397,000+33.4%$202/sqft |
Source: Bright MLS #VAFV2002672 Report a problem | ||
| 11/26/2019 | Sold | $297,699$151/sqft |
Source: Public Record Report a problem | ||
Public tax history
| Year | Property taxes | Tax assessment |
|---|---|---|
| 2025 | $1,871 +14% | $389,800 +21.1% |
| 2024 | $1,641 | $321,800 |
| 2023 | $1,641 +94.3% | $321,800 +16.2% |
| 2022 | $845 | $276,900 |
| 2021 | $845 -46.3% | $276,900 +7.5% |
| 2020 | $1,571 +84% | $257,600 +268% |
| 2019 | $854 | $70,000 |
| 2018 | -- | $70,000 |
Find assessor info on the county website
Monthly payment
Est. payment
Payment breakdown
Explore the cost of this home by adjusting the details. Changes won't be saved.Climate risks
Neighborhood: 22655
Nearby schools
Schools provided by the listing agent
- District: Frederick County Public Schools
Source: Bright MLS. This data may not be complete. We recommend contacting the local school district to confirm school assignments for this home.
Similar homes
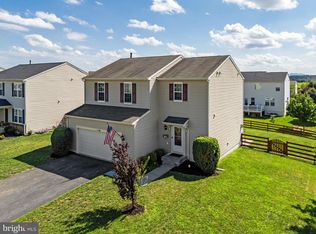
- $499,0004 bd3 ba2.2k sqft107 Norwich Ct, Stephens City, VA 22655For Sale
 MLS ID #VAFV2043094, Sheila Pack, RE/MAX Roots. Bright MLS
 - $509,9004 bd3 ba2.4k sqft437 Town Run Ln, Stephens City, VA 22655For Sale
 MLS ID #VAFV2044416, Justin Mistretta, Berkshire Hathaway HomeServices PenFed Realty. Bright MLS
 - $490,0004 bd4 ba2.7k sqft146 Dollie Mae Ln, Stephens City, VA 22655For Sale
 MLS ID #VAFV2044306, Amos Crosgrove, Ross Real Estate. Bright MLS
 - $439,9003 bd3 ba1.5k sqft103 Overview Ct, Stephens City, VA 22655For Sale
 MLS ID #VAFV2042090, JAVIELA DELAO, NBI Realty, LLC. Bright MLS
 - $485,0003 bd3 ba1.9k sqft149 Dollie Mae Ln, Stephens City, VA 22655For SaleMLS ID #VAFV2044132, Sheila Pack, RE/MAX Roots. Bright MLS
- $409,0003 bd2 ba1.4k sqft109 Jefferson Ct, Stephens City, VA 22655For SaleMLS ID #VAFV2043952, Cindy Greenya, Keller Williams Realty. Bright MLS
- $440,0004 bd2 ba1.6k sqft122 Bookers Crest Dr, Stephens City, VA 22655New ConstructionBright MLS
- $499,9003 bd2 ba2k sqft132 Vincent Dr, Stephens City, VA 22655For SaleMLS ID #VAFV2044248, Abby Walters, Preslee Real Estate. Bright MLS
- $549,0003 bd2 ba1.8k sqft209 Bridgewater Dr, Stephens City, VA 22655For SaleMLS ID #VAFV2043546, Sharon Farinholt, Realty ONE Group Old Towne. Bright MLS
- $390,0002 bd2 ba1.4k sqft107 Bayberry Ct, Stephens City, VA 22655For SaleMLS ID #VAFV2044516, Jeanne Mezzatesta, Colony Realty. Bright MLS
- $650,0004 bd3 ba2k sqft662 Germany Rd, Stephens City, VA 22655For SaleMLS ID #VAFV2043992, Lisa Behr, Hunt Country Sotheby's International Realty. Bright MLS
- $499,9904 bd3 ba2.7k sqft108 Lemley Dr, Stephens City, VA 22655New ConstructionBright MLS
- $460,0003 bd2 ba1.4k sqft103 Bleeding Heart Dr, White Post, VA 22663For SaleMLS ID #VAFV2039392, Romina Porter, Dandridge Realty Group, LLC. Bright MLS
- $464,9994 bd3 ba1.9k sqft145 Dursley Cir, Middletown, VA 22645For SaleMLS ID #VAFV2041068, Atul Sharma, Long & Foster Real Estate, Inc.. Bright MLS
- $548,7504 bd3 ba2k sqft112 Fringetree Ct, Lake Frederick, VA 22630For SaleMLS ID #VAFV2043328, Iftikhar Khan, RE/MAX Galaxy. Bright MLS
- $415,0003 bd2 ba1.6k sqft286 Oregon Hollow Rd, Linden, VA 22642For SaleMLS ID #VAWR2015520, J.W. McMahon, MANNA Real Estate Services, Inc.. Bright MLS
- $520,0003 bd2 ba1.8k sqft79 Putter Ct, Front Royal, VA 22630For SaleMLS ID #VAWR2015062, Mike Emshwiller, Coldwell Banker Realty. Bright MLS
- $349,9003 bd3 ba1.8k sqft109 Quinton Oaks Cir, Stephens City, VA 22655For SaleMLS ID #VAFV2043332, Kelly Bauer, Coldwell Banker Premier. Bright MLS
- $470,0004 bd3 ba2.1k sqft1033 Mountain Heights Rd, Front Royal, VA 22630For SaleMLS ID #VAWR2013924, Marielle Thoburn, Keller Williams Realty. Bright MLS
- $565,0003 bd3 ba2.1k sqft134 Atlantis Ln, Lake Frederick, VA 22630For SaleMLS ID #VAFV2041520, Brenda Miller, Berkshire Hathaway HomeServices PenFed Realty. Bright MLS
