Discover the ultimate riverfront lifestyle at 1527 Shenandoah River Lane in Boyce, VA—where nature, privacy, and comfort come together in perfect harmony. With 320 feet of private waterfront along the scenic Shenandoah River, this property offers a rare opportunity to truly live on the water. Imagine kayaking at sunrise, fishing at sunset, or unwinding to the soothing sounds of the river—this is everyday life here. The level, usable acreage is framed by two wooded areas, creating a sense of seclusion while offering peaceful walking trails and a deep connection to nature. Outdoor living shines with an impressive 32’ x 32’ covered deck —an ideal setting for morning coffee, evening gatherings, or simply taking in the serene, ever-changing views. The home offers over 4,000 square feet of finished living space with 5 bedrooms and 3 full baths. Designed for both comfort and flexibility, the home includes a spacious game room, fully equipped home gym, dedicated office area, and workshop space. At the heart of the home, a cozy wood-burning fireplace anchors the expansive living room, creating a warm and inviting space to gather and relax. The formal dining room sets the stage for holidays and special celebrations. The kitchen features stainless steel appliances, offering both style and everyday functionality. The primary suite is a peaceful retreat, complete with a custom walk-in closet, en-suite bath and private patio ready for your future hot tub. Gardening enthusiasts will appreciate the large fenced garden with raised beds and 9-foot fencing, a 16’ x 24’ shed with electricity, and a 1000-gallon rain barrel—perfect for those who enjoy sustainable living and cultivating their own space. The detached garage is insulated and heated, ideal for large equipment, and includes a 275-gallon diesel fuel tank with meter, nozzle, and indoor shutoff. Modern conveniences are seamlessly integrated, including high-speed internet and a backup generator servicing essential areas of the home, ensuring year-round comfort and peace of mind. Located within the Shenandoah Farms community, residents enjoy access to amenities including a ball field, Shenandoah River recreation lots, Spring Lake, and Lake of the Clouds. Ideally situated just 20 minutes from Winchester, Front Royal, and Middleburg, this property offers the perfect balance of peaceful riverfront living with convenient access to shopping, dining, and commuter routes. If you’ve been dreaming of a home where the river becomes part of your everyday life, this is it.
For sale
Price cut: $49K (7/5)
$899,999
1527 Shenandoah River Ln, Boyce, VA 22620
5beds
4,076sqft
:
Get pre-qualified$5,373/mo
Single Family Residence
Built in 1972
7.9 Acres Lot
$881,800 Zestimate®
$221/sqft
$3/mo HOA
What's special
Private patioWorkshop spaceCozy wood-burning fireplaceDedicated office areaPeaceful walking trailsSpacious game roomFully equipped home gym
- 76 days |
- 927 |
- 54 |
Zillow last checked:
Listing updated:
Listed by:
Meridee Powars 540-247-6426,
Link Realty Services LLC 540-450-0142
Source: Bright MLS,MLS#: VACL2006818
Facts & features
Interior
Bedrooms & bathrooms
- Bedrooms: 5
- Bathrooms: 3
- Full bathrooms: 3
- Main level bathrooms: 2
- Main level bedrooms: 2
Rooms
- Room types: Living Room, Dining Room, Primary Bedroom, Bedroom 2, Bedroom 3, Bedroom 4, Bedroom 5, Kitchen, Foyer, Office, Recreation Room, Bathroom 1, Bathroom 3, Primary Bathroom
Primary bedroom
- Level: Main
Bedroom 2
- Features: Flooring - Laminated
- Level: Main
- Area: 120 Square Feet
- Dimensions: 10 X 12
Bedroom 3
- Features: Flooring - Luxury Vinyl Plank, Recessed Lighting
- Level: Lower
- Area: 180 Square Feet
- Dimensions: 12 X 15
Bedroom 4
- Features: Flooring - Luxury Vinyl Plank
- Level: Lower
- Area: 110 Square Feet
- Dimensions: 10 X 11
Bedroom 5
- Features: Flooring - Luxury Vinyl Plank, Recessed Lighting
- Level: Lower
- Area: 156 Square Feet
- Dimensions: 12 X 13
Primary bathroom
- Features: Bathroom - Walk-In Shower, Granite Counters, Double Sink, Flooring - Ceramic Tile, Recessed Lighting, Primary Bedroom - Sitting Area, Walk-In Closet(s)
- Level: Main
Bathroom 1
- Features: Granite Counters, Flooring - Tile/Brick, Bathroom - Walk-In Shower
- Level: Main
- Area: 64 Square Feet
- Dimensions: 8 X 8
Bathroom 3
- Features: Bathroom - Tub Shower, Granite Counters, Flooring - Ceramic Tile
- Level: Lower
- Area: 45 Square Feet
- Dimensions: 5 X 9
Dining room
- Features: Flooring - Laminated
- Level: Main
- Area: 169 Square Feet
- Dimensions: 13 X 13
Foyer
- Features: Ceiling Fan(s), Flooring - Slate
- Level: Main
- Area: 30 Square Feet
- Dimensions: 5 X 6
Kitchen
- Features: Flooring - Tile/Brick, Countertop(s) - Solid Surface, Pantry, Breakfast Bar, Ceiling Fan(s), Flooring - Ceramic Tile, Kitchen - Electric Cooking, Recessed Lighting
- Level: Main
- Area: 2002 Square Feet
- Dimensions: 13 X 154
Living room
- Features: Fireplace - Wood Burning, Flooring - Laminated
- Level: Main
- Area: 405 Square Feet
- Dimensions: 15 X 27
Office
- Features: Basement - Finished, Flooring - Luxury Vinyl Plank
- Level: Lower
- Area: 242 Square Feet
- Dimensions: 11 X 22
Recreation room
- Features: Basement - Finished, Fireplace - Wood Burning, Flooring - Luxury Vinyl Plank
- Level: Lower
- Area: 476 Square Feet
- Dimensions: 17 X 28
Heating
- Heat Pump, Electric
Cooling
- Central Air, Heat Pump, Electric
Appliances
- Included: Microwave, Cooktop, Dishwasher, Dryer, Extra Refrigerator/Freezer, Double Oven, Refrigerator, Trash Compactor, Exhaust Fan, Ice Maker, Washer, Water Heater, Electric Water Heater
- Laundry: Lower Level
Features
- Ceiling Fan(s), Kitchen - Gourmet, Walk-In Closet(s), Recessed Lighting, Additional Stairway, Floor Plan - Traditional, Formal/Separate Dining Room, Primary Bath(s)
- Flooring: Ceramic Tile, Laminate, Carpet, Luxury Vinyl
- Basement: Finished
- Number of fireplaces: 2
- Fireplace features: Wood Burning
Interior area
- Total structure area: 4,076
- Total interior livable area: 4,076 sqft
- Finished area above ground: 2,124
- Finished area below ground: 1,952
Property
Parking
- Total spaces: 2
- Parking features: Garage Door Opener, Oversized, Storage, Driveway, Paved, Detached
- Garage spaces: 2
- Has uncovered spaces: Yes
- Details: Garage Sqft: 896
Accessibility
- Accessibility features: None
Features
- Levels: Multi/Split,Two
- Stories: 2
- Patio & porch: Deck
- Exterior features: Extensive Hardscape
- Pool features: None
- Fencing: Wood
- Has view: Yes
- View description: River, Trees/Woods
- Has water view: Yes
- Water view: River
- Waterfront features: River, Canoe/Kayak, Fishing Allowed, Private Access
- Body of water: Shenandoah River
- Frontage length: Water Frontage Ft: 320
Lot
- Size: 7.9 Acres
- Features: Cleared, Landscaped, Private, Level, Fishing Available, Flood Plain
Details
- Additional structures: Above Grade, Below Grade, Outbuilding
- Parcel number: 37A238
- Zoning: FOC
- Special conditions: Standard
Construction
Type & style
- Home type: SingleFamily
- Property subtype: Single Family Residence
Materials
- Masonry, HardiPlank Type, Brick
- Foundation: Active Radon Mitigation, Brick/Mortar, Block
- Roof: Metal
Condition
- New construction: No
- Year built: 1972
Utilities & green energy
- Sewer: Septic < # of BR
- Water: Well
Community & HOA
Community
- Subdivision: Shenandoah Farms
HOA
- Has HOA: Yes
- HOA fee: $30 annually
- HOA name: PROPERTY OWNERS OF SHENANDOAH FARMS
Location
- Region: Boyce
Financial & listing details
- Price per square foot: $221/sqft
- Tax assessed value: $807,300
- Annual tax amount: $3,641
- Date on market: 5/19/2026
- Listing agreement: Exclusive Right To Sell
- Ownership: Fee Simple
- Road surface type: Gravel
Estimated market value
$881,800
$838,000 - $926,000
$3,627/mo
Price history
| Date | Event | Price |
|---|---|---|
| 7/5/2026 | Price change | $899,999-5.2%$221/sqft |
Source:  Bright MLS #VACL2006818 Report a problem Bright MLS #VACL2006818 Report a problem | ||
| 5/19/2026 | Listed for sale | $949,000+8.7%$233/sqft |
Source: Bright MLS #VACL2006818 Report a problem | ||
| 5/12/2026 | Sold | $873,000+2.7%$214/sqft |
Source: Bright MLS #VACL2006604 Report a problem | ||
| 4/9/2026 | Contingent | $850,000$209/sqft |
Source: Bright MLS #VACL2006604 Report a problem | ||
| 4/8/2026 | Listed for sale | $850,000+28.8%$209/sqft |
Source: Bright MLS #VACL2006604 Report a problem | ||
| 6/21/2021 | Sold | $660,000+5.6%$162/sqft |
Source: Public Record Report a problem | ||
| 6/5/2021 | Pending sale | $625,000$153/sqft |
Source: Bright MLS #VACL112354 Report a problem | ||
| 5/11/2021 | Contingent | $625,000$153/sqft |
Source: Bright MLS #VACL112354 Report a problem | ||
| 5/7/2021 | Listed for sale | $625,000$153/sqft |
Source: Bright MLS #VACL112354 Report a problem | ||
Public tax history
| Year | Property taxes | Tax assessment |
|---|---|---|
| 2025 | $3,641 +24.3% | $807,300 +65.4% |
| 2024 | $2,928 | $488,000 |
| 2023 | $2,928 -1.6% | $488,000 |
| 2022 | $2,977 | $488,000 |
| 2021 | $2,977 -9.7% | $488,000 |
| 2020 | $3,298 | $488,000 +5.1% |
| 2019 | $3,298 | $464,500 |
| 2018 | -- | $464,500 |
| 2017 | -- | $464,500 |
| 2016 | -- | $464,500 +7.1% |
| 2015 | -- | $433,800 |
| 2014 | -- | $433,800 |
| 2013 | -- | $433,800 +1% |
| 2012 | -- | $429,700 |
| 2011 | -- | $429,700 |
| 2010 | -- | $429,700 -12% |
| 2009 | -- | $488,500 |
| 2008 | -- | $488,500 |
| 2007 | -- | $488,500 +108.4% |
| 2006 | -- | $234,400 |
| 2005 | -- | $234,400 |
| 2004 | -- | $234,400 |
| 2003 | -- | $234,400 |
| 2002 | -- | $234,400 +16% |
| 2000 | -- | $202,000 |
Find assessor info on the county website
Monthly payment
Est. payment
Payment breakdown
Explore the cost of this home by adjusting the details. Changes won't be saved.Climate risks
Neighborhood: 22620
Nearby schools
GreatSchools rating
- 6/10Boyce Elementary SchoolGrades: K-5Distance: 5.3 mi
- 5/10Johnson-Williams Middle SchoolGrades: 6-8Distance: 9.6 mi
- 8/10Clarke County High SchoolGrades: 9-12Distance: 10.1 mi
Schools provided by the listing agent
- High: Clarke County
- District: Clarke County Public Schools
Source: Bright MLS. This data may not be complete. We recommend contacting the local school district to confirm school assignments for this home.
- $615,4003 bd2 ba1.6k sqft1577 Shenandoah River Ln, Boyce, VA 22620Off Market
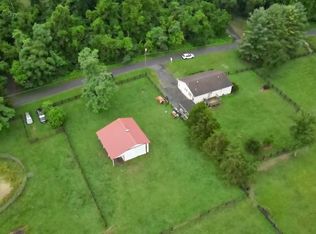
- $959,1004 bd4 ba4k sqft1435 Shenandoah River Ln, Boyce, VA 22620Off Market
- $849,4003 bd1 ba3k sqft1331 Shenandoah River Ln, Winchester, VA 22620Off Market
- $611,7004 bd2 ba2.4k sqft1661 Shenandoah River Ln, Boyce, VA 22620Off Market
- $794,7004 bd3 ba3k sqft1450 Shenandoah River Ln, Boyce, VA 22620Off Market
- $512,6003 bd2 ba1.7k sqft1416 Shenandoah River Ln, Boyce, VA 22620Off Market
- $921,4006 Acres1550 Shenandoah River Ln, Boyce, VA 22620Off Market
- $648,0003 bd2 ba2.9k sqft1370 Shenandoah River Ln, Boyce, VA 22620Off Market
A local agent can set up tours, give advice and negotiate with sellers.
Similar homes
- $820,0005 bd5 ba4.2k sqft208 Markham Farm Rd, Front Royal, VA 22630For Sale

 MLS ID #VAWR2014734, Stacy Martin, Keller Williams Realty/Lee Beaver & Assoc.. Bright MLS
 - $829,9004 bd3 ba3.6k sqft2710 Tuckers Ln, Linden, VA 22642For Sale
 MLS ID #VAFQ2022470, Eric Reploeg, RE/MAX Real Estate Connections. Bright MLS
 - $899,9004 bd4 ba4.9k sqft1918 Senseny Rd, Berryville, VA 22611For Sale
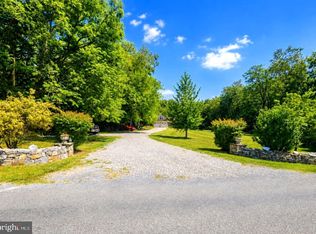 MLS ID #VACL2006942, Michele Gibson, Samson Properties. Bright MLS
 - $850,0005 bd4 ba3.1k sqft13016 Belle Meade Ln, Markham, VA 22643For Sale
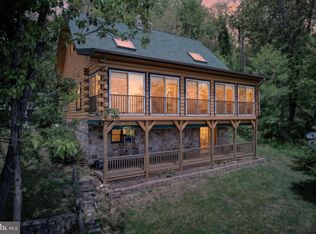 MLS ID #VAFQ2021808, Wayne Wilson, Thomas and Talbot Estate Properties, Inc.. Bright MLS
 - $950,0003 bd4 ba4.3k sqft10393 Harry Byrd Hwy, Berryville, VA 22611For SaleMLS ID #VACL2006946, Lisette B. Turner, Century 21 Redwood Realty. Bright MLS
- $879,9005 bd5 ba3.8k sqft243 Summerfield Dr, Winchester, VA 22602For SaleMLS ID #VAFV2043702, Paul Gallagher, Colony Realty. Bright MLS
- $899,9003 bd2 ba2.4k sqft19897 Foresthill Ln, Bluemont, VA 20135For SaleMLS ID #VALO2124298, John Constant, Corcoran McEnearney. Bright MLS
- $949,9995 bd6 ba5.6k sqft228 Mercys Dr, Middletown, VA 22645For SaleMLS ID #VAWR2014770, Alicia Harris, Keller Williams Realty. Bright MLS
- $850,0004 bd5 ba5.3k sqft99 Fox Ln, White Post, VA 22663For SaleMLS ID #VACL2006608, Taylor Tolbert, Samson Properties. Bright MLS
- $899,9904 bd4 ba3.8k sqft300 Tavistock Dr, Winchester, VA 22602For SaleMLS ID #VAFV2042352, Pamela Baber, Coldwell Banker Premier. Bright MLS
- $730,0003 bd3 ba2.6k sqft289 Reliance Woods Dr, Middletown, VA 22645For SaleMLS ID #VAWR2014962, Christine Binnix, Samson Properties. Bright MLS
- $725,0005 bd4 ba3.5k sqft258 Chimney Cir, Middletown, VA 22645For SaleMLS ID #VAFV2043584, Kristi Cooper, Realty ONE Group Old Towne. Bright MLS
- $899,0003 bd4 ba3.4k sqft466 Merrimans Ln, Winchester, VA 22601For SaleMLS ID #VAWI2011022, John Schroth, Colony Realty. Bright MLS
- $659,9004 bd5 ba3k sqft59 Howards Ln, Boyce, VA 22620For SaleMLS ID #VACL2006870, Vicky Mashaw, Samson Properties. Bright MLS
- $824,9995 bd3 ba3.4k sqft4179 Fiery Run Rd, Linden, VA 22642For SaleMLS ID #VAFQ2020140, Joseph Dedekind, LPT Realty, LLC. Bright MLS
- $889,9005 bd5 ba5.2k sqft102 Julie Ct, Winchester, VA 22602For SaleMLS ID #VAFV2043438, Charles Witt, Nova Home Hunters Realty. Bright MLS
- $950,0005 bd3 ba2.7k sqft36767 Pelham Ct, Purcellville, VA 20132For SaleMLS ID #VALO2129528, George Kamil, Pearson Smith Realty, LLC. Bright MLS
- $999,9995 bd6 ba4.8k sqft181 Ridings Mill Rd, Stephens City, VA 22655For SaleMLS ID #VAFV2041072, Julie Teets, ERA Oakcrest Realty, Inc.. Bright MLS
- $1,150,0005 bd4 ba4.9k sqft3195 Fiery Run Rd, Linden, VA 22642For SaleMLS ID #VAFQ2021536, Jami Harich, Century 21 Redwood Realty. Bright MLS
- $989,0004 bd4 ba4.1k sqft137 Old Forest Cir, Winchester, VA 22602For SaleMLS ID #VAFV2042732, Melissa Perozich, Century 21 Redwood Realty. Bright MLS
