PRICED BELOW APPRAISED VALUE!! Nestled on an expansive 6.84-acre lot just minutes from shopping, dining, and commuter routes, this stunning colonial exudes elegance and comfort. Built in 2013, the home features a harmonious blend of vinyl siding and stone, creating a timeless façade that invites you in. Step inside to discover five spacious bedrooms and six bathrooms. The heart of the home boasts a cozy fireplace, perfect for intimate gatherings or quiet evenings. With the primary suite on the main level along with your laundry, the home proves to be extremely functional on all levels. A fully finished basement offers endless possibilities for entertainment or relaxation, with both interior access and an outside entrance for convenience. Grab a seat at the bar, pick your spot on the couch to watch TV, work out, or play games in the game room. Enjoy the serenity of your private retreat, complete with an attached side-entry garage and ample driveway space. This property is not just a home; it's a lifestyle, offering the perfect balance of sophistication and warmth. Experience the tranquility and exclusivity that this remarkable residence has to offer, where every detail has been crafted for your comfort and enjoyment.
For sale
$949,999
228 Mercys Dr, Middletown, VA 22645
5beds
5,672sqft
Single Family Residence
Built in 2013
6.84 Acres Lot
$-- Zestimate®
$167/sqft
$-- HOA
What's special
Cozy fireplaceStunning colonialFully finished basementAmple driveway spaceAttached side-entry garageFive spacious bedroomsSix bathrooms
- 21 days |
- 522 |
- 33 |
Zillow last checked:
Listing updated:
Listed by:
Alicia Harris 703-898-5330,
Keller Williams Realty 7036690099
Source: Bright MLS,MLS#: VAWR2014770
Facts & features
Interior
Bedrooms & bathrooms
- Bedrooms: 5
- Bathrooms: 6
- Full bathrooms: 5
- 1/2 bathrooms: 1
- Main level bathrooms: 2
- Main level bedrooms: 2
Basement
- Area: 1398
Heating
- Heat Pump, Electric, Propane
Cooling
- Central Air, Electric
Appliances
- Included: Electric Water Heater
Features
- Basement: Full,Finished,Interior Entry,Exterior Entry
- Number of fireplaces: 1
- Fireplace features: Gas/Propane
Interior area
- Total structure area: 5,672
- Total interior livable area: 5,672 sqft
- Finished area above ground: 4,274
- Finished area below ground: 1,398
Video & virtual tour
Property
Parking
- Total spaces: 2
- Parking features: Garage Faces Side, Garage Door Opener, Inside Entrance, Attached, Driveway
- Attached garage spaces: 2
- Has uncovered spaces: Yes
Accessibility
- Accessibility features: None
Features
- Levels: Three
- Stories: 3
- Pool features: None
Lot
- Size: 6.84 Acres
Details
- Additional structures: Above Grade, Below Grade
- Parcel number: 12F13
- Zoning: A
- Special conditions: Standard
Construction
Type & style
- Home type: SingleFamily
- Architectural style: Colonial
- Property subtype: Single Family Residence
Materials
- Vinyl Siding, Stone
- Foundation: Concrete Perimeter
Condition
- New construction: No
- Year built: 2013
Utilities & green energy
- Sewer: On Site Septic
- Water: Well
Community & HOA
Community
- Subdivision: None Available
HOA
- Has HOA: No
Location
- Region: Middletown
Financial & listing details
- Price per square foot: $167/sqft
- Tax assessed value: $857,000
- Annual tax amount: $4,105
- Date on market: 7/2/2026
- Listing agreement: Exclusive Right To Sell
- Ownership: Fee Simple
Estimated market value
Not available
Estimated sales range
Not available
Not available
Price history
| Date | Event | Price |
|---|---|---|
| 7/2/2026 | Listed for sale | $949,999+215.4%$167/sqft |
Source:  Bright MLS #VAWR2014770 Report a problem Bright MLS #VAWR2014770 Report a problem | ||
| 12/28/2012 | Sold | $301,250$53/sqft |
Source: Public Record Report a problem | ||
Public tax history
| Year | Property taxes | Tax assessment |
|---|---|---|
| 2025 | $4,105 +4.3% | $857,000 +15.4% |
| 2024 | $3,937 +8.2% | $742,800 |
| 2023 | $3,640 -2.6% | $742,800 +30.2% |
| 2022 | $3,738 | $570,700 |
| 2021 | $3,738 | $570,700 |
| 2020 | $3,738 | $570,700 |
| 2019 | $3,738 +9.7% | $570,700 +9.6% |
| 2018 | $3,406 +18.1% | $520,700 +12% |
| 2017 | $2,884 | $465,100 |
| 2016 | -- | $465,100 |
| 2015 | -- | $465,100 +21.4% |
| 2014 | -- | $383,200 +834.6% |
| 2013 | -- | $41,000 |
| 2012 | -- | $41,000 |
| 2011 | -- | $41,000 -78.6% |
| 2010 | -- | $191,800 |
| 2009 | -- | $191,800 |
| 2008 | -- | $191,800 |
| 2007 | -- | $191,800 +835.6% |
| 2006 | -- | $20,500 |
| 2005 | -- | $20,500 |
| 2004 | -- | $20,500 |
| 2003 | -- | $20,500 +49.6% |
| 2001 | -- | $13,700 |
Find assessor info on the county website
Monthly payment
Est. payment
Payment breakdown
Explore the cost of this home by adjusting the details. Changes won't be saved.Climate risks
Neighborhood: 22645
Nearby schools
GreatSchools rating
- 8/10A.S. Rhodes Elementary SchoolGrades: PK-5Distance: 2 mi
- 3/10Skyline Middle SchoolGrades: 6-8Distance: 4.3 mi
- 5/10Skyline High SchoolGrades: 9-12Distance: 4.8 mi
Schools provided by the listing agent
- District: Warren County Public Schools
Source: Bright MLS. This data may not be complete. We recommend contacting the local school district to confirm school assignments for this home.
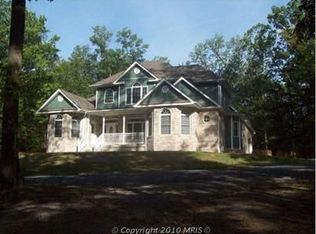
- $677,8003 bd4 ba2.7k sqft95 Murrays Dr, Middletown, VA 22645Off Market
- $821,6003 bd3 ba3k sqft340 Mercys Dr, Front Royal, VA 22645Off Market
- $107,800-- bd-- ba-- sqft340 Mercys Dr, Middletown, VA 22645Off Market
- $176,000-- bd-- ba-- sqft4768 Reliance Rd, Front royal, VA 22630Off Market
- $65,700-- bd-- ba-- sqft4768 Reliance Rd, Front royal, VA 22630Off Market
- $68,3004 bd1 ba1.5k sqft393 Quarter Horse Ln, Middletown, VA 22645Off Market
- $626,1003 bd3 ba2.5k sqft4 Overlook View Dr, Front Royal, VA 22630Off Market
- $527,6003 bd2 ba1.6k sqft21 Overlook View Dr, Front Royal, VA 22630Off Market
A local agent can set up tours, give advice and negotiate with sellers.
A local lender can help you make sure your offer is ready when you are.
Similar homes
- $825,0004 bd3 ba2.8k sqft354 Guard Hill Rd, Middletown, VA 22645For Sale
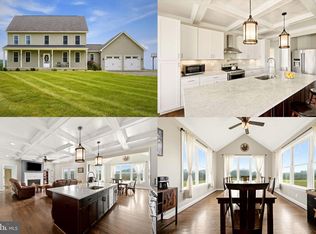
 MLS ID #VAWR2014960, Sarah Reynolds, Keller Williams Realty. Bright MLS
 - $874,9006 bd6 ba5.7k sqft4 Jackson Pl, Middletown, VA 22645For Sale
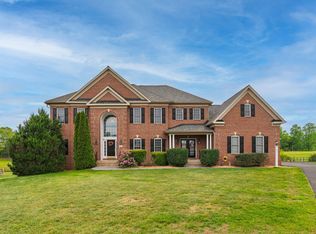 MLS ID #VAWR2013254, Jennifer Cook, CENTURY 21 New Millennium. Bright MLS
 - $999,9995 bd6 ba4.8k sqft181 Ridings Mill Rd, Stephens City, VA 22655For Sale
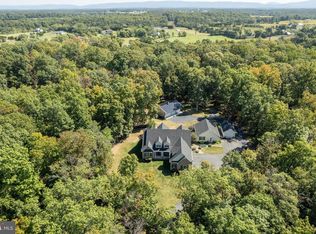 MLS ID #VAFV2041072, Julie Teets, ERA Oakcrest Realty, Inc.. Bright MLS
 - $1,000,0007 bd4 ba4.9k sqft3593 & 3579 Strasburg Rd, Strasburg, VA 22657For Sale
 MLS ID #VAWR2014172, Becky Wallace, Pearson Smith Realty, LLC. Bright MLS
 - $779,9005 bd5 ba6.7k sqft1200 Salem Church Rd, Stephens City, VA 22655For SaleMLS ID #VAFV2041278, Jim Clark, Mint Realty. Bright MLS
- $820,0005 bd5 ba4.2k sqft208 Markham Farm Rd, Front Royal, VA 22630For SaleMLS ID #VAWR2014734, Stacy Martin, Keller Williams Realty/Lee Beaver & Assoc.. Bright MLS
- $850,0004 bd5 ba5.3k sqft99 Fox Ln, White Post, VA 22663For SaleMLS ID #VACL2006608, Taylor Tolbert, Samson Properties. Bright MLS
- $899,9004 bd4 ba4.9k sqft1918 Senseny Rd, Berryville, VA 22611For SaleMLS ID #VACL2006942, Michele Gibson, Samson Properties. Bright MLS
- $899,9995 bd3 ba4k sqft1527 Shenandoah River Ln, Boyce, VA 22620For SaleMLS ID #VACL2006818, Meridee Powars, Link Realty Services LLC. Bright MLS
- $829,9004 bd3 ba3.6k sqft2710 Tuckers Ln, Linden, VA 22642For SaleMLS ID #VAFQ2022470, Eric Reploeg, RE/MAX Real Estate Connections. Bright MLS
- $759,9003 bd4 ba3.5k sqft22 Clear Back Rd, Front Royal, VA 22630For SaleMLS ID #VAWR2014762, Paul Gallagher, Colony Realty. Bright MLS
- $989,0004 bd5 ba4.6k sqft144 Widener Dr, Winchester, VA 22603For SaleMLS ID #VAFV2042608, Laura White, ERA Oakcrest Realty, Inc.. Bright MLS
- $989,0004 bd4 ba4.1k sqft137 Old Forest Cir, Winchester, VA 22602For SaleMLS ID #VAFV2042732, Melissa Perozich, Century 21 Redwood Realty. Bright MLS
- $850,0005 bd4 ba3.1k sqft13016 Belle Meade Ln, Markham, VA 22643For SaleMLS ID #VAFQ2021808, Wayne Wilson, Thomas and Talbot Estate Properties, Inc.. Bright MLS
- $899,9904 bd4 ba3.8k sqft300 Tavistock Dr, Winchester, VA 22602For SaleMLS ID #VAFV2042352, Pamela Baber, Coldwell Banker Premier. Bright MLS
- $899,9004 bd3 ba6k sqft108 Homestead Ln, Maurertown, VA 22644For SaleMLS ID #VASH2014342, Diana Crisman, Johnston and Rhodes Real Estate. Bright MLS
- $899,0003 bd4 ba3.4k sqft466 Merrimans Ln, Winchester, VA 22601For SaleMLS ID #VAWI2011022, John Schroth, Colony Realty. Bright MLS
- $1,130,0005 bd4 ba3.9k sqft2121 S Pifer Rd, Star Tannery, VA 22654For SaleMLS ID #VAFV2043506, Grace Kim, Grace Home Realty Inc. Bright MLS
- $849,0006 bd5 ba4.7k sqft226 Summerfield Dr, Winchester, VA 22602For SaleMLS ID #VAFV2043430, Jeffrey Stack, CENTURY 21 New Millennium. Bright MLS
- $849,9004 bd3 ba3.9k sqft230 Conifer Ln, Winchester, VA 22602For SaleMLS ID #VAFV2040928, Traci Shoberg, Samson Properties. Bright MLS
