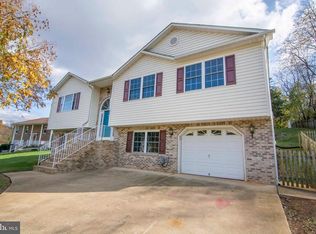
4.5% ASSUMABLE LOAN AVAILABLE FOR A QUALIFIED VA BUYER, SUBJECT TO LENDER APPROVAL! Take advantage of this financing opportunity on a beautiful brick-front Colonial situated on a cul-de-sac in a well-established neighborhood. Offering 4 bedrooms, 3.5 baths, and a one-car garage, this home features two primary suites one on the main level and one on the second level—plus convenient main-level laundry. Hardwood floors on the main and upper levels were finished by Heisler Flooring. Additional highlights include granite countertops and a sunroom. The spacious, accessible main-level suite and sunroom were completed by Carlson Originals with permits pulled. The home has also been completely replumbed to replace the Quest piping. Enjoy the large patio area overlooking a private, oversized, fenced backyard that backs to trees—perfect for relaxing or entertaining. A spacious driveway provides plenty of off-street parking. Comcast and Glo Fiber internet are available. Conveniently located near schools, shopping, and restaurants, and just minutes from I-66.
Coming soon 11/11
$539,900
314 Henrico Rd, Front Royal, VA 22630
4beds
2,832sqft
Single Family Residence
Built in 1989
0.39 Acres Lot
$551,000 Zestimate®
$191/sqft
$-- HOA
What's special
- 9 days
- 707
- 62
Zillow last checked:
Listing updated:
Listed by:
Ken Evans 540-683-9680,
RE/MAX Real Estate Connections 5406354900,
Co-Listing Agent: Donna L Evans 540-683-9692,
RE/MAX Real Estate Connections
Source: Bright MLS,MLS#: VAWR2015938
Facts & features
Interior
Bedrooms & bathrooms
- Bedrooms: 4
- Bathrooms: 4
- Full bathrooms: 3
- 1/2 bathrooms: 1
- Main level bathrooms: 2
- Main level bedrooms: 1
Rooms
- Room types: Living Room, Primary Bedroom, Sitting Room, Bedroom 2, Bedroom 3, Kitchen, Family Room, Breakfast Room, Sun/Florida Room, Bathroom 2, Primary Bathroom
Primary bedroom
- Features: Flooring - HardWood
- Level: Upper
- Area: 272 Square Feet
- Dimensions: 17 X 16
Primary bedroom
- Features: Cathedral/Vaulted Ceiling, Ceiling Fan(s), Flooring - HardWood
- Level: Main
- Area: 240 Square Feet
- Dimensions: 12 X 20
Bedroom 2
- Features: Cathedral/Vaulted Ceiling, Flooring - HardWood
- Level: Upper
- Area: 270 Square Feet
- Dimensions: 18 X 15
Bedroom 3
- Features: Cathedral/Vaulted Ceiling, Flooring - HardWood
- Level: Upper
- Area: 204 Square Feet
- Dimensions: 17 X 12
Primary bathroom
- Features: Flooring - Ceramic Tile, Bathroom - Tub Shower, Walk-In Closet(s), Skylight(s)
- Level: Upper
- Area: 110 Square Feet
- Dimensions: 10 X 11
Primary bathroom
- Features: Walk-In Closet(s)
- Level: Main
- Area: 84 Square Feet
- Dimensions: 7 X 12
Bathroom 2
- Features: Bathroom - Tub Shower, Flooring - Ceramic Tile, Skylight(s)
- Level: Upper
- Area: 50 Square Feet
- Dimensions: 5 X 10
Breakfast room
- Level: Main
Family room
- Features: Fireplace - Wood Burning, Flooring - HardWood
- Level: Main
- Area: 192 Square Feet
- Dimensions: 16 X 12
Kitchen
- Features: Flooring - HardWood, Eat-in Kitchen, Granite Counters
- Level: Main
- Area: 198 Square Feet
- Dimensions: 11 X 18
Living room
- Features: Flooring - HardWood
- Level: Main
- Area: 204 Square Feet
- Dimensions: 17 X 12
Sitting room
- Features: Flooring - HardWood
- Level: Upper
- Area: 120 Square Feet
- Dimensions: 10 X 12
Other
- Features: Ceiling Fan(s)
- Level: Main
- Area: 260 Square Feet
- Dimensions: 13 X 20
Heating
- Heat Pump, Electric
Cooling
- Central Air, Electric
Appliances
- Included: Dishwasher, Disposal, Dryer, Ice Maker, Refrigerator, Cooktop, Washer, Electric Water Heater
- Laundry: Main Level
Features
- Breakfast Area, Family Room Off Kitchen, Chair Railings, Upgraded Countertops, Open Floorplan, Walk-In Closet(s), Primary Bath(s), Kitchen - Table Space, Eat-in Kitchen, Formal/Separate Dining Room, Entry Level Bedroom, Crown Molding, Ceiling Fan(s), Bathroom - Tub Shower, Bathroom - Walk-In Shower, 9'+ Ceilings, Cathedral Ceiling(s)
- Flooring: Ceramic Tile, Hardwood, Wood
- Windows: Skylight(s)
- Has basement: No
- Number of fireplaces: 1
- Fireplace features: Wood Burning, Mantel(s)
Interior area
- Total structure area: 2,832
- Total interior livable area: 2,832 sqft
- Finished area above ground: 2,832
- Finished area below ground: 0
Property
Parking
- Total spaces: 4
- Parking features: Garage Door Opener, Asphalt, Attached, Driveway
- Attached garage spaces: 1
- Uncovered spaces: 3
Accessibility
- Accessibility features: Accessible Doors, Doors - Lever Handle(s), Doors - Swing In, Flooring Mod, Grip-Accessible Features, Accessible Entrance, Roll-in Shower
Features
- Levels: Two
- Stories: 2
- Patio & porch: Patio, Wrap Around, Porch
- Pool features: None
- Fencing: Picket
Lot
- Size: 0.39 Acres
- Features: Backs to Trees, Cul-De-Sac, Landscaped, Level
Details
- Additional structures: Above Grade, Below Grade
- Parcel number: 20A10121 10
- Zoning: R1
- Special conditions: Standard
Construction
Type & style
- Home type: SingleFamily
- Architectural style: Colonial
- Property subtype: Single Family Residence
Materials
- Combination, Brick
- Foundation: Crawl Space
- Roof: Metal
Condition
- Very Good
- New construction: No
- Year built: 1989
- Major remodel year: 2012
Utilities & green energy
- Sewer: Public Sewer
- Water: Public
Community & HOA
Community
- Subdivision: Colonial Park
HOA
- Has HOA: No
Location
- Region: Front Royal
Financial & listing details
- Price per square foot: $191/sqft
- Tax assessed value: $330,500
- Annual tax amount: $2,594
- Date on market: 11/11/2026
- Listing agreement: Exclusive Right To Sell
- Ownership: Fee Simple
Estimated market value
$551,000
$523,000 - $579,000
$2,363/mo
Price history
| Date | Event | Price |
|---|---|---|
| 6/3/2022 | Sold | $500,000+5.3%$177/sqft |
Source:  Bright MLS #VAWR2002890 Report a problem | ||
| 5/26/2022 | Pending sale | $475,000$168/sqft |
Source: Bright MLS #VAWR2002890 Report a problem | ||
| 4/23/2022 | Contingent | $475,000$168/sqft |
Source: Bright MLS #VAWR2002890 Report a problem | ||
| 4/23/2022 | Listed for sale | $475,000+117%$168/sqft |
Source: Bright MLS #VAWR2002890 Report a problem | ||
| 4/20/2010 | Sold | $218,900$77/sqft |
Source: Agent Provided Report a problem | ||
| 3/30/2010 | Listed for sale | $218,900$77/sqft |
Source: Weichert Realtors #WR7292933 Report a problem | ||
Public tax history
| Year | Property taxes | Tax assessment |
|---|---|---|
| 2025 | $2,527 -2.3% | $527,500 +8.1% |
| 2024 | $2,585 +8.2% | $487,800 |
| 2023 | $2,390 +7.9% | $487,800 +44.3% |
| 2022 | $2,215 +2.3% | $338,100 +2.3% |
| 2021 | $2,165 | $330,500 |
| 2020 | -- | $330,500 |
| 2019 | -- | $330,500 +6.8% |
| 2018 | $2,043 +6.5% | $309,500 |
| 2017 | $1,919 | $309,500 |
| 2016 | -- | $309,500 |
| 2015 | -- | $309,500 +8.4% |
| 2014 | -- | $285,500 |
| 2013 | -- | $285,500 |
| 2012 | -- | $285,500 |
| 2011 | -- | $285,500 -16.9% |
| 2010 | -- | $343,500 |
| 2009 | -- | $343,500 |
| 2008 | -- | $343,500 |
| 2007 | -- | $343,500 +60.3% |
| 2006 | -- | $214,300 |
| 2005 | -- | $214,300 |
| 2004 | -- | $214,300 |
| 2003 | -- | $214,300 +23.1% |
| 2001 | -- | $174,100 |
Find assessor info on the county website
Monthly payment
Est. payment
Payment breakdown
Explore the cost of this home by adjusting the details. Changes won't be saved.Climate risks
Neighborhood: 22630
Nearby schools
Schools provided by the listing agent
- Elementary: Leslie Fox Keyser
- Middle: Warren County
- High: Warren County
- District: Warren County Public Schools
Source: Bright MLS. This data may not be complete. We recommend contacting the local school district to confirm school assignments for this home.
Similar homes
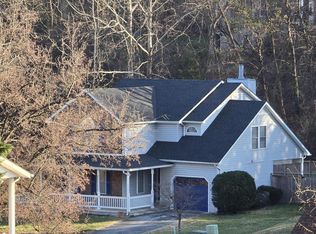
- $555,0003 bd3 ba2.7k sqft327 Jamestown Rd, Front Royal, VA 22630For Sale By Owner
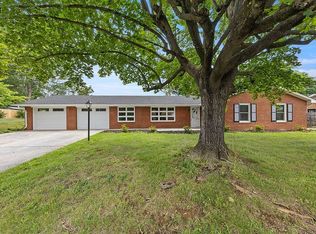
- $565,0004 bd3 ba2.5k sqft3519 Remount Rd, Front Royal, VA 22630For Sale

 MLS ID #VAWR2015534, Lindsay Barnhart, NextHome Realty Select. Bright MLS
- $529,0003 bd2 ba1.7k sqft92 High Knob Rd, Front Royal, VA 22630For Sale
 MLS ID #VAWR2015456, Lori Oaks, Samson Properties. Bright MLS
- $625,0004 bd4 ba2.9k sqft1148 Happy Ridge Dr, Front Royal, VA 22630For Sale
 MLS ID #VAWR2015452, Kevin Torres, Pearson Smith Realty, LLC. Bright MLS
- $625,0003 bd3 ba2.6k sqft107 Deer Trail Rd, Front Royal, VA 22630For SaleMLS ID #VAWR2015902, Kim Oliver, Pearson Smith Realty, LLC. Bright MLS
- $450,0003 bd3 ba2.6k sqft11 Ashlawn Ct, Front Royal, VA 22630For SaleMLS ID #VAWR2014736, Margie Conley, Samson Properties. Bright MLS
- $535,9004 bd3 ba1.7k sqft1026 Northview Ave, Front Royal, VA 22630New ConstructionMLS ID #VAWR2015300, Ken Evans, RE/MAX Real Estate Connections. Bright MLS
- $470,0004 bd3 ba2.1k sqft1033 Mountain Heights Rd, Front Royal, VA 22630For SaleMLS ID #VAWR2013924, Marielle Thoburn, Keller Williams Realty. Bright MLS
- $650,0003 bd4 ba3.3k sqft214 S Royal Ave, Front Royal, VA 22630For SaleMLS ID #VAWR2013444, Kimberly Herrewig, CENTURY 21 New Millennium. Bright MLS
- $599,9004 bd4 ba2.8k sqft1550 Drummer Hill Rd, Front Royal, VA 22630For SaleMLS ID #VAWR2015558, Cheryl Spangler, Spangler Real Estate. Bright MLS
- $598,0003 bd3 ba2.3k sqft189 Hobbs Knob Rd, Front Royal, VA 22630For SaleMLS ID #VAWR2015656, Nikki Burn, Real Broker, LLC. Bright MLS
- $540,0004 bd4 ba3.1k sqft11530 John Marshall Hwy, Markham, VA 22643For SaleMLS ID #VAFQ2024130, Shamein Qadri, Serhant. Bright MLS
- $524,9993 bd3 ba1.8k sqft202 Split Rail Rd, Front Royal, VA 22630New ConstructionMLS ID #VAWR2015712, Marielle Thoburn, Keller Williams Realty. Bright MLS
- $389,9004 bd2 ba1.4k sqft346 Cloud St, Front Royal, VA 22630For SaleMLS ID #VAWR2015032, Daryl Stout, Realty One Group Key Properties. Bright MLS
- $424,9004 bd3 ba1.9k sqft1154 Kesler Rd, Front Royal, VA 22630For SaleMLS ID #VAWR2015636, Layne Jensen, Ross Real Estate. Bright MLS
- $350,0004 bd3 ba2.1k sqft405 Warren Ave, Front Royal, VA 22630For SaleMLS ID #VAWR2015688, Steven Leach, Keller Williams Realty. Bright MLS
- $439,0003 bd2 ba1.9k sqft3153 Howellsville Rd, Front Royal, VA 22630For SaleMLS ID #VAWR2015538, Ralph Monaco, RE/MAX Gateway. Bright MLS
- $530,0003 bd2 ba1.6k sqft128 Orchard Lagoon Dr, Linden, VA 22642For SaleMLS ID #VAWR2015244, Wanda Himes, Keller Williams Realty/Lee Beaver & Assoc.. Bright MLS
- $559,9004 bd4 ba3.8k sqft109 Emperor Dr, Lake Frederick, VA 22630For SaleMLS ID #VAFV2041588, Paul Gallagher, Colony Realty. Bright MLS
- $575,0003 bd3 ba2.7k sqft116 Ironweed Dr, Lake Frederick, VA 22630For SaleMLS ID #VAFV2044190, Abby Walters, Preslee Real Estate. Bright MLS
