** Seller Offering at $10K Rate Buy Down** Rare live/work opportunity steps from historic downtown Front Royal and minutes from Shenandoah National Park. This stunning 1900 Colonial offers 3,396 sq ft of beautifully updated living space with C1 commercial zoning, 3 ensuite bedrooms, 4 fully updated full baths, a second kitchen, two fireplaces, dual staircases, original refinished hardwood floors, and skylights that flood the home with natural light. Every bathroom has been completely renovated with dramatic large format stone look porcelain tile, designer vanities, brushed gold and matte black fixtures, and spa level finishes throughout. The main kitchen features new stainless appliances, a gas range, custom white shaker cabinetry, and granite countertops. Most interior rooms have been freshly painted. New roof installed on the original structure in 2026. New exterior paint Sept 2026. C1 zoning opens the door to a primary residence, short term rental, bed and breakfast, professional office, or income producing investment. Walkable to downtown dining, boutiques, breweries, and community events. No HOA. Low taxes. Unfinished basement with expansion potential. Gateway to Shenandoah National Park, Skyline Drive, and the Shenandoah River. This is not a cookie cutter listing. Buyers seeking character, flexibility, and long term value will find it here. $650,000.
For sale
Price increase: $55K (8/3)
$650,000
214 S Royal Ave, Front Royal, VA 22630
3beds
3,396sqft
Single Family Residence
Built in 1900
0.4 Acres Lot
$642,600 Zestimate®
$191/sqft
$-- HOA
What's special
Two fireplacesSpa level finishes throughoutGranite countertopsSecond kitchenOriginal refinished hardwood floorsDual staircasesGas range
- 230 days
- 384
- 32
Zillow last checked:
Listing updated:
Listed by:
Kimberly Herrewig 703-501-0072,
CENTURY 21 New Millennium 7037537910,
Co-Listing Agent: Whitney C Petrilli 540-878-1730,
CENTURY 21 New Millennium
Source: Bright MLS,MLS#: VAWR2013444
Facts & features
Interior
Bedrooms & bathrooms
- Bedrooms: 3
- Bathrooms: 4
- Full bathrooms: 4
- Main level bathrooms: 2
- Main level bedrooms: 1
Rooms
- Room types: Living Room, Dining Room, Primary Bedroom, Bedroom 2, Bedroom 3, Kitchen, Basement, Library, Foyer, Breakfast Room, Laundry, Bathroom 2, Bathroom 3, Primary Bathroom, Full Bath
Primary bedroom
- Level: Main
Bedroom 2
- Level: Upper
Bedroom 3
- Level: Upper
Primary bathroom
- Level: Main
Bathroom 2
- Level: Upper
Bathroom 3
- Level: Upper
Basement
- Features: Basement - Unfinished
- Level: Lower
Breakfast room
- Level: Main
Dining room
- Level: Main
Foyer
- Level: Main
Other
- Level: Main
Kitchen
- Level: Main
Laundry
- Level: Main
Library
- Level: Main
Living room
- Level: Main
Heating
- Heat Pump, Electric
Cooling
- Heat Pump, Electric
Appliances
- Included: Microwave, Dishwasher, Dryer, Humidifier, Ice Maker, Refrigerator, Cooktop, Washer, Water Heater, Disposal, Electric Water Heater
- Laundry: Main Level, Dryer In Unit, Washer In Unit, Laundry Room
Features
- 2nd Kitchen, Additional Stairway, Bathroom - Walk-In Shower, Built-in Features, Eat-in Kitchen, Kitchen - Table Space, Primary Bath(s), Recessed Lighting, Upgraded Countertops
- Flooring: Wood
- Windows: Skylight(s), Wood Frames, Window Treatments
- Basement: Unfinished
- Number of fireplaces: 2
- Fireplace features: Mantel(s), Marble, Wood Burning
Interior area
- Total structure area: 3,396
- Total interior livable area: 3,396 sqft
- Finished area above ground: 3,396
- Finished area below ground: 0
Video & virtual tour
Property
Parking
- Parking features: Gravel, Driveway, On Street
- Has uncovered spaces: Yes
Accessibility
- Accessibility features: None
Features
- Levels: Three
- Stories: 3
- Patio & porch: Porch
- Exterior features: Sidewalks, Street Lights
- Pool features: None
Lot
- Size: 0.4 Acres
- Features: Landscaped, Rear Yard, Front Yard, SideYard(s)
Details
- Additional structures: Above Grade, Below Grade
- Parcel number: 20A7 4 113
- Zoning: C1
- Special conditions: Standard
Construction
Type & style
- Home type: SingleFamily
- Architectural style: Colonial
- Property subtype: Single Family Residence
Materials
- Dryvit
- Foundation: Concrete Perimeter
- Roof: Architectural Shingle,Metal
Condition
- Very Good
- New construction: No
- Year built: 1900
- Major remodel year: 2026
Utilities & green energy
- Sewer: Public Sewer
- Water: Public
Community & HOA
Community
- Security: Smoke Detector(s)
- Subdivision: None Available
HOA
- Has HOA: No
Location
- Region: Front Royal
Financial & listing details
- Price per square foot: $191/sqft
- Tax assessed value: $626,300
- Annual tax amount: $3,426
- Date on market: 3/4/2026
- Listing agreement: Exclusive Right To Sell
- Ownership: Fee Simple
Estimated market value
$642,600
$610,000 - $675,000
$3,042/mo
Price history
| Date | Event | Price |
|---|---|---|
| 8/3/2026 | Price change | $650,000+9.2%$191/sqft |
Source:  Bright MLS #VAWR2013444 Report a problem Bright MLS #VAWR2013444 Report a problem | ||
| 4/15/2026 | Price change | $595,000-0.8%$175/sqft |
Source: Bright MLS #VAWR2013444 Report a problem | ||
| 3/27/2026 | Listed for sale | $600,000$177/sqft |
Source: Bright MLS #VAWR2013444 Report a problem | ||
| 3/21/2026 | Contingent | $600,000$177/sqft |
Source: Bright MLS #VAWR2013444 Report a problem | ||
| 3/4/2026 | Listed for sale | $600,000$177/sqft |
Source: Bright MLS #VAWR2013444 Report a problem | ||
| 11/18/2025 | Listing removed | $600,000$177/sqft |
Source: Bright MLS #VAWR2010418 Report a problem | ||
| 8/20/2025 | Listed for sale | $600,000$177/sqft |
Source:  WMLS #BMTVAWR2010418 Report a problem WMLS #BMTVAWR2010418 Report a problem | ||
| 5/12/2025 | Contingent | $600,000$177/sqft |
Source: Bright MLS #VAWR2010418 Report a problem | ||
| 4/10/2025 | Price change | $600,000-4%$177/sqft |
Source: Bright MLS #VAWR2010418 Report a problem | ||
| 3/21/2025 | Price change | $625,000-3.8%$184/sqft |
Source: Bright MLS #VAWR2010418 Report a problem | ||
| 2/27/2025 | Listed for sale | $650,000-7%$191/sqft |
Source: Bright MLS #VAWR2010418 Report a problem | ||
| 2/1/2025 | Listing removed | $699,000$206/sqft |
Source: Bright MLS #VAWR2008894 Report a problem | ||
| 12/9/2024 | Price change | $699,000-4.2%$206/sqft |
Source: Bright MLS #VAWR2008894 Report a problem | ||
| 11/18/2024 | Price change | $729,500-1.4%$215/sqft |
Source: Bright MLS #VAWR2008894 Report a problem | ||
| 9/25/2024 | Price change | $739,500-1.4%$218/sqft |
Source: Bright MLS #VAWR2008894 Report a problem | ||
| 9/5/2024 | Price change | $750,000-1.3%$221/sqft |
Source: Bright MLS #VAWR2008894 Report a problem | ||
| 8/22/2024 | Listed for sale | $760,000+15.2%$224/sqft |
Source: Bright MLS #VAWR2008894 Report a problem | ||
| 1/16/2024 | Sold | $660,000-5%$194/sqft |
Source: Public Record Report a problem | ||
| 9/1/2023 | Listed for sale | $695,000$205/sqft |
Source: Bright MLS #VAWR2006306 Report a problem | ||
| 8/3/2023 | Listing removed | $695,000$205/sqft |
Source: Bright MLS #VAWR2005120 Report a problem | ||
| 3/10/2023 | Listed for sale | $695,000+73.1%$205/sqft |
Source: Bright MLS #VAWR2005120 Report a problem | ||
| 9/30/2022 | Sold | $401,500+100.8%$118/sqft |
Source: Bright MLS #VAWR2004018 Report a problem | ||
| 9/28/2022 | Pending sale | $200,000$59/sqft |
Source:  RE/MAX International #VAWR2004018 Report a problem RE/MAX International #VAWR2004018 Report a problem | ||
| 8/31/2022 | Listed for sale | $200,000$59/sqft |
Source: RE/MAX International #VAWR2004018 Report a problem | ||
| 11/14/2014 | Listing removed | $600 |
Source: Century 21 Campbell Realty, Inc. #WR8491881 Report a problem | ||
Public tax history
| Year | Property taxes | Tax assessment |
|---|---|---|
| 2025 | $3,000 +4.8% | $626,300 +16% |
| 2024 | $2,861 +8.2% | $539,900 |
| 2023 | $2,646 -9.8% | $539,900 +20.5% |
| 2022 | $2,934 | $448,000 |
| 2021 | $2,934 | $448,000 |
| 2020 | -- | $448,000 |
| 2019 | $2,299 +50.7% | $448,000 +5.2% |
| 2018 | $1,526 -42.2% | $425,700 |
| 2017 | $2,639 | $425,700 |
| 2016 | -- | $425,700 |
| 2015 | -- | $425,700 +6.4% |
| 2014 | -- | $400,100 |
| 2013 | -- | $400,100 |
| 2012 | -- | $400,100 |
| 2011 | -- | $400,100 -33.1% |
| 2010 | -- | $597,700 |
| 2009 | -- | $597,700 |
| 2008 | -- | $597,700 |
| 2007 | -- | $597,700 +103.9% |
| 2006 | -- | $293,200 |
| 2005 | -- | $293,200 |
| 2004 | -- | $293,200 |
| 2003 | -- | $293,200 +20.9% |
| 2001 | -- | $242,600 |
Find assessor info on the county website
Monthly payment
Est. payment
Payment breakdown
Explore the cost of this home by adjusting the details. Changes won't be saved.Climate risks
Neighborhood: 22630
Nearby schools
Schools provided by the listing agent
- District: Warren County Public Schools
Source: Bright MLS. This data may not be complete. We recommend contacting the local school district to confirm school assignments for this home.
Similar homes
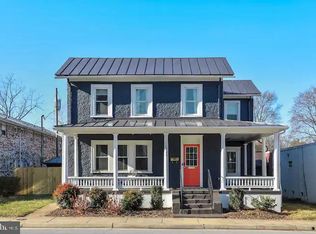
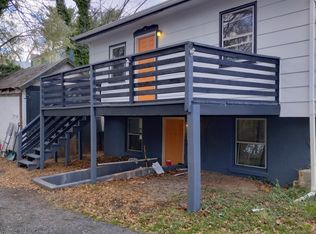
- $645,0004 bd4 ba2.9k sqft1148 Happy Ridge Dr, Front Royal, VA 22630For Sale

 MLS ID #VAWR2015452, Kevin Torres, Pearson Smith Realty, LLC. Bright MLS
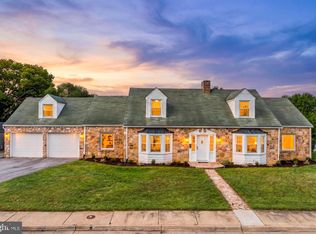
 - $509,9993 bd3 ba2.7k sqft425 W 15th St, Front Royal, VA 22630For Sale
 MLS ID #VAWR2015616, Tom Angel, TTR Sotheby's International Realty. Bright MLS
 - $670,0003 bd3 ba1.7k sqft129 Ridgeway Rd, Front Royal, VA 22630For Sale
 MLS ID #VAWR2015044, Marielle Thoburn, Keller Williams Realty. Bright MLS
 - $565,0004 bd3 ba2.5k sqft3519 Remount Rd, Front Royal, VA 22630For Sale
 MLS ID #VAWR2015534, Lindsay Barnhart, NextHome Realty Select. Bright MLS
 - $595,0003 bd3 ba2.2k sqft123 Beach Dr, Front Royal, VA 22630For SaleMLS ID #VAWR2014570, Shannon Casey, Corcoran McEnearney. Bright MLS
- $599,0003 bd3 ba2.3k sqft189 Hobbs Knob Rd, Front Royal, VA 22630For SaleMLS ID #VAWR2015656, Nikki Burn, Real Broker, LLC. Bright MLS
- $477,0003 bd3 ba2.6k sqft11 Ashlawn Ct, Front Royal, VA 22630For SaleMLS ID #VAWR2014736, Margie Conley, Samson Properties. Bright MLS
- $740,0003 bd3 ba2.1k sqft794 Steed Ln, Front Royal, VA 22630For SaleMLS ID #VAWR2015022, Lindsay Barnhart, NextHome Realty Select. Bright MLS
- $599,9004 bd4 ba2.8k sqft1550 Drummer Hill Rd, Front Royal, VA 22630For SaleMLS ID #VAWR2015558, Cheryl Spangler, Spangler Real Estate. Bright MLS
- $679,9993 bd3 ba2.6k sqft160 Camp David Ct, Linden, VA 22642For SaleMLS ID #VAWR2015654, Amanda Slate, Keller Williams Realty. Bright MLS
- $370,0004 bd3 ba2.1k sqft405 Warren Ave, Front Royal, VA 22630For SaleMLS ID #VAWR2015688, Sadie Marino, Keller Williams Realty. Bright MLS
- $499,0003 bd3 ba2.7k sqft403 McCoys Ford Rd, Front Royal, VA 22630For SaleMLS ID #VAWR2015574, Marielle Thoburn, Keller Williams Realty. Bright MLS
- $750,0005 bd5 ba4.2k sqft208 Markham Farm Rd, Front Royal, VA 22630For SaleMLS ID #VAWR2014734, Stacy Martin, Keller Williams Realty/Lee Beaver & Assoc.. Bright MLS
- $439,9004 bd3 ba1.9k sqft1154 Kesler Rd, Front Royal, VA 22630For SaleMLS ID #VAWR2015636, Layne Jensen, Ross Real Estate. Bright MLS
- $399,9005 bd3 ba2.1k sqft9028 Stonewall Jackson Hwy, Front Royal, VA 22630For SaleMLS ID #VAWR2014870, Benedict Ferri, Keller Williams Realty. Bright MLS
- $399,0004 bd4 ba2.4k sqft68 View Dr, Front Royal, VA 22630For SaleMLS ID #VAWR2014582, Lenora Zaccur, Coldwell Banker Realty. Bright MLS
- $405,0004 bd3 ba1.8k sqft673 Creek Rd, Front Royal, VA 22630For SaleMLS ID #VAWR2014004, Regina Sharikas, United Real Estate Horizon. Bright MLS
- $570,0004 bd2 ba1.8k sqft312 Lower Valley Rd, North Wales, PA 19454For SaleMLS ID #PAMC2197234, Maureen King, Keller Williams Real Estate-Montgomeryville. Bright MLS
- $399,0003 bd2 ba2.2k sqft102 Bens Ct, Front Royal, VA 22630For SaleMLS ID #VAWR2014968, Britta Neel, Keller Williams Realty. Bright MLS
- $400,0003 bd4 ba2.3k sqft114 Ryder Benson Ln, Front Royal, VA 22630For SaleMLS ID #VAWR2015660, Sergio Vitela, EXP Realty, LLC. Bright MLS
