Price Improved! Welcome to 11747 Battle Ridge Drive, where small-town living and exceptional outdoor spaces come together in the heart of Fauquier County. Set on a beautifully landscaped, level lot in the Lees Glen subdivision of Remington, this three-bedroom, two-and-a-half-bath home offers a flexible floor plan, thoughtful features for everyday convenience, and HOA-free living. A welcoming front porch sets the tone, while Andersen windows bring natural light into a main level featuring an eat-in kitchen with breakfast bar, spacious living room, convenient laundry/mudroom, and a bedroom with private en suite bath. Major improvements include a new roof in 2023, along with new central A/C and heat pump installed in 2026. Upstairs, two additional bedrooms and a full bath provide flexible living options, with one bedroom currently configured as a spacious home office and bonus space. Generous closet space adds practical storage throughout. The appeal continues outdoors, with multiple spaces designed for relaxing, gathering, and enjoying the backyard. A covered breezeway opens to a spacious patio and gazebo, creating inviting places to dine outdoors or simply unwind. The backyard is complemented by mature landscaping and an established garden area, while a storage shed provides additional space for tools and equipment. An attached garage and expansive four-car driveway add even more everyday practicality. Located in historic Remington with convenient access to major commuter routes and the natural beauty and recreational opportunities of Fauquier County, this home offers room to live, gather, garden, and make it your own.
For sale
Price cut: $99 (8/1)
$499,900
11747 Battle Ridge Dr, Remington, VA 22734
3beds
1,638sqft
Single Family Residence
Built in 2000
10,830 Square Feet Lot
$-- Zestimate®
$305/sqft
$-- HOA
What's special
Attached garageCovered breezewaySpacious patio and gazeboWelcoming front porchExpansive four-car driveway
- 77 days
- 356
- 20
Zillow last checked:
Listing updated:
Listed by:
Jill Pivovarov 540-401-9711,
Sanctum Select Realty 540-401-9711
Source: Bright MLS,MLS#: VAFQ2023002
Facts & features
Interior
Bedrooms & bathrooms
- Bedrooms: 3
- Bathrooms: 3
- Full bathrooms: 2
- 1/2 bathrooms: 1
- Main level bathrooms: 2
- Main level bedrooms: 1
Heating
- Heat Pump, Electric
Cooling
- Central Air, Electric
Appliances
- Included: Dishwasher, Disposal, Oven/Range - Electric, Range Hood, Refrigerator, Electric Water Heater
Features
- Breakfast Area, Combination Kitchen/Dining
- Doors: Insulated
- Windows: Double Pane Windows
- Has basement: No
- Has fireplace: No
Interior area
- Total structure area: 1,638
- Total interior livable area: 1,638 sqft
- Finished area above ground: 1,638
Video & virtual tour
Property
Parking
- Total spaces: 5
- Parking features: Garage Faces Front, Garage Door Opener, Asphalt, Driveway, Detached, Other, Off Street
- Garage spaces: 1
- Has uncovered spaces: Yes
Accessibility
- Accessibility features: 2+ Access Exits
Features
- Levels: Two
- Stories: 2
- Patio & porch: Porch
- Exterior features: Other
- Pool features: None
Lot
- Size: 10,830 Square Feet
Details
- Additional structures: Above Grade
- Parcel number: 6888227031
- Zoning: R2C
- Special conditions: Standard
Construction
Type & style
- Home type: SingleFamily
- Architectural style: Cape Cod
- Property subtype: Single Family Residence
Materials
- Vinyl Siding
- Foundation: Crawl Space
Condition
- New construction: No
- Year built: 2000
Utilities & green energy
- Sewer: Public Sewer
- Water: Public
Community & HOA
Community
- Subdivision: Lees Glen
HOA
- Has HOA: No
Location
- Region: Remington
Financial & listing details
- Price per square foot: $305/sqft
- Tax assessed value: $328,800
- Annual tax amount: $3,179
- Date on market: 7/13/2026
- Listing agreement: Exclusive Right To Sell
- Ownership: Fee Simple
Estimated market value
Not available
Estimated sales range
Not available
Not available
Price history
| Date | Event | Price |
|---|---|---|
| 8/1/2026 | Price change | $499,9000%$305/sqft |
Source:  Bright MLS #VAFQ2023002 Report a problem Bright MLS #VAFQ2023002 Report a problem | ||
| 7/21/2026 | Price change | $499,999-4.8%$305/sqft |
Source: Bright MLS #VAFQ2023002 Report a problem | ||
| 7/13/2026 | Listed for sale | $525,000+280.6%$321/sqft |
Source: Bright MLS #VAFQ2023002 Report a problem | ||
| 6/27/2000 | Sold | $137,950$84/sqft |
Source: Public Record Report a problem | ||
Public tax history
| Year | Property taxes | Tax assessment |
|---|---|---|
| 2025 | $3,180 +2.5% | $328,800 |
| 2024 | $3,101 +4.4% | $328,800 |
| 2023 | $2,969 | $328,800 |
| 2022 | $2,969 +16% | $328,800 +27.6% |
| 2021 | $2,561 | $257,600 |
| 2020 | -- | $257,600 |
| 2019 | $2,543 | $257,600 |
| 2018 | $2,543 | $257,600 +35% |
| 2016 | -- | $190,800 |
| 2015 | -- | $190,800 |
| 2014 | -- | $190,800 +4.3% |
| 2013 | -- | $183,000 |
| 2012 | -- | $183,000 |
| 2011 | -- | $183,000 |
| 2010 | -- | $183,000 -43.4% |
| 2009 | -- | $323,400 |
| 2008 | -- | $323,400 |
| 2007 | -- | $323,400 |
| 2005 | -- | $323,400 +115.5% |
| 2004 | -- | $150,100 |
| 2003 | -- | $150,100 |
| 2002 | -- | $150,100 +23.1% |
| 2001 | -- | $121,900 +454.1% |
| 2000 | -- | $22,000 |
Find assessor info on the county website
Monthly payment
Est. payment
Payment breakdown
Explore the cost of this home by adjusting the details. Changes won't be saved.Climate risks
Neighborhood: 22734
Nearby schools
Schools provided by the listing agent
- District: Fauquier County Public Schools
Source: Bright MLS. This data may not be complete. We recommend contacting the local school district to confirm school assignments for this home.
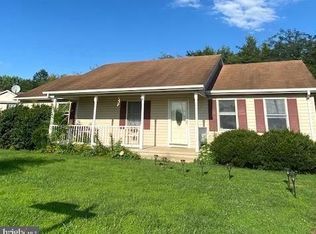
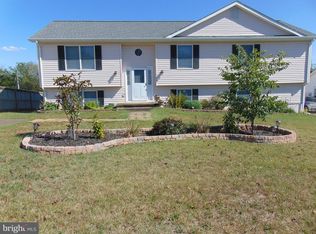
Similar homes
- $500,0004 bd3 ba2.3k sqft11876 Poland Ct, Remington, VA 22734For Sale
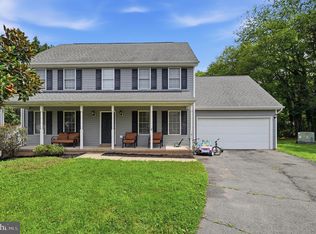
 MLS ID #VAFQ2023568, Wes Stearns, M.O. Wilson Properties. Bright MLS
 - $495,0004 bd3 ba1.8k sqft11291 Meadfield Dr, Bealeton, VA 22712For Sale
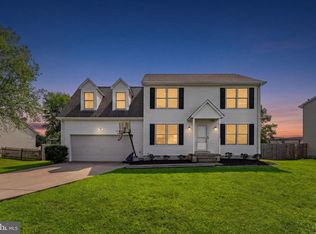 MLS ID #VAFQ2023130, Brenda Payne, Long & Foster Real Estate, Inc.. Bright MLS
 - $560,0004 bd2 ba2.1k sqft11223 Beales Branch Ln, Remington, VA 22734For Sale
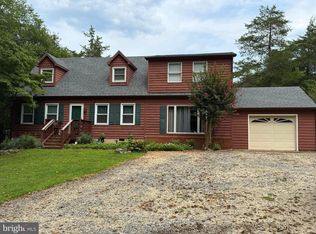 MLS ID #VAFQ2020814, Milena Zamora, Atlas One Realty. Bright MLS
 - $499,9993 bd2 ba1.9k sqft679 Cropp Rd, Fredericksburg, VA 22406For Sale
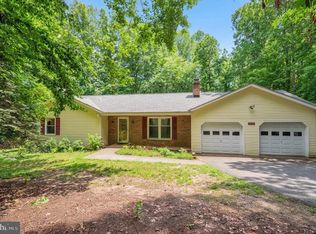 MLS ID #VAST2054286, Lisa Sinclair, Century 21 Redwood Realty. Bright MLS
 - $450,0004 bd3 ba1.7k sqft6741 Huntland Dr, Bealeton, VA 22712For SaleMLS ID #VAFQ2022960, Christy Hastings, RE/MAX Gateway. Bright MLS
- $449,9003 bd2 ba1.8k sqft9787 Lees Mill Rd, Warrenton, VA 20186For SaleMLS ID #VAFQ2023462, John Schwab, Pearson Smith Realty LLC. Bright MLS
- $539,9003 bd3 ba1.6k sqft515 Shelton Shop Rd, Stafford, VA 22554For SaleMLS ID #VAST2054244, Amy Cherry Taylor, Porch & Stable Realty, LLC. Bright MLS
- $499,9003 bd2 ba1.6k sqft5171 Grace Church Ln, Midland, VA 22728For SaleMLS ID #VAFQ2023242, Tray Allen, Allen Real Estate. Bright MLS
- $489,9004 bd3 ba1.9k sqft11057 Eggbornsville Rd, Rixeyville, VA 22737For SaleMLS ID #VACU2014114, Kelly Thornton, Long & Foster Real Estate, Inc.. Bright MLS
- $449,0003 bd2 ba2.2k sqft13349 Brock Ln, Culpeper, VA 22701For SaleMLS ID #VACU2015066, Keith Snider, LPT Realty, LLC. Bright MLS
- $499,9773 bd2 ba1.9k sqft1308 Kristin Ln, Amissville, VA 20106For SaleMLS ID #VACU2013526, Chris Craddock, EXP Realty, LLC. Bright MLS
- $465,0005 bd4 ba2k sqft25310 Eleys Ford Rd, Lignum, VA 22726For SaleMLS ID #VACU2014494, Kim Kibben-Wright, MYVAHOME.COM LLC. Bright MLS
- $600,0004 bd3 ba2k sqft10036 Kimberly Ct, Warrenton, VA 20186For SaleMLS ID #VAFQ2023944, Steven Leach, Keller Williams Realty. Bright MLS
- $439,9003 bd2 ba2.3k sqft11586 Hazel River Rd, Rixeyville, VA 22737For SaleMLS ID #VACU2014874, Wade Caple, Long & Foster Real Estate, Inc.. Bright MLS
- $549,9004 bd2 ba1.9k sqft10367 Hidden Lake Ln, Rixeyville, VA 22737For SaleMLS ID #VACU2014508, Alisa Valdes, Samson Properties. Bright MLS
- $449,9993 bd2 ba1.4k sqft520 Cropp Rd, Fredericksburg, VA 22406For SaleMLS ID #VAST2053402, Stanley Heaney, Pearson Smith Realty LLC. Bright MLS
- $449,9003 bd3 ba1.8k sqft115 Ashlawn Ct, Locust Grove, VA 22508For SaleMLS ID #VAOR2014754, Marcia Burgos-Stone, Pearson Smith Realty LLC. Bright MLS
- $529,9004 bd3 ba2.4k sqft14307 S Hall Ct, Culpeper, VA 22701For SaleMLS ID #VACU2013560, Brad Meletti, Samson Properties. Bright MLS
- $499,9003 bd2 ba2k sqft16490 Mountain Run Ln, Culpeper, VA 22701For SaleMLS ID #VACU2013818, Tim Kearney, RE/MAX Gateway. Bright MLS
- $549,0003 bd3 ba1.8k sqft9266 Old Turnpike Rd, Culpeper, VA 22701For SaleMLS ID #VACU2014490, Chris P Jamison, Lee Sherbeyn Real Estate Services & Referrals. Bright MLS
