Charming one-level home offering comfortable living, an inviting layout, and a spacious lot in convenient Bealeton. This 3-bedroom, 2-bath home features an open floor plan with vaulted ceilings, an eat-in kitchen, and a welcoming family room highlighted by a cozy fireplace. The primary bedroom and family room provide direct access to the large rear deck, creating an ideal setting for relaxing, entertaining, or enjoying the outdoors. Situated on approximately 0.52 acres with a level yard backing to a shared common area, there is plenty of room for outdoor activities, gardening, and recreation. Additional features include main-level living, ample driveway parking, a storage shed, and public water and sewer. Conveniently located near Routes 17, 28, and 29, this home offers easy access for commuters while providing the space and privacy of a residential setting. A wonderful opportunity to enjoy single-level living in a convenient Fauquier County location!
For sale
$450,000
11258 Edgewood Dr, Bealeton, VA 22712
3beds
1,446sqft
Single Family Residence
Built in 1986
-- sqft lot
$448,500 Zestimate®
$311/sqft
$8/mo HOA
What's special
Cozy fireplaceSingle-level livingAmple driveway parkingCharming one-level homeOpen floor planStorage shedMain-level living
- 8 days |
- 604 |
- 28 |
Likely to sell faster than
Zillow last checked:
Listing updated:
Listed by:
Jenny Lopez 571-221-5351,
Lopez Realtors 703-335-7468
Source: Bright MLS,MLS#: VAFQ2023414
Facts & features
Interior
Bedrooms & bathrooms
- Bedrooms: 3
- Bathrooms: 2
- Full bathrooms: 2
- Main level bathrooms: 2
- Main level bedrooms: 3
Basement
- Area: 0
Heating
- Heat Pump, Electric
Cooling
- Other, Electric
Appliances
- Included: Dishwasher, Disposal, Dryer, Ice Maker, Range Hood, Cooktop, Washer, Electric Water Heater
- Laundry: Main Level
Features
- Chair Railings, Combination Dining/Living, Entry Level Bedroom, Eat-in Kitchen, Pantry, Ceiling Fan(s)
- Flooring: Laminate, Ceramic Tile
- Windows: Window Treatments
- Has basement: No
- Number of fireplaces: 1
- Fireplace features: Screen
Interior area
- Total structure area: 1,446
- Total interior livable area: 1,446 sqft
- Finished area above ground: 1,446
- Finished area below ground: 0
Video & virtual tour
Property
Parking
- Parking features: Gravel, Driveway
- Has uncovered spaces: Yes
Accessibility
- Accessibility features: None
Features
- Levels: One
- Stories: 1
- Patio & porch: Deck
- Exterior features: Play Equipment
- Pool features: None
Lot
- Features: Backs - Open Common Area
Details
- Additional structures: Above Grade, Below Grade
- Parcel number: 6889725127
- Zoning: R1
- Special conditions: Standard
Construction
Type & style
- Home type: SingleFamily
- Architectural style: Ranch/Rambler
- Property subtype: Single Family Residence
Materials
- Vinyl Siding
- Foundation: Crawl Space
- Roof: Shingle
Condition
- Good
- New construction: No
- Year built: 1986
Utilities & green energy
- Sewer: Public Sewer
- Water: Public
- Utilities for property: Electricity Available
Community & HOA
Community
- Subdivision: Edgewood East Sec A
HOA
- Has HOA: Yes
- Services included: Road Maintenance
- HOA fee: $100 annually
Location
- Region: Bealeton
Financial & listing details
- Price per square foot: $311/sqft
- Tax assessed value: $322,500
- Annual tax amount: $3,119
- Date on market: 8/10/2026
- Listing agreement: Exclusive Right To Sell
- Listing terms: Assumable,Bank Portfolio,Cash,Conventional,FHA,FHVA,Private Financing Available,VA Loan,VHDA,Wrap
- Ownership: Fee Simple
Estimated market value
$448,500
$426,000 - $471,000
$2,657/mo
Price history
| Date | Event | Price |
|---|---|---|
| 8/10/2026 | Listed for sale | $450,000+50%$311/sqft |
Source:  Bright MLS #VAFQ2023414 Report a problem Bright MLS #VAFQ2023414 Report a problem | ||
| 12/10/2020 | Sold | $300,000+1.7%$207/sqft |
Source: Public Record Report a problem | ||
| 10/21/2020 | Pending sale | $295,000$204/sqft |
Source: Bright MLS #VAFQ167428 Report a problem | ||
| 10/16/2020 | Listed for sale | $295,000+29.4%$204/sqft |
Source: Bright MLS #VAFQ167428 Report a problem | ||
| 7/17/2013 | Sold | $228,000$158/sqft |
Source: Public Record Report a problem | ||
Public tax history
| Year | Property taxes | Tax assessment |
|---|---|---|
| 2025 | $3,119 +2.5% | $322,500 |
| 2024 | $3,041 +4.4% | $322,500 |
| 2023 | $2,912 | $322,500 |
| 2022 | $2,912 +24.5% | $322,500 +37.1% |
| 2021 | $2,339 | $235,300 |
| 2020 | -- | $235,300 |
| 2019 | $2,324 | $235,300 |
| 2018 | $2,324 | $235,300 +19.6% |
| 2016 | -- | $196,700 |
| 2015 | -- | $196,700 -1.3% |
| 2014 | -- | $199,200 +14.2% |
| 2013 | -- | $174,500 |
| 2012 | -- | $174,500 |
| 2011 | -- | $174,500 |
| 2010 | -- | $174,500 -30% |
| 2009 | -- | $249,200 |
| 2008 | -- | $249,200 |
| 2007 | -- | $249,200 +6.9% |
| 2005 | -- | $233,200 +124.4% |
| 2004 | -- | $103,900 |
| 2003 | -- | $103,900 |
| 2002 | -- | $103,900 +14.4% |
| 2001 | -- | $90,800 |
| 2000 | -- | $90,800 |
Find assessor info on the county website
Monthly payment
Est. payment
Payment breakdown
Explore the cost of this home by adjusting the details. Changes won't be saved.Climate risks
Neighborhood: 22712
Nearby schools
GreatSchools rating
- 4/10Margaret M. Pierce Elementary SchoolGrades: PK-5Distance: 2.6 mi
- 3/10Cedar Lee Middle SchoolGrades: 6-8Distance: 1 mi
- 6/10Liberty High SchoolGrades: 9-12Distance: 1.5 mi
Schools provided by the listing agent
- Elementary: Margaret M. Pierce
- Middle: Cedar Lee
- High: Liberty
- District: Fauquier County Public Schools
Source: Bright MLS. This data may not be complete. We recommend contacting the local school district to confirm school assignments for this home.
- $407,4003 bd2 ba1.1k sqft11264 Edgewood Dr, Bealeton, VA 22712Off Market
- $414,1003 bd2 ba1.2k sqft11250 Edgewood Dr, Bealeton, VA 22712Off Market
- $540,6003 bd2 ba2.2k sqft6917 Maplewood Dr, Bealeton, VA 22712Off Market
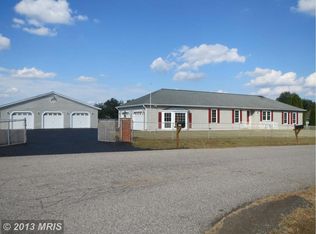
- $494,3004 bd3 ba3k sqft11259 Edgewood Dr, Bealeton, VA 22712Off Market

- $419,7003 bd2 ba1.2k sqft6935 Maplewood Dr, Bealeton, VA 22712Off Market
- $412,2003 bd2 ba1.1k sqft11255 Edgewood Dr, Bealeton, VA 22712Off Market
- $415,0003 bd2 ba1.1k sqft11246 Edgewood Dr, Bealeton, VA 22712Sold
- $410,0003 bd2 ba1k sqft11249 Edgewood Dr, Bealeton, VA 22712Pending
A local agent can set up tours, give advice and negotiate with sellers.
Similar homes
- $424,9003 bd2 ba1.1k sqft6731 Forbes Pl W, Bealeton, VA 22712For Sale

 MLS ID #VAFQ2023350, Marty Meck, Samson Properties. Bright MLS
 - $499,9003 bd2 ba1.1k sqft11252 James Madison Hwy, Bealeton, VA 22712For Sale
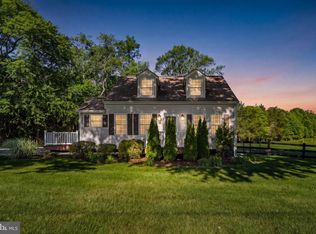 MLS ID #VAFQ2022428, Becky Miller, Piedmont Fine Properties. Bright MLS
 - $525,0004 bd3 ba1.8k sqft11291 Meadfield Dr, Bealeton, VA 22712For Sale
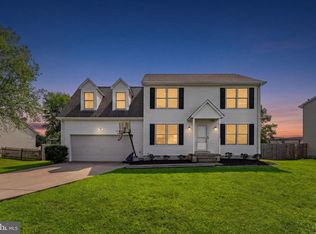 MLS ID #VAFQ2023130, Brenda Payne, Long & Foster Real Estate, Inc.. Bright MLS
 - $419,9003 bd4 ba1.6k sqft10866 Depot Dr, Bealeton, VA 22712For Sale
 MLS ID #VAFQ2022968, David Moore, Hawkins Moore & Company Real Estate LLC. Bright MLS
 - $599,9993 bd2 ba1.8k sqft1079 Winter Pl, Bealeton, VA 22712New ConstructionBright MLS
- $469,0003 bd2 ba1.6k sqft3145 Holly Springs Rd, Amissville, VA 20106For SaleMLS ID #VACU2014656, SEAN Blanchette, Keller Williams Realty/Lee Beaver & Assoc.. Bright MLS
- $519,0003 bd2 ba1.2k sqft5171 Grace Church Ln, Midland, VA 22728For SaleMLS ID #VAFQ2023242, Tray Allen, Allen Real Estate. Bright MLS
- $590,0003 bd2 ba1.9k sqft4281 Bearbug Ln, Bealeton, VA 22712For SaleMLS ID #VAFQ2021838, Robin Campbell, Pearson Smith Realty LLC. Bright MLS
- $429,0993 bd2 ba1.2k sqft268 Rollins Ford Rd, Amissville, VA 20106For SaleMLS ID #VARP2002770, Sena Awudi, Diligence Real Estate LLC. Bright MLS
- $340,0003 bd3 ba1.7k sqft6217 Willow Pl Lot 45, Bealeton, VA 22712For SaleMLS ID #VAFQ2023272, Jon Byram, Redfin Corporation. Bright MLS
- $539,9994 bd2 ba1.4k sqft12350 Roselawn Ln, Midland, VA 22728For SaleMLS ID #VAFQ2021616, Darcy Nidell, Samson Properties. Bright MLS
- $469,0003 bd2 ba1.4k sqft22064 Yellowbottom Rd, Lignum, VA 22726For SaleMLS ID #VACU2013156, Lee Sherbeyn, Lee Sherbeyn Real Estate Services & Referrals. Bright MLS
- $449,9003 bd1 ba1.5k sqft2083 Old Sawmill Ln, Amissville, VA 20106For SaleMLS ID #VACU2013954, Mark Jenkins, Rappahannock Real Estate, LLC.. Bright MLS
- $525,0003 bd3 ba1.9k sqft9427 Beale Ln, Midland, VA 22728For SaleMLS ID #VAFQ2023016, Vicki Reyes, RE/MAX Realty Centre, Inc.. Bright MLS
- $445,0003 bd2 ba1.4k sqft945 Riverdale Cir, Culpeper, VA 22701For SaleMLS ID #VACU2014444, Kelly Duckett-Corbin, RE/MAX Gateway. Bright MLS
- $450,0004 bd3 ba864 sqft636 Holly Corner Rd, Fredericksburg, VA 22406For SaleMLS ID #VAST2052568, Micah Dianda, Samson Properties. Bright MLS
- $445,0003 bd2 ba1.8k sqft102 Marble Ct, Locust Grove, VA 22508For SaleMLS ID #VAOR2014474, Ruthan O'Toole, Century 21 Redwood Realty. Bright MLS
- $449,0004 bd3 ba1.6k sqft8346 White Shop Rd, Culpeper, VA 22701For SaleMLS ID #VACU2014100, Stanley Dull, The Wiley Companies, Inc.. Bright MLS
- $560,0004 bd2 ba2.1k sqft11223 Beales Branch Ln, Remington, VA 22734For SaleMLS ID #VAFQ2020814, Milena Zamora, Atlas One Realty. Bright MLS
- $489,9004 bd3 ba1.9k sqft11057 Eggbornsville Rd, Rixeyville, VA 22737For SaleMLS ID #VACU2014114, Kelly Thornton, Long & Foster Real Estate, Inc.. Bright MLS
