Welcome home to this well-maintained, one-level ranch offering the perfect combination of comfort, convenience, and space. Featuring 3 bedrooms and 2 full bathrooms, this home provides an easy, functional layout ideal for first-time homebuyers, downsizers, or anyone seeking the convenience of single-level living. Situated on a large, well-shaped lot, the property offers plenty of room for outdoor entertaining, gardening, play, or future enhancements. Inside, you'll find a home that has been well cared for and is move-in ready, allowing you to settle in and make it your own. Conveniently located in the heart of Bealeton, you'll enjoy easy access to nearby schools, shopping, restaurants, and everyday amenities, while still appreciating the charm of a quiet residential setting. With its desirable location, spacious yard, and practical floor plan, this property is an excellent opportunity you won't want to miss. Schedule your private showing today!
Pending
$410,000
11249 Edgewood Dr, Bealeton, VA 22712
3beds
1,092sqft
Single Family Residence
Built in 1987
0.46 Acres Lot
$409,200 Zestimate®
$375/sqft
$4/mo HOA
What's special
Move-in readyWell-maintained one-level ranchPractical floor planLarge well-shaped lotEasy functional layoutSpacious yard
- 15 days |
- 731 |
- 18 |
Likely to sell faster than
Zillow last checked:
Listing updated:
Listed by:
Dunia Woodward 703-675-1003,
Impact Real Estate, LLC 7035468589
Source: Bright MLS,MLS#: VAFQ2023320
Facts & features
Interior
Bedrooms & bathrooms
- Bedrooms: 3
- Bathrooms: 2
- Full bathrooms: 2
- Main level bathrooms: 2
- Main level bedrooms: 3
Rooms
- Room types: Kitchen, Family Room, Laundry
Family room
- Level: Main
Kitchen
- Level: Main
Laundry
- Level: Main
Heating
- Heat Pump, Electric
Cooling
- Ceiling Fan(s), Central Air, Electric
Appliances
- Included: Dishwasher, Dryer, Oven/Range - Electric, Refrigerator, Washer, Electric Water Heater
- Laundry: Laundry Room
Features
- Ceiling Fan(s), Combination Dining/Living, Entry Level Bedroom, Open Floorplan, Primary Bath(s)
- Flooring: Carpet, Laminate, Vinyl
- Has basement: No
- Has fireplace: No
Interior area
- Total structure area: 1,092
- Total interior livable area: 1,092 sqft
- Finished area above ground: 1,092
- Finished area below ground: 0
Property
Parking
- Total spaces: 2
- Parking features: Garage Faces Front, Attached, Driveway
- Attached garage spaces: 2
- Has uncovered spaces: Yes
Accessibility
- Accessibility features: 2+ Access Exits
Features
- Levels: One
- Stories: 1
- Patio & porch: Deck
- Pool features: None
Lot
- Size: 0.46 Acres
Details
- Additional structures: Above Grade, Below Grade
- Parcel number: 6889727337
- Zoning: R1
- Special conditions: Standard
Construction
Type & style
- Home type: SingleFamily
- Architectural style: Ranch/Rambler
- Property subtype: Single Family Residence
Materials
- Vinyl Siding
- Foundation: Crawl Space
Condition
- Very Good
- New construction: No
- Year built: 1987
Utilities & green energy
- Sewer: Public Sewer
- Water: Public
Community & HOA
Community
- Subdivision: Edgewood East Sec A
HOA
- Has HOA: Yes
- HOA fee: $50 annually
Location
- Region: Bealeton
Financial & listing details
- Price per square foot: $375/sqft
- Tax assessed value: $277,100
- Annual tax amount: $2,680
- Date on market: 8/1/2026
- Listing agreement: Exclusive Right To Sell
- Listing terms: FHA,FHLMC,FNMA,USDA Loan,VA Loan,VHDA,Conventional
- Ownership: Fee Simple
Estimated market value
$409,200
$389,000 - $430,000
$2,629/mo
Price history
| Date | Event | Price |
|---|---|---|
| 8/14/2026 | Pending sale | $410,000$375/sqft |
Source:  Bright MLS #VAFQ2023320 Report a problem Bright MLS #VAFQ2023320 Report a problem | ||
| 8/1/2026 | Listed for sale | $410,000+47%$375/sqft |
Source: Bright MLS #VAFQ2023320 Report a problem | ||
| 5/12/2020 | Sold | $279,000-0.3%$255/sqft |
Source: Public Record Report a problem | ||
| 3/24/2020 | Price change | $279,900-3.5%$256/sqft |
Source: CENTURY 21 New Millennium #VAFQ164686 Report a problem | ||
| 3/14/2020 | Price change | $290,000+3.6%$266/sqft |
Source: CENTURY 21 New Millennium #VAFQ164686 Report a problem | ||
| 3/12/2020 | Listed for sale | $279,900+3.7%$256/sqft |
Source: Century 21 New Millennium #VAFQ164686 Report a problem | ||
| 10/12/2019 | Listing removed | $269,900$247/sqft |
Source: CENTURY 21 New Millennium #VAFQ162292 Report a problem | ||
| 10/9/2019 | Listed for sale | $269,900$247/sqft |
Source: CENTURY 21 New Millennium #VAFQ162292 Report a problem | ||
| 9/24/2019 | Pending sale | $269,900$247/sqft |
Source: CENTURY 21 New Millennium #VAFQ162292 Report a problem | ||
| 9/11/2019 | Listed for sale | $269,900$247/sqft |
Source: Century 21 New Millennium #VAFQ162292 Report a problem | ||
Public tax history
| Year | Property taxes | Tax assessment |
|---|---|---|
| 2025 | $2,680 +2.5% | $277,100 |
| 2024 | $2,613 +4.4% | $277,100 |
| 2023 | $2,502 | $277,100 |
| 2022 | $2,502 +23.2% | $277,100 +35.6% |
| 2021 | $2,031 | $204,300 |
| 2020 | -- | $204,300 |
| 2019 | $2,020 | $204,300 |
| 2018 | $2,020 | $204,300 +17.6% |
| 2016 | -- | $173,700 |
| 2015 | -- | $173,700 |
| 2014 | -- | $173,700 +4.8% |
| 2013 | -- | $165,800 |
| 2012 | -- | $165,800 |
| 2011 | -- | $165,800 |
| 2010 | -- | $165,800 -30.3% |
| 2009 | -- | $238,000 |
| 2008 | -- | $238,000 |
| 2007 | -- | $238,000 |
| 2005 | -- | $238,000 +114% |
| 2004 | -- | $111,200 |
| 2003 | -- | $111,200 |
| 2002 | -- | $111,200 +11.4% |
| 2001 | -- | $99,800 |
| 2000 | -- | $99,800 |
Find assessor info on the county website
Monthly payment
Est. payment
Payment breakdown
Explore the cost of this home by adjusting the details. Changes won't be saved.Climate risks
Neighborhood: 22712
Nearby schools
GreatSchools rating
- 4/10Margaret M. Pierce Elementary SchoolGrades: PK-5Distance: 2.7 mi
- 3/10Cedar Lee Middle SchoolGrades: 6-8Distance: 0.9 mi
- 6/10Liberty High SchoolGrades: 9-12Distance: 1.5 mi
Schools provided by the listing agent
- Elementary: C.m. Bradley
- Middle: Cedar Lee
- High: Liberty (fauquier)
- District: Fauquier County Public Schools
Source: Bright MLS. This data may not be complete. We recommend contacting the local school district to confirm school assignments for this home.
- $412,2003 bd2 ba1.1k sqft11255 Edgewood Dr, Bealeton, VA 22712Off Market
- $442,9003 bd2 ba1.8k sqft11243 Edgewood Dr, Bealeton, VA 22712Off Market
- $492,2004 bd3 ba3k sqft11259 Edgewood Dr, Bealeton, VA 22712Off Market

- $415,0003 bd2 ba1.1k sqft11246 Edgewood Dr, Bealeton, VA 22712Sold
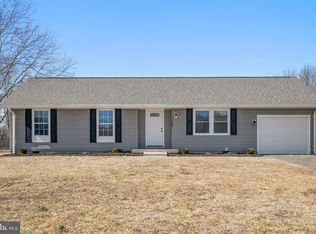
- $414,1003 bd2 ba1.2k sqft11250 Edgewood Dr, Bealeton, VA 22712Off Market
- $434,3003 bd2 ba1.3k sqft11237 Edgewood Dr, Bealeton, VA 22712Off Market
- $450,0003 bd2 ba1.4k sqft11258 Edgewood Dr, Bealeton, VA 22712For Sale
- $419,7003 bd2 ba1.2k sqft6935 Maplewood Dr, Bealeton, VA 22712Off Market
A local agent can set up tours, give advice and negotiate with sellers.
Similar homes
- $424,9003 bd2 ba1.1k sqft6731 Forbes Pl W, Bealeton, VA 22712For Sale

 MLS ID #VAFQ2023350, Marty Meck, Samson Properties. Bright MLS
 - $450,0003 bd2 ba1.4k sqft11258 Edgewood Dr, Bealeton, VA 22712For Sale
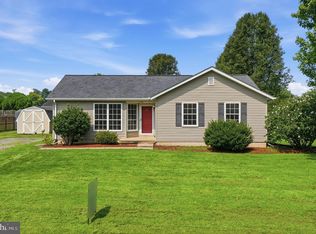 MLS ID #VAFQ2023414, Jenny Lopez, Lopez Realtors. Bright MLS
 - $464,9003 bd2 ba1.3k sqft10847 Blake Ln, Bealeton, VA 22712For Sale
 MLS ID #VAFQ2023256, M. Nina Roush, Samson Properties. Bright MLS
 - $499,9003 bd2 ba1.1k sqft11252 James Madison Hwy, Bealeton, VA 22712For Sale
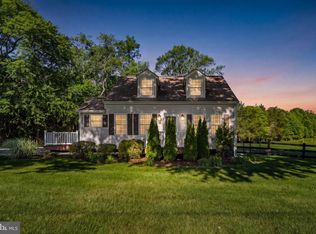 MLS ID #VAFQ2022428, Becky Miller, Piedmont Fine Properties. Bright MLS
 - $450,0003 bd2 ba1.3k sqft11351 Yeats Dr, Catlett, VA 20119For SaleMLS ID #VAFQ2023366, Joshua Slaubaugh, Keller Williams Fairfax Gateway. Bright MLS
- $410,0003 bd2 ba1.3k sqft707 Holly Corner Rd, Fredericksburg, VA 22406For SaleMLS ID #VAST2052848, Audrina Cotter, Spring Hill Real Estate, LLC.. Bright MLS
- $250,0003 bd2 ba1.1k sqftCedar Lee Condominium, Bealeton, VA 22712For SaleMLS ID #VAFQ2023364, Peter Van Cleave, Real Broker, LLC. Bright MLS
- $429,0993 bd2 ba1.2k sqft268 Rollins Ford Rd, Amissville, VA 20106For SaleMLS ID #VARP2002770, Sena Awudi, Diligence Real Estate LLC. Bright MLS
- $525,0003 bd2 ba1.5k sqft7913 Sir Topas Dr, Warrenton, VA 20186For SaleMLS ID #VAFQ2023440, Steve Gardner, EXP Realty, LLC. Bright MLS
- $529,0003 bd2 ba1.2k sqft5171 Grace Church Ln, Midland, VA 22728For SaleMLS ID #VAFQ2023242, Tray Allen, Allen Real Estate. Bright MLS
- $476,0003 bd2 ba1.5k sqft17047 Glenmore Ct, Culpeper, VA 22701For SaleMLS ID #VACU2014582, Emily Kallal, Golston Real Estate Inc.. Bright MLS
- $539,9994 bd2 ba1.4k sqft12350 Roselawn Ln, Midland, VA 22728For SaleMLS ID #VAFQ2021616, Darcy Nidell, Samson Properties. Bright MLS
- $380,0002 bd2 ba1.4k sqft78 Hidden Lake Dr, Stafford, VA 22556For SaleMLS ID #VAST2051366, Tobin Moss, KW Metro Center. Bright MLS
- $499,9003 bd3 ba1.6k sqft11747 Battle Ridge Dr, Remington, VA 22734For SaleMLS ID #VAFQ2023002, Jill Pivovarov, Sanctum Select Realty. Bright MLS
- $400,0003 bd2 ba1.2k sqft768 Amanda Ct, Culpeper, VA 22701For SaleMLS ID #VACU2014530, Sean Jones, Samson Properties. Bright MLS
- $324,9003 bd2 ba1.5k sqft143 Jefferson Ave, Locust Grove, VA 22508For SaleMLS ID #VAOR2014998, Mary Maurer, EXP Realty, LLC. Bright MLS
- $379,9003 bd1 ba1k sqft9196 Sperryville Pike, Culpeper, VA 22701For SaleMLS ID #VACU2014646, Philip L Thornton IV, Long & Foster Real Estate, Inc.. Bright MLS
- $589,9903 bd2 ba1.4k sqft1 Bowens Run Rd, Bealeton, VA 22712New ConstructionMLS ID #VAFQ2020686, Taylor Sowers, New Home Star Virginia, LLC. Bright MLS
- $379,9004 bd2 ba1.2k sqft9595 Roys Ln, Culpeper, VA 22701For SaleMLS ID #VACU2014372, Nolan Rigg, EXP Realty, LLC. Bright MLS
- $400,0004 bd3 ba1.3k sqft12604 Nokesville Rd, Nokesville, VA 20181AuctionMLS ID #VAPW2127090, Scott Cleveland, RE/MAX Supercenter. Bright MLS
