Skip main navigation
Sold for $630,000
  • $630,000

    5651 Marigold Ln, Warrenton, VA 20187

    5beds
    2,655sqft
    Single Family Residence
    Built in 1974
    1.33 Acres Lot
    $673,900 Zestimate®
    $237/sqft
    $3,788 Estimated rent

    Home value

    $673,900

    $640,000 - $708,000

    $3,788/mo

    Zestimate® history
    Loading
    Loading...

    Owner options

    List your home for rent

    $3,788/mo

    Rent Zestimate®

    Find your next renter with Zillow Rental Manager. Plus, with online applications, you can quickly screen prospective tenants – for free.

    Learn more

    $3,788/mo

    Rent Zestimate®

    Refinance and save

    $3,828/mo

    Est. payment

    Refinancing to a lower rate could help reduce your monthly payments and save thousands over the life of the loan.

    See today's rates

    $3,828/mo

    Est. payment

    Explore your selling options

    Work with a Zillow partner agent

    Leverage their expertise and Zillow's premium Showcase listings to get your home seen by more buyers.

    Get started

    List with your own agent

    Get your home in front of millions of buyers by listing it on Zillow.

    Learn how to do it

    Sell it yourself

    Take full control of how buyers see your home on Zillow by listing For Sale by Owner (FSBO).

    List your home

    What's special

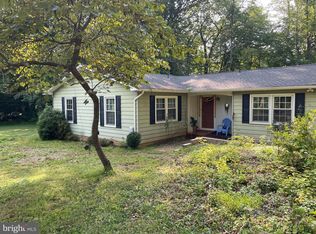
    DEADLINE FOR OFFERS 6PM SUNDAY 9/8. Welcome to 5651 Marigold Lane! This 5-bed, 3-bath home spans over 2600 SQ FT and sits on 1.33 acres. Inside you will find a warm, sophisticated ambiance complemented with high-end finishes, hardwood floors, and crown molding. The main floor offers a perfect balance of open concept, ideal for entertaining or unwinding. Down the hall, there are 2 bedrooms with a shared, completely remodeled bath, as well as a primary bedroom with an ensuite and 2 closets. The expansive lower level has high ceilings and ample natural light. There are 2 bedrooms, a full bath, a designated laundry room, additional storage, a wood stove, and a large walk-out to a screened-in porch. The backyard is surrounded by tall, mature trees offering a quiet oasis. The home has been meticulously cared for and has undergone a long list of improvements ready for the next owners to enjoy, including a brand new 16 x 16 shed! Conveniently located on the DC side of Warrenton, this property provides easy access to downtown Warrenton, downtown Manassas, and a 15-minute drive to Route 66.

    Zillow last checked:

    Listing updated:

    Listed by:

    Brian Adem 703-795-4954,

    KW Metro Center

    Bought with:

    Cindy Cajas, 0225229521

    Samson Properties

    Source: Bright MLS,MLS#: VAFQ2013624MLS Logo

    Facts & features

    Interior

    Bedrooms & bathrooms
    • Bedrooms: 5
    • Bathrooms: 3
    • Full bathrooms: 3
    • Main level bathrooms: 2
    • Main level bedrooms: 3
    Rooms
    • Room types: Living Room, Dining Room, Primary Bedroom, Bedroom 2, Bedroom 3, Bedroom 4, Bedroom 5, Kitchen, Family Room, Foyer, Utility Room, Primary Bathroom, Full Bath
    Basement
    • Area: 1255
    Heating
    • Heat Pump, Forced Air, Electric, Oil
    Cooling
    • Ceiling Fan(s), Central Air, Electric
    Appliances
    • Included: Cooktop, Dishwasher, Dryer, Ice Maker, Oven, Refrigerator, Washer, Water Dispenser, Water Heater, Electric Water Heater
    Features
    • Breakfast Area, Ceiling Fan(s), Crown Molding, Dining Area, Entry Level Bedroom, Floor Plan - Traditional, Kitchen - Country, Primary Bath(s), Pantry, Bathroom - Stall Shower, Upgraded Countertops
    • Flooring: Carpet, Wood
    • Basement: Other
    • Number of fireplaces: 1
    • Fireplace features: Wood Burning Stove
    Interior area
    • Total structure area: 2,655
    • Total interior livable area: 2,655 sqft
    • Finished area above ground: 1,400
    • Finished area below ground: 1,255

    Property

    Parking
    • Parking features: Circular Driveway, Driveway
    • Has uncovered spaces: Yes
    Accessibility
    • Accessibility features: Other
    Features
    • Levels: Two
    • Stories: 2
    • Patio & porch: Patio, Screened, Screened Porch
    • Pool features: None
    Lot
    • Size: 1.33 Acres
    Details
    • Additional structures: Above Grade, Below Grade
    • Parcel number: 7905101108
    • Zoning: R1
    • Special conditions: Standard

    Construction

    Type & style
    • Home type: SingleFamily
    • Architectural style: Ranch/Rambler
    • Property subtype: Single Family Residence
    Materials
    • Combination
    • Foundation: Block, Brick/Mortar
    Condition
    • New construction: No
    • Year built: 1974

    Utilities & green energy

    • Sewer: On Site Septic
    • Water: Public

    Community & HOA

    Community
    • Subdivision: Oak Ridge
    HOA
    • Has HOA: No
    Location
    • Region: Warrenton

    Financial & listing details

    • Price per square foot: $237/sqft
    • Tax assessed value: $421,400
    • Annual tax amount: $3,805
    • Date on market: 9/4/2024
    • Listing agreement: Exclusive Right To Sell
    • Listing terms: Cash,Conventional,FHA,VA Loan
    • Ownership: Fee Simple

    Price history

    DateEventPrice
    10/8/2024Sold$630,000+0.8%$237/sqft
    Source: Bright MLS #VAFQ2013624 Report a problem
    9/9/2024Contingent$625,000$235/sqft
    Source: Bright MLS #VAFQ2013624 Report a problem
    9/4/2024Listed for sale$625,000+54.7%$235/sqft
    Source: Bright MLS #VAFQ2013624 Report a problem
    6/4/2019Sold$404,000+1%$152/sqft
    Source: Public Record Report a problem
    4/18/2019Price change$399,900-0.8%$151/sqft
    Source: Keller Williams Realty Alexandria Old Town #VAFQ159598 Report a problem
    3/14/2019Listed for sale$403,000+14.2%$152/sqft
    Source: KW Metro Center #VAFQ155754 Report a problem
    6/1/2017Sold$353,000+0.9%$133/sqft
    Source: Public Record Report a problem
    4/25/2017Pending sale$349,900$132/sqft
    Source: CENTURY 21 New Millennium #FQ9924577 Report a problem
    4/22/2017Listed for sale$349,900+6%$132/sqft
    Source: Century 21 New Millennium #FQ9924577 Report a problem
    8/28/2015Sold$330,000+1.5%$124/sqft
    Source: Public Record Report a problem
    6/3/2015Pending sale$325,000$122/sqft
    Source: Lee Sherbeyn Real Estate Services & Referrals #FQ8649973 Report a problem
    5/30/2015Listed for sale$325,000+8.7%$122/sqft
    Source: Lee Sherbeyn Real Estate Services & Referrals #FQ8649973 Report a problem
    6/2/2009Listing removed$299,000$113/sqft
    Source: Listhub #FQ7059049 Report a problem
    5/18/2009Listed for sale$299,000$113/sqft
    Source: Listhub #FQ7059049 Report a problem

    Public tax history

    YearProperty taxesTax assessment
    2025$4,075 +2.5%$421,400
    2024$3,974 +4.4%$421,400
    2023$3,805 $421,400
    2022$3,805 +16.8%$421,400 +28.6%
    2021$3,258 $327,800
    2020-- $327,800
    2019-- $327,800
    2018-- $327,800 +22.1%
    2016-- $268,500
    2015-- $268,500
    2014-- $268,500 +10.9%
    2013-- $242,100
    2012-- $242,100
    2011-- $242,100 +2.3%
    2010-- $236,600 -36.6%
    2009-- $373,400
    2008-- $373,400
    2007-- $373,400
    2005-- $373,400 +109.4%
    2004-- $178,300
    2003-- $178,300
    2002-- $178,300 +29.3%
    2001-- $137,900
    2000-- $137,900
    Find assessor info on the county website

    Neighborhood: 20187

    Nearby schools

    GreatSchools rating
    Schools provided by the listing agent
    • Elementary: Greenville
    • Middle: Auburn
    • High: Kettle Run
    • District: Fauquier County Public Schools

    Source: Bright MLS. This data may not be complete. We recommend contacting the local school district to confirm school assignments for this home.

    Get a cash offer in 3 minutes
    Find out how much your home could sell for in as little as 3 minutes with a no-obligation cash offer.
    Estimated market value
    $673,900
    Get a cash offer in 3 minutes
    Find out how much your home could sell for in as little as 3 minutes with a no-obligation cash offer.
    Estimated market value
    $673,900