Just Reduced - Looking for something special? Then check out this Old Town Charmer in the heart of Warrenton. With almost 2000 square feet of above grade living space and a full, unfinished basement, this home is waiting for you!! A wide & inviting front porch welcomes you - perfect to relax and watch the world go by. Just off the formal entry is a large living room which leads to the formal dining room with build in corner cabinet. The eat-in kitchen has updated stainless steel appliances & beautiful wooden beams. The rear family room has a wood stove & can double as a main level bedroom with access to a full bath. French doors lead to a private & spacious rear deck with awning & stairs up to a beautifully landscaped yard, raised flower/vegetable beds, rear driveway and garage. Upstairs you'll find a bedroom with a huge walk-in closet with built in shelving. Two additional bedrooms & full bath complete the upper level. The lower level has access from both the interior & exterior of the home. The laundry and mechanicals are located in the basement and there is plenty of room for storage. Original features of the home include hardwood flooring, extra wide trim and claw foot tub, but the home has been updated with modern appliances & central heating/cooling. Main Street is an easy walk - don't miss the opportunity to make this your forever home!!
For sale
Price cut: $25K (9/17)
$599,990
133 Waterloo St, Warrenton, VA 20186
4beds
1,928sqft
Single Family Residence
Built in 1959
8,712 Square Feet Lot
$596,400 Zestimate®
$311/sqft
$-- HOA
What's special
Extra wide trimBeautifully landscaped yardRear driveway and garageHardwood flooringBeautiful wooden beamsClaw foot tub
- 67 days
- 914
- 30
Zillow last checked:
Listing updated:
Listed by:
Becky Miller 703-395-9824,
Piedmont Fine Properties 5403475277
Source: Bright MLS,MLS#: VAFQ2023012
Facts & features
Interior
Bedrooms & bathrooms
- Bedrooms: 4
- Bathrooms: 2
- Full bathrooms: 2
- Main level bathrooms: 1
- Main level bedrooms: 1
Basement
- Area: 920
Heating
- Forced Air, Natural Gas
Cooling
- Central Air, Electric
Appliances
- Included: Cooktop, Dishwasher, Exhaust Fan, Ice Maker, Oven, Refrigerator, Stainless Steel Appliance(s), Gas Water Heater
- Laundry: In Basement
Features
- Built-in Features, Ceiling Fan(s), Crown Molding, Chair Railings, Entry Level Bedroom, Exposed Beams, Family Room Off Kitchen, Formal/Separate Dining Room
- Flooring: Hardwood, Ceramic Tile
- Basement: Unfinished
- Number of fireplaces: 1
- Fireplace features: Mantel(s), Wood Burning Stove
Interior area
- Total structure area: 2,848
- Total interior livable area: 1,928 sqft
- Finished area above ground: 1,928
- Finished area below ground: 0
Property
Parking
- Total spaces: 3
- Parking features: Garage Faces Rear, Gravel, Driveway, Off Street, Detached
- Garage spaces: 1
- Uncovered spaces: 2
Accessibility
- Accessibility features: None
Features
- Levels: Three
- Stories: 3
- Patio & porch: Porch, Deck
- Exterior features: Sidewalks, Awning(s)
- Pool features: None
- Has view: Yes
- View description: Garden
Lot
- Size: 8,712 Square Feet
Details
- Additional structures: Above Grade, Below Grade
- Parcel number: 6984248402
- Zoning: R6
- Special conditions: Standard
Construction
Type & style
- Home type: SingleFamily
- Architectural style: Craftsman
- Property subtype: Single Family Residence
Materials
- Block, Brick
- Foundation: Stone, Block
- Roof: Asphalt
Condition
- Good
- New construction: No
- Year built: 1959
Utilities & green energy
- Sewer: Public Sewer
- Water: Public
- Utilities for property: Cable
Community & HOA
Community
- Subdivision: Gaines Subd
HOA
- Has HOA: No
Location
- Region: Warrenton
Financial & listing details
- Price per square foot: $311/sqft
- Tax assessed value: $420,700
- Annual tax amount: $4,300
- Date on market: 7/15/2026
- Listing agreement: Exclusive Right To Sell
- Listing terms: Cash,Conventional
- Ownership: Fee Simple
Estimated market value
$596,400
$567,000 - $626,000
$2,971/mo
Price history
| Date | Event | Price |
|---|---|---|
| 9/17/2026 | Price change | $599,990-4%$311/sqft |
Source:  Bright MLS #VAFQ2023012 Report a problem Bright MLS #VAFQ2023012 Report a problem | ||
| 8/25/2026 | Price change | $625,000-3.8%$324/sqft |
Source: Bright MLS #VAFQ2023012 Report a problem | ||
| 7/29/2026 | Price change | $649,990-3%$337/sqft |
Source: Bright MLS #VAFQ2023012 Report a problem | ||
| 7/15/2026 | Listed for sale | $670,000+349.7%$348/sqft |
Source: Bright MLS #VAFQ2023012 Report a problem | ||
| 1/31/1991 | Sold | $149,000$77/sqft |
Source: Agent Provided Report a problem | ||
Public tax history
| Year | Property taxes | Tax assessment |
|---|---|---|
| 2025 | $4,068 +2.5% | $420,700 |
| 2024 | $3,967 +4.4% | $420,700 |
| 2023 | $3,799 | $420,700 |
| 2022 | $3,799 +33% | $420,700 +46.4% |
| 2021 | $2,857 | $287,400 |
| 2020 | -- | $287,400 |
| 2019 | $2,822 | $287,400 |
| 2018 | $2,822 | $287,400 +12.4% |
| 2016 | -- | $255,800 |
| 2015 | -- | $255,800 |
| 2014 | -- | $255,800 +14% |
| 2013 | -- | $224,400 |
| 2012 | -- | $224,400 |
| 2011 | -- | $224,400 |
| 2010 | -- | $224,400 -40.9% |
| 2009 | -- | $380,000 |
| 2008 | -- | $380,000 |
| 2007 | -- | $380,000 |
| 2005 | -- | $380,000 +125.8% |
| 2004 | -- | $168,300 |
| 2003 | -- | $168,300 |
| 2002 | -- | $168,300 +19.4% |
| 2001 | -- | $140,900 |
| 2000 | -- | $140,900 |
Find assessor info on the county website
Monthly payment
Est. payment
Payment breakdown
Explore the cost of this home by adjusting the details. Changes won't be saved.Climate risks
Neighborhood: 20186
Nearby schools
Schools provided by the listing agent
- Elementary: James G. Brumfield
- Middle: William C. Taylor
- High: Fauquier
- District: Fauquier County Public Schools
Source: Bright MLS. This data may not be complete. We recommend contacting the local school district to confirm school assignments for this home.

Similar homes
- $649,0004 bd3 ba2.2k sqft58 Winchester St, Warrenton, VA 20186For Sale

 MLS ID #VAFQ2023922, Marina Marchesani, Ross Real Estate. Bright MLS
 - $650,0004 bd2 ba1.8k sqft23 Fairfax St, Warrenton, VA 20186For Sale
 MLS ID #VAFQ2022936, Paige Wines, Ross Real Estate. Bright MLS
 - $600,0004 bd3 ba2k sqft10036 Kimberly Ct, Warrenton, VA 20186For Sale
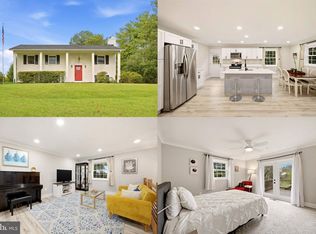 MLS ID #VAFQ2023944, Steven Leach, Keller Williams Realty. Bright MLS
 - $635,0003 bd3 ba2.1k sqft478 Devon Dr, Warrenton, VA 20186For Sale
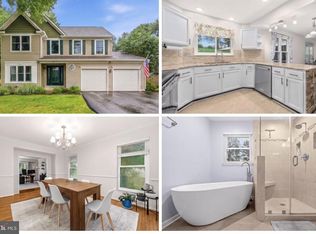 MLS ID #VAFQ2022938, Susan Nixon, Redfin Corporation. Bright MLS
 - $674,9994 bd3 ba2k sqft6412 Lancaster Dr, Warrenton, VA 20187For SaleMLS ID #VAFQ2023562, Lilia DeWald, Weichert, REALTORS. Bright MLS
- $599,9004 bd3 ba2.4k sqft7200 N Starcrest Dr, Warrenton, VA 20187For SaleMLS ID #VAFQ2024034, Terrie Owens, Long & Foster Real Estate, Inc.. Bright MLS
- $695,0004 bd3 ba2.7k sqft342 Winchester St, Warrenton, VA 20186For SaleMLS ID #VAFQ2022664, Jackie Douglass, CENTURY 21 New Millennium. Bright MLS
- $609,0003 bd3 ba2.3k sqft8053 Rocky Ln, Warrenton, VA 20187For SaleMLS ID #VAFQ2023790, Mr. Eugene Northrop, RE/MAX Executives. Bright MLS
- $598,0004 bd3 ba1.9k sqft7401 Little Ct, Warrenton, VA 20187For SaleMLS ID #VAFQ2023580, Layne Jensen, Ross Real Estate. Bright MLS
- $575,0003 bd4 ba2.1k sqft22 Kingsbridge Ct, Warrenton, VA 20186For SaleMLS ID #VAFQ2023668, Katie Frantz, Keller Williams Realty. Bright MLS
- $489,9003 bd4 ba2.1k sqft17 Quarterpole Ct, Warrenton, VA 20186For SaleMLS ID #VAFQ2024054, Allison Brindley, Ross Real Estate. Bright MLS
- $679,0004 bd3 ba2.4k sqft193 Dover Rd, Warrenton, VA 20186For SaleMLS ID #VAFQ2023448, Dave Wills, Long & Foster Real Estate, Inc.. Bright MLS
- $545,0004 bd2 ba1.5k sqft7130 Alleghany St, Warrenton, VA 20187For SaleMLS ID #VAFQ2023550, Mrs. Grace Bellows, Samson Properties. Bright MLS
- $604,9993 bd3 ba2.4k sqft7280 Baldwin Ridge Rd, Warrenton, VA 20187For SaleMLS ID #VAFQ2021606, John Foster, Rochon Realty, Inc.. Bright MLS
- $599,9003 bd3 ba2.4k sqft7077 Westmoreland Dr, Warrenton, VA 20187For SaleMLS ID #VAFQ2022168, Brenda Rich, Century 21 Redwood Realty. Bright MLS
- $549,9953 bd3 ba2k sqft159 Haiti St, Warrenton, VA 20186New ConstructionMLS ID #VAFQ2022426, Bob Chew, Samson Properties. Bright MLS
- $639,0004 bd3 ba2.1k sqft4327 S Starcrest Dr, Warrenton, VA 20187For SaleMLS ID #VAFQ2023670, Robin Garbe, Century 21 Redwood Realty. Bright MLS
- $675,0004 bd3 ba2.8k sqft8093 Meetze Rd, Warrenton, VA 20187For SaleMLS ID #VAFQ2022886, Kelly Andrews, Metro Premier Homes. Bright MLS
- $724,9005 bd3 ba2.4k sqft7462 Keith Rd, Warrenton, VA 20186For SaleMLS ID #VAFQ2022148, R.Terry Cheatle, CENTURY 21 New Millennium. Bright MLS
