Move right in to this beautifully maintained 4 bedroom, 3 bath home with attached garage on a quiet cul-de-sac in Warrenton! Check out the new photos with fresh paint and new carpet! Welcome home to a formal living room with hardwood floors and tons of light. A large sunny kitchen offers eat-in space and steps out to a large back deck that overlooks a private fully fenced backyard with a spacious shed. A primary bedroom features an updated ensuite bath and is followed by two more bedrooms that share a hall bath. Downstairs, a large rec room opens to a lower level patio while a fourth bedroom and bath provide additional private living quarters. A spacious laundry room with lots of additional storage completes the lower level. Perfectly located near Eva Walker Park, Warrenton Branch Greenway, Rady Park and Warrenton Aquatic and Recreation Facility! Moments to Historic Old Town Warrenton shops, dining and entertainment with easy access to Rt 29 and Rt 50!
For sale
$550,000
20 Fishback Ct, Warrenton, VA 20186
4beds
2,007sqft
Single Family Residence
Built in 1987
10,001 Square Feet Lot
$544,900 Zestimate®
$274/sqft
$-- HOA
What's special
Spacious shedAttached garageQuiet cul-de-sac
- 25 days
- 1,140
- 104
Likely to sell faster than
Zillow last checked:
Listing updated:
Listed by:
Will Gaskins 703-963-4216,
KW United 7035331500,
Co-Listing Agent: Andrew Biggers 202-431-2515,
KW United
Source: Bright MLS,MLS#: VAFQ2024182
Facts & features
Interior
Bedrooms & bathrooms
- Bedrooms: 4
- Bathrooms: 3
- Full bathrooms: 3
Rooms
- Room types: Living Room, Dining Room, Primary Bedroom, Bedroom 2, Bedroom 3, Bedroom 4, Kitchen, Foyer, Laundry, Recreation Room, Primary Bathroom, Full Bath
Primary bedroom
- Features: Ceiling Fan(s), Flooring - HardWood
- Level: Upper
Bedroom 2
- Features: Ceiling Fan(s), Flooring - HardWood
- Level: Upper
Bedroom 3
- Features: Ceiling Fan(s), Flooring - HardWood
- Level: Upper
Bedroom 4
- Features: Flooring - Carpet
- Level: Lower
Primary bathroom
- Features: Bathroom - Tub Shower, Flooring - Ceramic Tile
- Level: Upper
Dining room
- Features: Chair Rail, Flooring - HardWood, Lighting - Pendants
- Level: Upper
Foyer
- Features: Flooring - HardWood, Lighting - Pendants
- Level: Main
Other
- Features: Bathroom - Walk-In Shower, Flooring - Ceramic Tile
- Level: Lower
Other
- Features: Bathroom - Tub Shower, Flooring - Ceramic Tile
- Level: Upper
Kitchen
- Features: Chair Rail, Countertop(s) - Quartz, Flooring - HardWood, Eat-in Kitchen, Kitchen - Electric Cooking
- Level: Upper
Laundry
- Features: Built-in Features
- Level: Lower
Living room
- Features: Flooring - HardWood
- Level: Upper
Recreation room
- Features: Flooring - Carpet
- Level: Lower
Heating
- Heat Pump, Electric
Cooling
- Ceiling Fan(s), Central Air, Electric
Appliances
- Included: Microwave, Washer, Dryer, Dishwasher, Disposal, Refrigerator, Oven/Range - Electric, Electric Water Heater
- Laundry: Lower Level, Laundry Room
Features
- Bathroom - Tub Shower, Bathroom - Walk-In Shower, Built-in Features, Ceiling Fan(s), Combination Kitchen/Dining, Kitchen - Country, Pantry, Primary Bath(s), Attic, Eat-in Kitchen
- Flooring: Hardwood, Ceramic Tile, Carpet, Wood
- Doors: Sliding Glass
- Windows: Double Pane Windows, Replacement
- Basement: Partially Finished,Rear Entrance,Walk-Out Access
- Has fireplace: No
Interior area
- Total structure area: 2,203
- Total interior livable area: 2,007 sqft
- Finished area above ground: 1,144
- Finished area below ground: 863
Property
Parking
- Total spaces: 1
- Parking features: Garage Faces Front, Asphalt, Attached
- Attached garage spaces: 1
- Has uncovered spaces: Yes
Accessibility
- Accessibility features: None
Features
- Levels: Split Foyer,Two
- Stories: 2
- Patio & porch: Deck, Patio
- Pool features: None
- Fencing: Chain Link
Lot
- Size: 10,001 Square Feet
Details
- Additional structures: Above Grade, Below Grade
- Parcel number: 6984555648
- Zoning: 10
- Zoning description: R10-RESIDENTIAL
- Special conditions: Standard
Construction
Type & style
- Home type: SingleFamily
- Property subtype: Single Family Residence
Materials
- Vinyl Siding
- Foundation: Concrete Perimeter
- Roof: Architectural Shingle
Condition
- Very Good
- New construction: No
- Year built: 1987
Utilities & green energy
- Sewer: Public Sewer
- Water: Public
Community & HOA
Community
- Subdivision: Fishback
HOA
- Has HOA: No
Location
- Region: Warrenton
Financial & listing details
- Price per square foot: $274/sqft
- Tax assessed value: $466,600
- Annual tax amount: $3,945
- Date on market: 10/9/2026
- Listing agreement: Exclusive Right To Sell
- Ownership: Fee Simple
Estimated market value
$544,900
$518,000 - $572,000
$3,040/mo
Price history
| Date | Event | Price |
|---|---|---|
| 11/1/2026 | Listed for sale | $550,000$274/sqft |
Source:  Bright MLS #VAFQ2024182 Report a problem | ||
| 10/23/2026 | Listing removed | $550,000$274/sqft |
Source: Bright MLS #VAFQ2024182 Report a problem | ||
| 10/9/2026 | Listed for sale | $550,000+182.1%$274/sqft |
Source: Bright MLS #VAFQ2024182 Report a problem | ||
| 5/8/2002 | Sold | $195,000$97/sqft |
Source: Public Record Report a problem | ||
Public tax history
| Year | Property taxes | Tax assessment |
|---|---|---|
| 2025 | $3,733 +2.5% | $386,000 |
| 2024 | $3,640 +4.4% | $386,000 |
| 2023 | $3,486 | $386,000 |
| 2022 | $3,486 +35% | $386,000 +48.6% |
| 2021 | $2,582 | $259,800 |
| 2020 | -- | $259,800 |
| 2019 | -- | $259,800 |
| 2018 | -- | $259,800 +16% |
| 2016 | -- | $224,000 |
| 2015 | -- | $224,000 |
| 2014 | -- | $224,000 +14.9% |
| 2013 | -- | $195,000 |
| 2012 | -- | $195,000 |
| 2011 | -- | $195,000 +2.7% |
| 2010 | -- | $189,900 -36.7% |
| 2009 | -- | $299,800 |
| 2008 | -- | $299,800 |
| 2007 | -- | $299,800 |
| 2005 | -- | $299,800 +94.3% |
| 2004 | -- | $154,300 |
| 2003 | -- | $154,300 |
| 2002 | -- | $154,300 +20.1% |
| 2001 | -- | $128,500 |
| 2000 | -- | $128,500 |
Find assessor info on the county website
Monthly payment
Est. payment
Payment breakdown
Explore the cost of this home by adjusting the details. Changes won't be saved.Climate risks
Neighborhood: 20186
Nearby schools
Schools provided by the listing agent
- Elementary: C. M. Bradley
- Middle: Warrenton
- High: Fauquier
- District: Fauquier County Public Schools
Source: Bright MLS. This data may not be complete. We recommend contacting the local school district to confirm school assignments for this home.
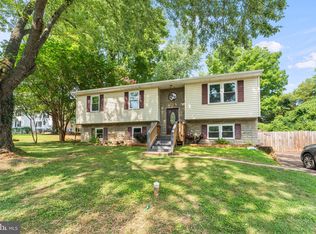
Similar homes
- $575,0004 bd3 ba1.9k sqft7401 Little Ct, Warrenton, VA 20187For Sale
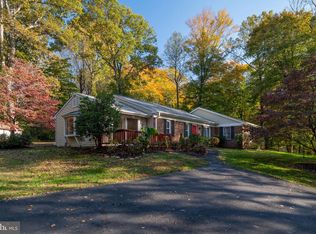
 MLS ID #VAFQ2024408, David Brewer, Berkshire Hathaway HomeServices PenFed Realty. Bright MLS
- $550,0003 bd2 ba1.4k sqft237 Monroe St, Warrenton, VA 20186For Sale
 MLS ID #VAFQ2024060, Wendy Johnson, Ross Real Estate. Bright MLS
- $549,9904 bd2 ba1.9k sqft133 Waterloo St, Warrenton, VA 20186For Sale
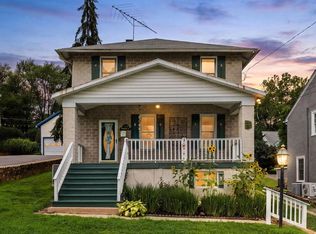 MLS ID #VAFQ2023012, Becky Miller, Piedmont Fine Properties. Bright MLS
- $565,0004 bd3 ba2k sqft10036 Kimberly Ct, Warrenton, VA 20186For Sale
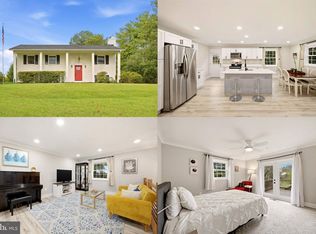 MLS ID #VAFQ2023944, Steven Leach, Keller Williams Realty. Bright MLS
- $549,9953 bd3 ba2k sqft159 Haiti St, Warrenton, VA 20186New ConstructionMLS ID #VAFQ2022426, Bob Chew, Samson Properties. Bright MLS
- $575,0003 bd2 ba1.7k sqft5638 Marigold Ln, Warrenton, VA 20187For SaleMLS ID #VAFQ2024210, Cheryl Spangler, Spangler Real Estate. Bright MLS
- $509,0003 bd3 ba2.2k sqft8749 Christopher Ln, Warrenton, VA 20186For SaleMLS ID #VAFQ2023684, Daniel Beirne, Open Door Brokerage, LLC. Bright MLS
- $525,0003 bd2 ba1.6k sqft107 Haiti St, Warrenton, VA 20186New ConstructionMLS ID #VAFQ2024114, KEYSHA WASHINGTON, Samson Properties. Bright MLS
- $499,9004 bd2 ba1.5k sqft7130 Alleghany St, Warrenton, VA 20187For SaleMLS ID #VAFQ2023550, Mrs. Grace Bellows, Samson Properties. Bright MLS
- $624,9904 bd3 ba2.7k sqft6622 Kelly Rd, Warrenton, VA 20187For SaleMLS ID #VAFQ2024526, Cathy Kane, Samson Properties. Bright MLS
- $555,0003 bd4 ba2.1k sqft22 Kingsbridge Ct, Warrenton, VA 20186For SaleMLS ID #VAFQ2023668, Katie Frantz, Keller Williams Realty. Bright MLS
- $599,0003 bd3 ba2.3k sqft8053 Rocky Ln, Warrenton, VA 20187For SaleMLS ID #VAFQ2023790, Mr. Eugene Northrop, RE/MAX Executives. Bright MLS
- $599,9003 bd3 ba2.4k sqft7077 Westmoreland Dr, Warrenton, VA 20187For SaleMLS ID #VAFQ2022168, Brenda Rich, Century 21 Redwood Realty. Bright MLS
- $675,0004 bd3 ba2.7k sqft7101 Westmoreland Dr, Warrenton, VA 20187For SaleMLS ID #VAFQ2024000, Greg Pappas, Ross Real Estate. Bright MLS
- $699,9005 bd3 ba2.4k sqft7462 Keith Rd, Warrenton, VA 20186For SaleMLS ID #VAFQ2022148, R.Terry Cheatle, CENTURY 21 New Millennium. Bright MLS
- $595,0003 bd3 ba2.2k sqft9124 Meetze Rd, Warrenton, VA 20187For SaleMLS ID #VAFQ2022102, Cheryl Spangler, Spangler Real Estate. Bright MLS
- $449,0003 bd3 ba1.7k sqft38 Morton Rdg, Warrenton, VA 20186For SaleMLS ID #VAFQ2023342, Debbie Addison, The Real Estate Store Inc.. Bright MLS
- $550,0003 bd3 ba2k sqftChrisdale, Jeffersonton, VA 22724For SaleMLS ID #VACU2014848, Jeannie Jarrett, Berkshire Hathaway HomeServices PenFed Realty. Bright MLS
- $655,0004 bd3 ba2.1k sqft7250 Airlie Rd, Warrenton, VA 20187For SaleMLS ID #VAFQ2023990, Gitte Long, Redfin Corporation. Bright MLS
