ROOF (2024), HVAC (2024), WATER HEATER (2024) WASHER/DRYER (2024), ALL NEW KITCHEN APPLIANCES (2024),ALL BATHROOMS RENOVATED (2024), KITCHEN REMODEL (2024), LVP (2024), TILE ON BOTTOM FLOOR (2024) NEW PRIVACY FENCE (2025). Nestled in the charming London Towne community, this delightful 4-bedroom, 2.5-bathroom townhouse offers a perfect blend of comfort and convenience. Built in 1969, this Colonial-style home features MULTIPLE upgrades. An inviting interior, highlighted by plush carpeting and ceramic tile flooring that create a cozy atmosphere throughout. The combination kitchen and dining area is perfect for gatherings, while the primary bath offers a serene retreat with both a stall shower and a tub shower. The well-appointed kitchen comes equipped with essential appliances, including a gas range, dishwasher, and refrigerator, making meal prep a breeze. Enjoy the ease of double-pane windows that enhance energy efficiency and provide a peaceful ambiance. Step outside to discover a charming patio, ideal for morning coffee or evening relaxation. The community boasts well-maintained sidewalks, exterior lighting, and amenities such as tot lots, playgrounds, and basketball courts, fostering a vibrant neighborhood spirit. With assigned parking for two vehicles and a low association fee covering common area maintenance, snow removal, and trash services, this home offers both practicality and peace of mind. Located near local shops, parks, and dining options, you'll find everything you need just moments away.
For sale
Price cut: $10K (7/30)
$497,000
14819 Smethwick Pl, Centreville, VA 20120
4beds
1,280sqft
:
Get pre-qualified$3,327/mo
Townhouse
Built in 1969
1,400 Square Feet Lot
$494,400 Zestimate®
$388/sqft
$76/mo HOA
What's special
Plush carpetingExterior lightingWell-maintained sidewalksCeramic tile flooring
- 16 days |
- 920 |
- 55 |
Likely to sell faster than
Zillow last checked:
Listing updated:
Listed by:
Kaitlyn Higgins 703-439-8660,
Real Broker, LLC 8504500442
Source: Bright MLS,MLS#: VAFX2328520
Facts & features
Interior
Bedrooms & bathrooms
- Bedrooms: 4
- Bathrooms: 3
- Full bathrooms: 2
- 1/2 bathrooms: 1
- Main level bathrooms: 1
Rooms
- Room types: Living Room, Primary Bedroom, Sitting Room, Bedroom 2, Bedroom 3, Bedroom 4, Kitchen, Laundry, Bathroom 3, Primary Bathroom, Half Bath
Primary bedroom
- Features: Ceiling Fan(s), Flooring - Carpet, Attached Bathroom
- Level: Upper
- Area: 169 Square Feet
- Dimensions: 13 X 13
Bedroom 2
- Features: Ceiling Fan(s), Flooring - Carpet
- Level: Upper
- Area: 130 Square Feet
- Dimensions: 10 X 13
Bedroom 3
- Features: Flooring - Carpet
- Level: Upper
- Area: 110 Square Feet
- Dimensions: 10 X 11
Bedroom 4
- Features: Flooring - Carpet
- Level: Upper
- Area: 117 Square Feet
- Dimensions: 9 X 13
Primary bathroom
- Features: Countertop(s) - Solid Surface, Flooring - Ceramic Tile
- Level: Upper
Bathroom 3
- Features: Flooring - Ceramic Tile, Countertop(s) - Solid Surface, Bathroom - Tub Shower
- Level: Upper
Half bath
- Features: Countertop(s) - Solid Surface, Flooring - Vinyl
- Level: Main
Kitchen
- Features: Ceiling Fan(s), Countertop(s) - Solid Surface, Dining Area, Flooring - Vinyl, Kitchen - Gas Cooking
- Level: Main
- Area: 198 Square Feet
- Dimensions: 11 X 18
Laundry
- Features: Flooring - Concrete
- Level: Main
- Area: 208 Square Feet
- Dimensions: 13 X 16
Living room
- Features: Flooring - Carpet
- Level: Upper
- Area: 247 Square Feet
- Dimensions: 13 X 19
Sitting room
- Features: Flooring - Vinyl
- Level: Main
- Area: 144 Square Feet
- Dimensions: 12 X 12
Heating
- Forced Air, Natural Gas
Cooling
- Ceiling Fan(s), Central Air, Electric
Appliances
- Included: Dishwasher, Disposal, Dryer, Oven/Range - Gas, Range Hood, Refrigerator, Washer, Gas Water Heater
- Laundry: Laundry Room
Features
- Ceiling Fan(s), Combination Kitchen/Dining, Dining Area, Primary Bath(s), Bathroom - Stall Shower, Bathroom - Tub Shower, Dry Wall
- Flooring: Carpet, Ceramic Tile, Concrete, Vinyl
- Doors: Storm Door(s), Sliding Glass
- Windows: Double Pane Windows
- Has basement: No
- Has fireplace: No
Interior area
- Total structure area: 1,488
- Total interior livable area: 1,280 sqft
- Finished area above ground: 1,280
- Finished area below ground: 0
Property
Parking
- Parking features: Assigned, Parking Lot
- Details: Assigned Parking, Assigned Space #: 4850
Accessibility
- Accessibility features: None
Features
- Levels: Three
- Stories: 3
- Patio & porch: Patio
- Exterior features: Sidewalks, Lighting
- Pool features: None
- Fencing: Back Yard,Privacy
Lot
- Size: 1,400 Square Feet
Details
- Additional structures: Above Grade, Below Grade
- Parcel number: 0534 03 0133
- Zoning: 181
- Special conditions: Standard
Construction
Type & style
- Home type: Townhouse
- Architectural style: Colonial
- Property subtype: Townhouse
Materials
- Other
- Foundation: Slab
- Roof: Shingle
Condition
- New construction: No
- Year built: 1969
Utilities & green energy
- Sewer: Other
- Water: Other
Community & HOA
Community
- Subdivision: London Towne
HOA
- Has HOA: Yes
- Amenities included: Tot Lots/Playground, Basketball Court, Common Grounds
- Services included: Common Area Maintenance, Snow Removal, Trash
- HOA fee: $76 monthly
Location
- Region: Centreville
Financial & listing details
- Price per square foot: $388/sqft
- Tax assessed value: $493,440
- Annual tax amount: $5,704
- Date on market: 7/16/2026
- Listing agreement: Exclusive Right To Sell
- Listing terms: Cash,FHA,Conventional,VA Loan
- Ownership: Fee Simple
- Road surface type: Paved
Estimated market value
$494,400
$470,000 - $519,000
$2,888/mo
Price history
| Date | Event | Price |
|---|---|---|
| 7/30/2026 | Price change | $497,000-2%$388/sqft |
Source:  Bright MLS #VAFX2328520 Report a problem Bright MLS #VAFX2328520 Report a problem | ||
| 7/16/2026 | Listed for sale | $507,000$396/sqft |
Source: Bright MLS #VAFX2328520 Report a problem | ||
| 5/29/2026 | Listing removed | $507,000$396/sqft |
Source: Bright MLS #VAFX2306926 Report a problem | ||
| 5/26/2026 | Contingent | $507,000$396/sqft |
Source: Bright MLS #VAFX2306926 Report a problem | ||
| 5/23/2026 | Listed for sale | $507,000$396/sqft |
Source: Bright MLS #VAFX2306926 Report a problem | ||
| 5/19/2026 | Contingent | $507,000$396/sqft |
Source: Bright MLS #VAFX2306926 Report a problem | ||
| 5/14/2026 | Listed for sale | $507,000+34.3%$396/sqft |
Source: Bright MLS #VAFX2306926 Report a problem | ||
| 1/14/2024 | Listing removed | -- |
Source: Zillow Rentals Report a problem | ||
| 1/12/2024 | Listed for rent | $2,500$2/sqft |
Source: Zillow Rentals Report a problem | ||
| 11/22/2023 | Sold | $377,500+7.9%$295/sqft |
Source: Bright MLS #VAFX2154582 Report a problem | ||
| 11/14/2023 | Pending sale | $350,000$273/sqft |
Source: Bright MLS #VAFX2154582 Report a problem | ||
| 11/13/2023 | Listing removed | -- |
Source: Bright MLS #VAFX2154582 Report a problem | ||
| 11/10/2023 | Listed for sale | $350,000$273/sqft |
Source: Bright MLS #VAFX2154582 Report a problem | ||
Public tax history
| Year | Property taxes | Tax assessment |
|---|---|---|
| 2025 | $5,704 +12.5% | $493,440 +12.7% |
| 2024 | $5,072 +9.6% | $437,830 +6.7% |
| 2023 | $4,629 +6.3% | $410,200 +7.7% |
| 2022 | $4,354 | $380,800 +14.2% |
| 2021 | -- | $333,520 +0.8% |
| 2020 | $3,917 +8.6% | $330,940 +8.6% |
| 2019 | $3,608 +3.1% | $304,840 +3.1% |
| 2018 | $3,500 +6.7% | $295,770 +4.7% |
| 2017 | $3,281 +3.9% | $282,620 +3.6% |
| 2016 | $3,159 +3.8% | $272,670 |
| 2015 | $3,043 +2.1% | $272,670 +1.9% |
| 2014 | $2,981 | $267,670 +19.5% |
| 2013 | -- | $224,060 +5.4% |
| 2012 | -- | $212,600 +4.1% |
| 2011 | -- | $204,220 +6.8% |
| 2010 | -- | $191,290 -11.6% |
| 2009 | -- | $216,270 -26.8% |
| 2008 | -- | $295,490 -13.3% |
| 2007 | -- | $340,670 +106.2% |
| 2003 | -- | $165,250 +20% |
| 2002 | -- | $137,710 |
Find assessor info on the county website
Monthly payment
Est. payment
Payment breakdown
Explore the cost of this home by adjusting the details. Changes won't be saved.Climate risks
Neighborhood: 20120
Nearby schools
GreatSchools rating
- 3/10London Towne Elementary SchoolGrades: PK-6Distance: 0.2 mi
- 6/10Stone Middle SchoolGrades: 7-8Distance: 1.1 mi
- 5/10Westfield High SchoolGrades: 9-12Distance: 3 mi
Schools provided by the listing agent
- Elementary: London Towne
- Middle: Stone
- High: Westfield
- District: Fairfax County Public Schools
Source: Bright MLS. This data may not be complete. We recommend contacting the local school district to confirm school assignments for this home.
- $506,3003 bd3 ba1.2k sqft14817 Smethwick Pl, Centreville, VA 20120Off Market
- $473,3003 bd3 ba1.2k sqft14821 Smethwick Pl, Centreville, VA 20120Off Market
- $492,5003 bd4 ba1.2k sqft14815 Smethwick Pl, Centreville, VA 20120Off Market
- $529,9004 bd3 ba1.2k sqft14823 Smethwick Pl, Centreville, VA 20120Off Market
- $504,9003 bd4 ba1.2k sqft14813 Smethwick Pl, Centreville, VA 20120For Sale
- $469,3003 bd2 ba1.6k sqft14820 Hancock Ct, Centreville, VA 20120Off Market
- $457,4004 bd2 ba1.1k sqft14818 Hancock Ct, Centreville, VA 20120Off Market
- $505,5003 bd3 ba1.2k sqft14811 Smethwick Pl, Centreville, VA 20120Off Market
A local agent can set up tours, give advice and negotiate with sellers.
Similar homes
- $485,0003 bd3 ba1.7k sqftLifestyle At Sully Stati, Centreville, VA 20120For Sale

 MLS ID #VAFX2326910, Missy Roque, Pearson Smith Realty, LLC. Bright MLS
 - $495,0003 bd4 ba1.9k sqft7559 Kimberton Ct, Manassas, VA 20111For Sale
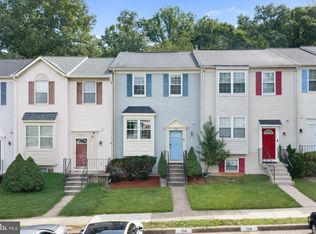 MLS ID #VAPW2126084, Christina Huntington, Samson Properties. Bright MLS
 - $455,0004 bd4 ba1.9k sqft308 Kirby St, Manassas Park, VA 20111For Sale
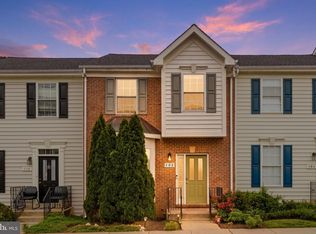 MLS ID #VAMP2004158, jorge Milanes-Escobar, Spring Hill Real Estate, LLC.. Bright MLS
 - $650,0003 bd4 ba1.4k sqft5408 Crystalford Ln, Centreville, VA 20120For Sale
 MLS ID #VAFX2321182, Nathan Johnson, Keller Williams Capital Properties. Bright MLS
 - $499,0003 bd3 ba1.4k sqft858 Dogwood Ct, Herndon, VA 20170For SaleMLS ID #VAFX2326002, Farida Saafi, RE/MAX Galaxy. Bright MLS
- $609,9994 bd4 ba1.4k sqft7474 Zanuck Ct, Annandale, VA 22003For SaleMLS ID #VAFX2328824, Ivan Rakela Gutierrez, River City Elite Properties, LLC. Bright MLS
- $450,0002 bd2 ba1.2k sqftThe Oakton Condo, Oakton, VA 22124For SaleMLS ID #VAFX2324742, Traci Oliver, RE/MAX Gateway, LLC. Bright MLS
- $505,0003 bd2 ba1.1k sqft10641 Ashby Pl, Fairfax, VA 22030For SaleMLS ID #VAFC2008794, Ivan Velez, Samson Properties. Bright MLS
- $545,0003 bd2 ba1.3k sqft9254 Garnet Ct, Manassas, VA 20110For SaleMLS ID #VAMN2011400, Karla Castaneda, Berkshire Hathaway HomeServices PenFed Realty. Bright MLS
- $585,0003 bd4 ba1.8k sqft13481 Higgs Ct, Herndon, VA 20171For SaleMLS ID #VAFX2324630, Nathan Arnold, eXp Realty LLC. Bright MLS
- $475,0003 bd4 ba1.9k sqft2030 Mayflower Dr, Woodbridge, VA 22192For SaleMLS ID #VAPW2126246, Dilyara Daminova, Samson Properties. Bright MLS
- $450,0003 bd2 ba1.4k sqftThe Oakton Sec 1, Oakton, VA 22124For SaleMLS ID #VAFX2330486, Charlet Shriner, RE/MAX Gateway, LLC. Bright MLS
- $499,9003 bd4 ba1.8k sqft12831 Mill Brook Ct, Woodbridge, VA 22192For SaleMLS ID #VAPW2125962, Mike Tikkala, Samson Properties. Bright MLS
- $475,0003 bd3 ba1.7k sqft5166 Havering Way, Woodbridge, VA 22193For SaleMLS ID #VAPW2125432, Kendell Walker, Redfin Corporation. Bright MLS
- $460,0003 bd3 ba1.8k sqft2006 Mayflower Dr, Woodbridge, VA 22192For SaleMLS ID #VAPW2126198, Josh Velez, Samson Properties. Bright MLS
- $598,6003 bd2 ba1.5k sqft26084 Lands End Dr, Chantilly, VA 20152For SaleMLS ID #VALO2130140, Steven Koleno, BEYCOME BROKERAGE REALTY LLC. Bright MLS
- $549,9502 bd3 ba1.3k sqft7501 Blanford Ct, Alexandria, VA 22315For SaleMLS ID #VAFX2329624, Cindy Schneider, Long & Foster Real Estate, Inc.. Bright MLS
- $399,0003 bd3 ba1.4k sqft4968 Marshlake Ln, Dumfries, VA 22025For SaleMLS ID #VAPW2126744, Cole Butterfield, RE/MAX Realty Services. Bright MLS
- $555,0004 bd4 ba1.6k sqft11944 Barrel Cooper Ct, Reston, VA 20191For SaleMLS ID #VAFX2307356, Lori Fountain Bales, Keller Williams Realty. Bright MLS
- $485,0002 bd3 ba1.1k sqftCrossings, Fairfax, VA 22030For SaleMLS ID #VAFC2008802, Hon McBride, Samson Properties. Bright MLS
