Stunning 3 story townhome encompassing over 1500 square feet. End unit allows for tons of natural light and a spacious side yard. Fully renovated on all 3 levels featuring a stunning kitchen on the main floor with calacatta quartz counters, ceramic subway backsplash and brand new stainless steel appliances. Upstairs are two bedrooms with a beautiful bathroom, a powder room on the main floor, and the lower level features a full bathroom, washer/dryer, a gas fireplace and a bright flex room which can be used as a 3rd bedroom or as living/recreation space. With two assigned parking spaces, this home has it all.
Under contract
$399,000
4968 Marshlake Ln, Dumfries, VA 22025
3beds
1,411sqft
:
Get pre-qualified$2,673/mo
Townhouse
Built in 1994
1,202 Square Feet Lot
$-- Zestimate®
$283/sqft
$164/mo HOA
What's special
Gas fireplaceBright flex roomCalacatta quartz countersCeramic subway backsplash
- 37 days |
- 1,062 |
- 61 |
Zillow last checked:
Listing updated:
Listed by:
Matias Leiva 703-400-7012,
Keller Williams Realty (703) 679-1700,
Listing Team: Ml Real Estate Group
Source: Bright MLS,MLS#: VAPW2122608
Facts & features
Interior
Bedrooms & bathrooms
- Bedrooms: 3
- Bathrooms: 3
- Full bathrooms: 2
- 1/2 bathrooms: 1
- Main level bathrooms: 1
Basement
- Area: 504
Heating
- Forced Air, Natural Gas
Cooling
- Central Air, Electric
Appliances
- Included: Microwave, Dryer, Washer, Dishwasher, Refrigerator, Cooktop, Gas Water Heater
Features
- Floor Plan - Traditional, Dining Area, Primary Bath(s), Walk-In Closet(s), Ceiling Fan(s)
- Basement: Finished
- Number of fireplaces: 1
Interior area
- Total structure area: 1,512
- Total interior livable area: 1,411 sqft
- Finished area above ground: 1,008
- Finished area below ground: 403
Property
Parking
- Total spaces: 2
- Parking features: Parking Lot
Accessibility
- Accessibility features: None
Features
- Levels: Three
- Stories: 3
- Pool features: Community
Lot
- Size: 1,202 Square Feet
Details
- Additional structures: Above Grade, Below Grade
- Parcel number: 8090983338
- Zoning: RPC
- Special conditions: Standard
Construction
Type & style
- Home type: Townhouse
- Architectural style: Colonial
- Property subtype: Townhouse
Materials
- Frame, Brick Front, Vinyl Siding
- Foundation: Concrete Perimeter
Condition
- New construction: No
- Year built: 1994
Utilities & green energy
- Sewer: Public Sewer
- Water: Public
- Utilities for property: Electricity Available, Natural Gas Available, Sewer Available, Water Available
Community & HOA
Community
- Subdivision: Southlake At Montclair
HOA
- Has HOA: Yes
- HOA fee: $164 monthly
Location
- Region: Dumfries
Financial & listing details
- Price per square foot: $283/sqft
- Tax assessed value: $384,700
- Annual tax amount: $3,731
- Date on market: 6/20/2026
- Listing agreement: Exclusive Right To Sell
- Listing terms: FHA,Cash,Conventional
- Ownership: Fee Simple
Estimated market value
Not available
Estimated sales range
Not available
Not available
Price history
| Date | Event | Price |
|---|---|---|
| 7/13/2026 | Contingent | $399,000$283/sqft |
Source:  Bright MLS #VAPW2122608 Report a problem Bright MLS #VAPW2122608 Report a problem | ||
| 7/1/2026 | Listed for sale | $399,000$283/sqft |
Source: Bright MLS #VAPW2122608 Report a problem | ||
| 6/24/2026 | Pending sale | $399,000$283/sqft |
Source: Bright MLS #VAPW2122608 Report a problem | ||
| 6/20/2026 | Listed for sale | $399,000+121.7%$283/sqft |
Source: Bright MLS #VAPW2122608 Report a problem | ||
| 3/18/2026 | Sold | $180,000-6.3%$128/sqft |
Source: Public Record Report a problem | ||
| 8/1/2012 | Sold | $192,000-4%$136/sqft |
Source: Public Record Report a problem | ||
| 6/30/2012 | Listed for sale | $200,000+121%$142/sqft |
Source: Select Realty Service #PW7875950 Report a problem | ||
| 4/26/1999 | Sold | $90,500-9.3%$64/sqft |
Source: Public Record Report a problem | ||
| 10/27/1994 | Sold | $99,812$71/sqft |
Source: Public Record Report a problem | ||
Public tax history
| Year | Property taxes | Tax assessment |
|---|---|---|
| 2025 | $3,788 +9.3% | $386,300 +10.8% |
| 2024 | $3,467 -1% | $348,600 +3.5% |
| 2023 | $3,503 -1.9% | $336,700 +7.3% |
| 2022 | $3,571 +6.8% | $313,800 +15.5% |
| 2021 | $3,345 +7.8% | $271,600 +9% |
| 2020 | $3,102 +118.5% | $249,200 +6% |
| 2019 | $1,419 -50.2% | $235,100 -0.4% |
| 2018 | $2,851 +6.2% | $236,100 +7.4% |
| 2017 | $2,686 | $219,900 +1.3% |
| 2016 | $2,686 +0.7% | $217,000 +2.2% |
| 2015 | $2,667 | $212,400 +0.7% |
| 2014 | $2,667 | $210,900 +4.4% |
| 2013 | -- | $202,100 +2.8% |
| 2012 | -- | $196,500 +38.5% |
| 2010 | -- | $141,900 -0.3% |
| 2009 | -- | $142,300 -36.5% |
| 2008 | -- | $224,200 -19.8% |
| 2007 | -- | $279,600 -5.8% |
| 2006 | -- | $296,900 +31.5% |
| 2005 | -- | $225,800 +23.7% |
| 2004 | -- | $182,600 +16.4% |
| 2003 | -- | $156,900 +13.6% |
| 2002 | -- | $138,100 +16.4% |
| 2001 | -- | $118,600 |
Find assessor info on the county website
Monthly payment
Est. payment
Payment breakdown
Explore the cost of this home by adjusting the details. Changes won't be saved.Climate risks
Neighborhood: 22025
Nearby schools
GreatSchools rating
- 9/10Ashland Elementary SchoolGrades: PK-5Distance: 2.1 mi
- 8/10Louise A. Benton Middle SchoolGrades: 6-8Distance: 5 mi
- 7/10Forest Park High SchoolGrades: 9-12Distance: 0.4 mi
Schools provided by the listing agent
- District: Prince William County Public Schools
Source: Bright MLS. This data may not be complete. We recommend contacting the local school district to confirm school assignments for this home.
- $409,1002 bd2 ba1.3k sqft4970 Marshlake Ln, Dumfries, VA 22025Off Market
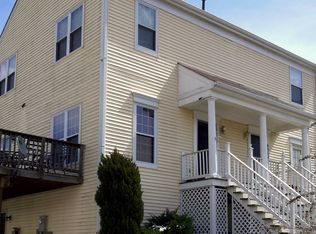
- $428,6003 bd4 ba1.1k sqft4966 Marshlake Ln, Dumfries, VA 22025Off Market
- $449,9003 bd4 ba1.6k sqft4964 Marshlake Ln, Dumfries, VA 22025Off Market

- $440,6003 bd2 ba1.7k sqft4962 Marshlake Ln, Dumfries, VA 22025Off Market
- $430,6003 bd3 ba1.7k sqft4960 Marshlake Ln, Dumfries, VA 22025Off Market
- $434,2003 bd2 ba1.7k sqft15692 Viewpoint Cir, Dumfries, VA 22025Off Market
- $421,6003 bd3 ba1.1k sqft15694 Viewpoint Cir, Dumfries, VA 22025Off Market
- $435,9003 bd3 ba1.7k sqft15690 Viewpoint Cir, Dumfries, VA 22025Off Market
A local agent can set up tours, give advice and negotiate with sellers.
Similar homes
- $359,9003 bd3 ba1.2k sqft1914 Fort Monroe Ct, Dumfries, VA 22026For Sale

 MLS ID #VAPW2125992, Jesse Price, CENTURY 21 New Millennium. Bright MLS
 - $384,9003 bd2 ba1.3k sqft14061 Fallbrook Ln, Woodbridge, VA 22193For Sale
 MLS ID #VAPW2125990, Abuzar Waleed, RE/MAX Galaxy. Bright MLS
 - $399,9003 bd3 ba1.5k sqft3682 Masthead Trl, Triangle, VA 22172For Sale
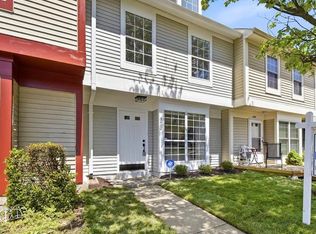 MLS ID #VAPW2119970, Abel Vergara, Home-Pro Realty, Inc.. Bright MLS
 - $399,5002 bd3 ba1.4k sqft12318 Granada Way, Woodbridge, VA 22192For Sale
 MLS ID #VAPW2125228, Stephanie Denice Johnson, Samson Properties. Bright MLS
 - $415,0003 bd2 ba1.3k sqft14325 N Park Ct, Woodbridge, VA 22193For SaleMLS ID #VAPW2123398, Juliet Mayers, LPT Realty, LLC. Bright MLS
- $438,8003 bd4 ba1.6k sqft15252 Cloverdale Rd, Woodbridge, VA 22193For SaleMLS ID #VAPW2122868, Mark Worrilow, Fathom Realty. Bright MLS
- $410,0003 bd3 ba1.4k sqft2919 Gilder Way #81, Dumfries, VA 22026For SaleMLS ID #VAPW2122494, Ed Torres, Samson Properties. Bright MLS
- $475,0003 bd3 ba1.7k sqft5166 Havering Way, Woodbridge, VA 22193For SaleMLS ID #VAPW2125432, Kendell Walker, Redfin Corporation. Bright MLS
- $499,9003 bd4 ba1.7k sqft12710 Lockleven Ln, Woodbridge, VA 22192For SaleMLS ID #VAPW2125590, Kelly Sanabria, KW Metro Center. Bright MLS
- $379,9003 bd3 ba1.6k sqftStonington Condominiums, Manassas, VA 20109For SaleMLS ID #VAPW2126092, Lauren Wiley, Serhant. Bright MLS
- $459,9993 bd3 ba1.3k sqft15369 Hearthstone Ter, Woodbridge, VA 22191For SaleMLS ID #VAPW2116094, Kevin Amaya Amaya, Samson Properties. Bright MLS
- $469,9003 bd3 ba1.7k sqft5388 Shamus Ct, Woodbridge, VA 22193For SaleMLS ID #VAPW2121664, Sarah Reynolds, Keller Williams Realty. Bright MLS
- $420,0003 bd3 ba1.2k sqft10167 Wilmington St, Manassas, VA 20109For SaleMLS ID #VAPW2124350, Shefali Ryan, Keller Williams Capital Properties. Bright MLS
- $495,0003 bd4 ba2k sqft11578 Hill Meade Ln, Woodbridge, VA 22192For SaleMLS ID #VAPW2126086, Juliet Mayers, LPT Realty, LLC. Bright MLS
- $415,0003 bd3 ba1.2k sqft7302 Rokeby Dr, Manassas, VA 20109For SaleMLS ID #VAPW2125066, Arslan Jamil, Samson Properties. Bright MLS
- $475,0003 bd4 ba1.9k sqft16796 Sweeney Ln, Woodbridge, VA 22191For SaleMLS ID #VAPW2115776, TALITHIA MORRIS, EXP Realty, LLC. Bright MLS
- $515,0003 bd4 ba1.3k sqft2585 Sylvan Moor Ln, Woodbridge, VA 22191For SaleMLS ID #VAPW2124620, ANDRE WATSON-CONNELL, Real Broker, LLC. Bright MLS
- $413,5003 bd2 ba1.3k sqft9899 Hagel Cir, Lorton, VA 22079For SaleMLS ID #VAFX2305904, Mercy Lugo-Struthers, Casals, Realtors. Bright MLS
- $375,0003 bd3 ba1.7k sqft282 Doctor Andrews Way, Indian Head, MD 20640For SaleMLS ID #MDCH2055850, Nate Vogel, Century 21 Redwood Realty. Bright MLS
- $460,0004 bd4 ba2k sqft1306 Mead Ter, Woodbridge, VA 22191For SaleMLS ID #VAPW2125176, Thuy Huynh, Fairfax Realty Select. Bright MLS
