Discover the epitome of convenience and comfort in this charming Centerville townhome. Boasting two assigned parking spots alongside two guest parking passes, this residence ensures effortless parking solutions in the heart of Centerville's vibrant community. Spanning a generous 1,400 sq ft lot, this home has undergone a comprehensive renovation, leaving no corner untouched. Step into a turnkey haven featuring a meticulously designed chef's kitchen seamlessly connected to a delightful dining area, perfect for creating lasting memories with loved ones. The allure extends outdoors to a fenced backyard, providing a safe haven for both pets and little ones to play freely. With three bedrooms and two bathrooms, this abode offers an ideal blend of coziness and space, catering perfectly to modern lifestyles. Embrace the charm of this renovated corner-to-corner gem, promising a move-in-ready experience that exudes warmth and functionality in every corner.
Sold for $500,000
$500,000
14944 Ampstead Ct, Centreville, VA 20120
4beds
1,657sqft
Townhouse
Built in 1981
1,400 Square Feet Lot
$522,800 Zestimate®
$302/sqft
$2,694 Estimated rent
Home value
$522,800
$497,000 - $549,000
$2,694/mo
Zestimate® history
Owner options
List your home for rent
$2,694/mo
Rent Zestimate®
Find your next renter with Zillow Rental Manager. Plus, with online applications, you can quickly screen prospective tenants – for free.
$2,694/mo
Rent Zestimate®
Refinance and save
$3,369/mo
Est. payment
Refinancing to a lower rate could help reduce your monthly payments and save thousands over the life of the loan.
$3,369/mo
Est. payment
Explore your selling options
Work with a Zillow partner agent
Leverage their expertise and Zillow's premium Showcase listings to get your home seen by more buyers.
Get startedList with your own agent
Get your home in front of millions of buyers by listing it on Zillow.
Learn how to do itSell it yourself
Take full control of how buyers see your home on Zillow by listing For Sale by Owner (FSBO).
List your homeWhat's special
Delightful dining area
Zillow last checked:
Listing updated:
Listed by:
Ali Davar 703-944-4494,
Keller Williams Realty,
Listing Team: The Caza Group
Bought with:
Chi Castillo
National Realty, LLC
Source: Bright MLS,MLS#: VAFX2157506
Facts & features
Interior
Bedrooms & bathrooms
- Bedrooms: 4
- Bathrooms: 2
- Full bathrooms: 2
Rooms
- Room types: Living Room, Dining Room, Primary Bedroom, Bedroom 2, Bedroom 3, Kitchen, Bedroom 1, Storage Room, Bathroom 1, Primary Bathroom
Basement
- Area: 497
Heating
- Heat Pump, Electric
Cooling
- Central Air, Electric
Appliances
- Included: Electric Water Heater
Features
- Basement: Full,Walk-Out Access,Finished
- Has fireplace: No
Interior area
- Total structure area: 1,657
- Total interior livable area: 1,657 sqft
- Finished area above ground: 1,160
- Finished area below ground: 497
Property
Parking
- Total spaces: 2
- Parking features: Assigned, Parking Lot, Other
- Details: Assigned Parking
Accessibility
- Accessibility features: None
Features
- Levels: Three
- Stories: 3
- Pool features: None
Lot
- Size: 1,400 Square Feet
Details
- Additional structures: Above Grade, Below Grade
- Parcel number: 0534 06 0025
- Zoning: 180
- Special conditions: Standard
Construction
Type & style
- Home type: Townhouse
- Architectural style: Traditional
- Property subtype: Townhouse
Materials
- Shingle Siding
- Foundation: Concrete Perimeter
Condition
- New construction: No
- Year built: 1981
Utilities & green energy
- Sewer: Public Sewer
- Water: Public
Community & HOA
Community
- Subdivision: London Town West
HOA
- Has HOA: Yes
- Services included: Common Area Maintenance, Maintenance Grounds, Parking Fee
- HOA fee: $235 quarterly
Location
- Region: Centreville
Financial & listing details
- Price per square foot: $302/sqft
- Tax assessed value: $396,540
- Annual tax amount: $4,475
- Date on market: 12/15/2023
- Listing agreement: Exclusive Right To Sell
- Ownership: Fee Simple
Price history
| Date | Event | Price |
|---|---|---|
| 1/19/2024 | Sold | $500,000+0%$302/sqft |
Source:  Bright MLS #VAFX2157506 Report a problem Bright MLS #VAFX2157506 Report a problem | ||
| 12/18/2023 | Pending sale | $499,900$302/sqft |
Source: Bright MLS #VAFX2157506 Report a problem | ||
| 12/15/2023 | Listed for sale | $499,900+37%$302/sqft |
Source: Bright MLS #VAFX2157506 Report a problem | ||
| 9/22/2023 | Sold | $365,000+4.3%$220/sqft |
Source: Bright MLS #VAFX2144134 Report a problem | ||
| 8/23/2023 | Pending sale | $349,900$211/sqft |
Source: Bright MLS #VAFX2144134 Report a problem | ||
| 8/21/2023 | Listed for sale | $349,900+159.2%$211/sqft |
Source: Bright MLS #VAFX2144134 Report a problem | ||
| 10/23/2019 | Listing removed | -- |
Source: Auction.com Report a problem | ||
| 10/22/2019 | Listed for sale | -- |
Source: Auction.com Report a problem | ||
| 9/25/2000 | Sold | $135,000$81/sqft |
Source: Public Record Report a problem | ||
Public tax history
| Year | Property taxes | Tax assessment |
|---|---|---|
| 2025 | -- | $466,850 +9.7% |
| 2024 | $4,929 +10.1% | $425,460 +7.3% |
| 2023 | $4,475 +7% | $396,540 +8.4% |
| 2022 | $4,183 | $365,810 +8.5% |
| 2021 | -- | $337,150 +7.2% |
| 2020 | $3,724 +1.2% | $314,650 +1.2% |
| 2019 | $3,679 +5.5% | $310,890 +5.5% |
| 2018 | $3,487 +5.1% | $294,660 +3.1% |
| 2017 | $3,317 +3.8% | $285,700 +3.6% |
| 2016 | $3,195 +3.8% | $275,830 |
| 2015 | $3,078 +8.7% | $275,830 +8.5% |
| 2014 | $2,832 | $254,330 +12.8% |
| 2013 | -- | $225,430 +5.2% |
| 2012 | -- | $214,190 +2.1% |
| 2011 | -- | $209,850 +8.5% |
| 2010 | -- | $193,410 -7.5% |
| 2009 | -- | $209,020 -25.5% |
| 2008 | -- | $280,650 -11.4% |
| 2007 | -- | $316,780 +88.8% |
| 2003 | -- | $167,790 +18% |
| 2002 | -- | $142,195 +24% |
| 2001 | -- | $114,675 |
Find assessor info on the county website
Neighborhood: 20120
Nearby homes
- $471,1003 bd2 ba1.1k sqft14946 Ampstead Ct, Centreville, VA 20120Off Market

- $470,0003 bd2 ba1.3k sqft14942 Ampstead Ct, Centreville, VA 20120For Sale

- $462,2003 bd2 ba1.1k sqft14940 Ampstead Ct, Centreville, VA 20120Off Market
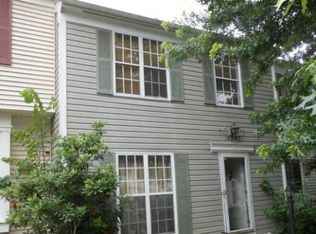
- $527,8004 bd2 ba1.7k sqft14948 Ampstead Ct, Centreville, VA 20120Off Market
- $484,3003 bd2 ba1.1k sqft14938 Ampstead Ct, Centreville, VA 20120Off Market
- $474,1003 bd2 ba1.1k sqft14950 Ampstead Ct, Centreville, VA 20120Off Market
- $510,7003 bd2 ba1.6k sqft14952 Ampstead Ct, Centreville, VA 20120Off Market
- $457,0003 bd3 ba1.1k sqft14954 Ampstead Ct, Centreville, VA 20120Sold
Nearby schools
GreatSchools rating
- 3/10London Towne Elementary SchoolGrades: PK-6Distance: 0.5 mi
- 6/10Stone Middle SchoolGrades: 7-8Distance: 1.7 mi
- 5/10Westfield High SchoolGrades: 9-12Distance: 3.5 mi
Schools provided by the listing agent
- Elementary: London Towne
- Middle: Stone
- High: Westfield
- District: Fairfax County Public Schools
Source: Bright MLS. This data may not be complete. We recommend contacting the local school district to confirm school assignments for this home.
Get a cash offer in 3 minutes
Find out how much your home could sell for in as little as 3 minutes with a no-obligation cash offer.
Estimated market value
$522,800
Get a cash offer in 3 minutes
Find out how much your home could sell for in as little as 3 minutes with a no-obligation cash offer.
Estimated market value
$522,800
- Virginia
- Fairfax County
- Centreville
- 20120
- 14944 Ampstead Ct
Nearby cities
Nearby neighborhoods
Nearby zip codes
Other Centreville Topics
