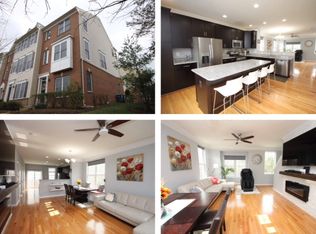
✨ Beautiful Townhome in Sought-After Amberlea at South Riding! ✨ Nestled in the highly desirable Amberlea community of South Riding, this beautifully maintained 3-bedroom, 3.5-bath townhome offers a versatile and functional layout designed for both comfortable everyday living and effortless entertaining. The main level features an inviting open-concept floor plan, highlighted by a bright and sun-filled family room that seamlessly flows into the spacious eat-in kitchen—perfect for gatherings and daily living. Step outside to the private deck, ideal for morning coffee, outdoor dining, or relaxing evenings. Upstairs, retreat to the spacious primary suite, complete with a walk-in closet and private en-suite bath. Two additional generously sized bedrooms and a full hallway bath provide plenty of room for family, guests, or a home office setup. The entry level offers incredible flexibility with a bonus fourth bedroom and full bath, making it ideal for guests, a private office, gym, or recreation space. Direct access to the attached garage adds everyday convenience. 🌟 Exceptional South Riding Amenities Include: ✔ Multiple swimming pools ✔ Scenic walking & biking trails ✔ Basketball, tennis & pickleball courts ✔ Dog park & playgrounds ✔ Fitness & recreation facilities 📍 Unbeatable Location: Conveniently located just minutes from shopping, dining, entertainment, and Dulles International Airport, with easy access to major commuter routes. 💰 HOA Includes: Exterior maintenance, landscaping, snow removal, water, sewer, trash service, and access to community pools, gyms, and recreation centers—offering a truly low-maintenance lifestyle. 🏡 Don’t miss this incredible opportunity to enjoy comfort, convenience, and exceptional community living in one of South Riding’s most sought-after neighborhoods!
Under contract
Price cut: $20K (8/6)
$470,000
42800 San Sebastian Ter, Chantilly, VA 20152
3beds
1,656sqft
Townhouse
Built in 2013
-- sqft lot
$468,600 Zestimate®
$284/sqft
$532/mo HOA
What's special
Private deckInviting open-concept floor planSpacious eat-in kitchenFull hallway bathWalk-in closetPrivate en-suite bathSpacious primary suite
- 102 days
- 339
- 7
Zillow last checked:
Listing updated:
Listed by:
Venugopal Ravva 571-294-7339,
Maram Realty, LLC 7039531752,
Co-Listing Agent: Sreedhar Maram 571-266-0033,
Maram Realty, LLC
Source: Bright MLS,MLS#: VALO2126530
Facts & features
Interior
Bedrooms & bathrooms
- Bedrooms: 3
- Bathrooms: 4
- Full bathrooms: 3
- 1/2 bathrooms: 1
- Main level bathrooms: 1
Basement
- Area: 0
Heating
- Forced Air, Natural Gas
Cooling
- Ceiling Fan(s), Central Air, Electric
Appliances
- Included: Electric Water Heater
Features
- Basement: Full
- Has fireplace: No
Interior area
- Total structure area: 1,656
- Total interior livable area: 1,656 sqft
- Finished area above ground: 1,656
- Finished area below ground: 0
Property
Parking
- Total spaces: 1
- Parking features: Garage Faces Rear, Attached
- Attached garage spaces: 1
Accessibility
- Accessibility features: None
Features
- Levels: Three
- Stories: 3
- Pool features: None
Details
- Additional structures: Above Grade, Below Grade
- Parcel number: 164188974006
- Zoning: PDH4
- Special conditions: Standard
Construction
Type & style
- Home type: Townhouse
- Architectural style: Other
- Property subtype: Townhouse
Materials
- Brick, Vinyl Siding
- Foundation: Concrete Perimeter
Condition
- New construction: No
- Year built: 2013
Utilities & green energy
- Sewer: Public Septic, Public Sewer
- Water: Public
Community & HOA
Community
- Condo and coop fee: $532 monthly
- Subdivision: South Riding
HOA
- Has HOA: No
- Amenities included: Jogging Path, Pool
- Services included: Common Area Maintenance, Lawn Care Front, Lawn Care Rear, Lawn Care Side, Maintenance Grounds, Management, Snow Removal, Trash, Water
Location
- Region: Chantilly
Financial & listing details
- Price per square foot: $284/sqft
- Tax assessed value: $516,000
- Annual tax amount: $4,215
- Date on market: 6/9/2026
- Listing agreement: Exclusive Right To Sell
- Ownership: Condominium
Estimated market value
$468,600
$445,000 - $492,000
$3,100/mo
Price history
| Date | Event | Price |
|---|---|---|
| 8/23/2026 | Contingent | $470,000$284/sqft |
Source:  Bright MLS #VALO2126530 Report a problem Bright MLS #VALO2126530 Report a problem | ||
| 8/6/2026 | Price change | $470,000-4.1%$284/sqft |
Source: Bright MLS #VALO2126530 Report a problem | ||
| 7/9/2026 | Price change | $490,000-3.9%$296/sqft |
Source: Bright MLS #VALO2126530 Report a problem | ||
| 6/23/2026 | Price change | $510,000-2.9%$308/sqft |
Source: Bright MLS #VALO2126530 Report a problem | ||
| 6/9/2026 | Listed for sale | $525,000+52.2%$317/sqft |
Source: Bright MLS #VALO2126530 Report a problem | ||
| 8/15/2017 | Sold | $345,000-1.4%$208/sqft |
Source: Public Record Report a problem | ||
| 7/12/2017 | Pending sale | $349,900$211/sqft |
Source: Chantilly #LO9990724 Report a problem | ||
| 7/8/2017 | Price change | $349,900-2.8%$211/sqft |
Source: Chantilly #LO9990724 Report a problem | ||
| 6/29/2017 | Listed for sale | $359,900-0.3%$217/sqft |
Source: Keller Williams Chantilly Ventures LLC #LO9990724 Report a problem | ||
| 9/23/2013 | Sold | $361,127$218/sqft |
Source: Public Record Report a problem | ||
Public tax history
| Year | Property taxes | Tax assessment |
|---|---|---|
| 2026 | $4,154 -1.5% | $516,000 -1.5% |
| 2025 | $4,215 -1.4% | $523,610 +6% |
| 2024 | $4,274 +8.7% | $494,090 +10% |
| 2023 | $3,932 +2.6% | $449,330 +4.3% |
| 2022 | $3,833 +1.1% | $430,690 +11.3% |
| 2021 | $3,791 -1.9% | $386,880 +3.6% |
| 2020 | $3,865 +0% | $373,450 +5.2% |
| 2019 | $3,865 +4.9% | $354,890 +4.5% |
| 2018 | $3,684 +1.9% | $339,550 +5.7% |
| 2017 | $3,614 -3.1% | $321,260 +1.3% |
| 2016 | $3,730 | $317,100 +45.1% |
| 2015 | $3,730 -1.9% | $218,610 -0.3% |
| 2014 | $3,802 | $219,170 |
Find assessor info on the county website
Monthly payment
Est. payment
Payment breakdown
Explore the cost of this home by adjusting the details. Changes won't be saved.Climate risks
Neighborhood: 20152
Nearby schools
Schools provided by the listing agent
- District: Loudoun County Public Schools
Source: Bright MLS. This data may not be complete. We recommend contacting the local school district to confirm school assignments for this home.
- $517,5003 bd4 ba1.6k sqft42796 San Sebastian Ter, Chantilly, VA 20152Sold

- $603,9004 bd4 ba2.1k sqft42790 San Sebastian Ter, Chantilly, VA 20152Off Market
- $522,4003 bd2 ba1.6k sqft42792 San Sebastian Ter, Chantilly, VA 20152Off Market
- $542,2003 bd4 ba1.5k sqft42794 San Sebastian Ter, Chantilly, VA 20152Off Market
Similar homes
- $499,9003 bd4 ba1.5k sqft42810 Sykes Ter, Chantilly, VA 20152For Sale
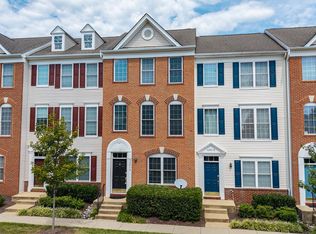
 MLS ID #VALO2135764, Kathy O'Neal, RE/MAX Executives. Bright MLS
 - $499,0004 bd3 ba1.5k sqftAmberlea At South Riding, Chantilly, VA 20152For Sale
 MLS ID #VALO2133246, Ava Nguyen, Samson Properties. Bright MLS
 - $624,9903 bd3 ba2.4k sqftEast Gate 3 Condominium, Chantilly, VA 20152For Sale
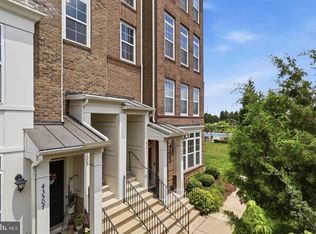 MLS ID #VALO2136270, Nicholas Dorcon, Compass. Bright MLS
 - $449,9003 bd3 ba1.8k sqftAmber Spring Condo, Aldie, VA 20105For Sale
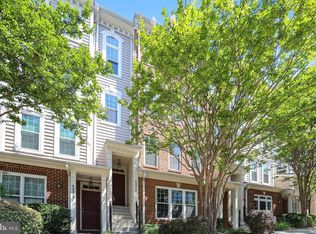 MLS ID #VALO2134532, Danielle Wateridge, EXP Realty, LLC. Bright MLS
 - $480,0003 bd2 ba1.5k sqftCentre Park Stone Ridge Condo, Aldie, VA 20105For SaleMLS ID #VALO2134334, Roya Delaney, RE/MAX Gateway. Bright MLS
- $665,0003 bd3 ba2.2k sqft25474 Brickell Dr, Chantilly, VA 20152For SaleMLS ID #VALO2126832, Carol Kearney, Momentum Realty LLC. Bright MLS
- $415,0002 bd3 ba1.3k sqftAmber Spring Condo, Aldie, VA 20105For SaleMLS ID #VALO2132644, Carla Moore, Samson Properties. Bright MLS
- $470,0003 bd3 ba1.6k sqftFalls Grove Condominium, Manassas, VA 20111For SaleMLS ID #VAPW2126674, Regina Gahunia, Real Broker, LLC. Bright MLS
- $469,0002 bd4 ba1.7k sqft8310 Ewing Pl, Manassas, VA 20109For SaleMLS ID #VAPW2129810, Natalie McArtor, Samson Properties. Bright MLS
- $550,0003 bd3 ba1.9k sqftPreserve At Goose Creek, Ashburn, VA 20148For SaleMLS ID #VALO2136348, Saad Jamil, Samson Properties. Bright MLS
- $529,9993 bd3 ba1.4k sqft43031 Foxtrail Woods Ter #106, Ashburn, VA 20148For SaleMLS ID #VALO2127550, Carolina Soto, Jobin Realty. Bright MLS
- $499,9003 bd3 ba2.3k sqftMarket Center Condo, Haymarket, VA 20169For SaleMLS ID #VAPW2129462, Paulina Stowell, CENTURY 21 New Millennium. Bright MLS
- $525,0003 bd4 ba2.1k sqftTownes At Compton Farm, Manassas, VA 20110For SaleMLS ID #VAPW2129856, Zain Shinwari, Samson Properties. Bright MLS
- $419,9993 bd3 ba1.8k sqftParks At Piedmont South Condo, Gainesville, VA 20155For SaleMLS ID #VAPW2121818, Ashley Tauzier, Berkshire Hathaway HomeServices PenFed Realty. Bright MLS
- $585,0003 bd4 ba1.8k sqft3029 McMaster Ct, Herndon, VA 20171For SaleMLS ID #VAFX2337114, Lisa Thurston, Keller Williams Realty. Bright MLS
- $579,9003 bd3 ba1.5k sqft2613 River Birch Rd, Herndon, VA 20171New ConstructionBright MLS
- $430,0003 bd2 ba1.3k sqft1103 Whitewater Pl, Herndon, VA 20170For SaleMLS ID #VAFX2328504, Lindsey Schmidt, Fathom Realty. Bright MLS
- $575,9003 bd3 ba2.4k sqftBuckingham At Loudoun Valley, Ashburn, VA 20148For SaleMLS ID #VALO2135248, Nate Johnson, Pearson Smith Realty, LLC. Bright MLS
- $589,3503 bd3 ba1.6k sqft4867 Bauhaus Sq Lot 9, Chantilly, VA 20151New ConstructionMLS ID #VAFX2339074, Sylvia Cowles, Sylvia Scott Cowles. Bright MLS
- $579,9803 bd3 ba1.6k sqft4855 Bauhaus Sq Lot 3, Chantilly, VA 20151New ConstructionBright MLS
