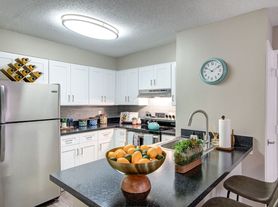
This three level townhome with an open floor plan is freshly painted and ready for move in today. The main level features hardwood floors throughout the living and dining areas, enhanced by recessed lighting and a ceiling fan. The updated kitchen boasts new white cabinetry, granite countertops, stainless steel appliances, and a access to a Trex Deck that backs to a common area, providing added privacy and peaceful outdoor enjoyment. Upper level has a brand-new luxury vinyl plank (LVP) flooring and ceiling fans in all bedrooms, creating a fresh and modern living space. The walk-out lower level includes a bedroom /versatile office and a full bathroom, perfect for working from home, a guest space, or a recreation room. Enjoy the fully fenced rear yard with a patio, ideal for relaxing or entertaining. Conveniently located near Route 28, Route 50, Dulles International Airport, shopping, dining, and other everyday amenities.
Townhouse for rent
Townhouse
Available now
No pets
Air conditioner, central air, electric
Dryer in unit laundry
Open parking parking
Heat pump, natural gas
What's special
Walk-out lower levelOpen floor planGranite countertopsRecessed lightingCeiling fanUpdated kitchenNew white cabinetry
- 6 days |
- -- |
- -- |
Zillow last checked:
Listing updated:
Travel times

Let’s turn your rent into credit progress
Build credit history with every on-time payment and get credit for the payment you’re already making.
Facts & features
Interior
Bedrooms & bathrooms
- Bedrooms: 4
- Bathrooms: 2
- Full bathrooms: 2
Heating
- Heat Pump, Natural Gas
Cooling
- Air Conditioner, Central Air, Electric
Appliances
- Included: Dishwasher, Dryer, Electric Water Heater, Exhaust Fan, Garbage Disposal, Ice Maker, Oven/Range - Gas, Range Hood, Refrigerator, Washer
- Laundry: Dryer In Unit, In Unit, Lower Level, Washer In Unit
Features
- Breakfast Area, Ceiling Fan(s), Ceiling Fan(s), Combination Dining/Living, Crown Molding, Exhaust Fan, Floor Plan - Traditional, Kitchen - Country, Kitchen - Table Space, Primary Bath(s), Recessed Lighting, Upgraded Countertops
- Flooring: Carpet, Ceramic, Hardwood, Luxury Vinyl Plank
- Has basement: Yes
Interior area
- Total interior livable area: 1,341 sqft
Property
Parking
- Parking features: On Street, Open, Unassigned
- Has uncovered spaces: Yes
- Details: Contact manager
Features
- Exterior features: Basement, Breakfast Area, Combination Dining/Living, Floor Plan - Traditional, Kitchen - Country, Kitchen - Table Space, Lighting, Primary Bath(s), Upgraded Countertops
- Pool features: Contact manager
Details
- Parcel number: 0442220020
Construction
Type & style
- Home type: Townhouse
- Architectural style: Colonial
- Property subtype: Townhouse
Condition
- Year built: 2000
Utilities & green energy
- Utilities for property: Garbage
Building
Management
- Pets allowed: No
Community & HOA
Location
- Region: Chantilly
Financial & listing details
- Lease term: Contact For Details
Price history
| Date | Event | Price |
|---|---|---|
| 11/5/2026 | Price change | $2,800-1.8%$2/sqft |
Source: Bright MLS #VAFX2349200 Report a problem | ||
| 10/24/2026 | Listed for rent | $2,850$2/sqft |
Source: Bright MLS #VAFX2341962 Report a problem | ||
| 10/16/2026 | Listing removed | $2,850$2/sqft |
Source: Bright MLS #VAFX2341962 Report a problem | ||
| 9/18/2026 | Listed for rent | $2,850+48.1%$2/sqft |
Source: Bright MLS #VAFX2341962 Report a problem | ||
| 12/28/2018 | Listing removed | $1,925$1/sqft |
Source: Zillow Rental Network Report a problem | ||
| 12/15/2018 | Price change | $1,925-1.3%$1/sqft |
Source: Zillow Rental Network Report a problem | ||
| 12/4/2018 | Price change | $1,950+1.3%$1/sqft |
Source: RE/MAX Premier #VAFX454442 Report a problem | ||
| 11/28/2018 | Listed for rent | $1,925$1/sqft |
Source: Zillow Rental Network Report a problem | ||
| 7/4/2018 | Listing removed | $1,925$1/sqft |
Source: Zillow Rental Network Report a problem | ||
| 5/31/2018 | Listed for rent | $1,925$1/sqft |
Source: Zillow Rental Network Report a problem | ||