Welcome to this stunning end-unit townhouse in the highly sought-after Dominion Valley Country Club! This beautifully maintained home features 3 spacious bedrooms, 3 full baths, and 1 half bath across three fully finished levels, including a light-filled walk-out basement. The gourmet kitchen, complete with granite countertops, rich cherry cabinetry, stainless steel appliances, double ovens, and a cozy breakfast room. Step outside to enjoy quiet evenings on the oversized deck and meticulously maintained landscaping. Key updates include a replaced A/C unit (2024) and an automated lawn sprinkler system. Live the resort lifestyle with access to top-tier community amenities, including swimming pools, recreation facilities, and beautifully kept grounds. Conveniently located near local parks and top-rated schools—this home truly has it all!
For sale
$775,000
15487 Gossoms Store Ct, Haymarket, VA 20169
3beds
2,630sqft
Townhouse
Built in 2004
4,792 Square Feet Lot
$763,300 Zestimate®
$295/sqft
$237/mo HOA
What's special
Light-filled walk-out basementMeticulously maintained landscapingGranite countertopsThree fully finished levelsAutomated lawn sprinkler systemDouble ovensGourmet kitchen
- 10 days |
- 223 |
- 5 |
Zillow last checked:
Listing updated:
Listed by:
Jackie Chun 703-347-1234,
Fairfax Realty 50/66 LLC 703-766-2710
Source: Bright MLS,MLS#: VAPW2126760
Facts & features
Interior
Bedrooms & bathrooms
- Bedrooms: 3
- Bathrooms: 4
- Full bathrooms: 3
- 1/2 bathrooms: 1
- Main level bathrooms: 1
Heating
- Forced Air, Natural Gas
Cooling
- Central Air, Ceiling Fan(s), Electric
Appliances
- Included: Microwave, Cooktop, Dishwasher, Disposal, Dryer, ENERGY STAR Qualified Dishwasher, Oven, Refrigerator, Stainless Steel Appliance(s), Washer, Gas Water Heater
- Laundry: Main Level
Features
- Flooring: Hardwood
- Basement: Full,Rear Entrance,Walk-Out Access,Finished
- Has fireplace: No
Interior area
- Total structure area: 2,630
- Total interior livable area: 2,630 sqft
- Finished area above ground: 2,630
Property
Parking
- Total spaces: 4
- Parking features: Garage Faces Front, Garage Door Opener, Driveway, Attached
- Attached garage spaces: 2
- Uncovered spaces: 2
Accessibility
- Accessibility features: None
Features
- Levels: Three
- Stories: 3
- Patio & porch: Deck
- Exterior features: Lawn Sprinkler
- Pool features: Community
Lot
- Size: 4,792 Square Feet
Details
- Additional structures: Above Grade
- Parcel number: 7299454178
- Zoning: RPC
- Zoning description: RPC
- Special conditions: Standard
Construction
Type & style
- Home type: Townhouse
- Architectural style: Colonial
- Property subtype: Townhouse
Materials
- Brick Front
- Foundation: Concrete Perimeter
Condition
- New construction: No
- Year built: 2004
Utilities & green energy
- Sewer: Public Sewer
- Water: Public
Community & HOA
Community
- Features: Pool
- Subdivision: Dominion Valley Country Club
HOA
- Has HOA: Yes
- Amenities included: Fitness Center, Indoor Pool, Pool, Security, Tennis Court(s), Basketball Court
- Services included: Pool(s), Snow Removal, Trash, Common Area Maintenance, Recreation Facility
- HOA fee: $237 monthly
Location
- Region: Haymarket
Financial & listing details
- Price per square foot: $295/sqft
- Tax assessed value: $667,000
- Annual tax amount: $6,540
- Date on market: 8/7/2026
- Listing agreement: Exclusive Right To Sell
- Listing terms: FHA,VA Loan,Conventional,Cash
- Ownership: Fee Simple
Estimated market value
$763,300
$725,000 - $801,000
$3,207/mo
Price history
| Date | Event | Price |
|---|---|---|
| 8/7/2026 | Listed for sale | $775,000+98.4%$295/sqft |
Source:  Bright MLS #VAPW2126760 Report a problem Bright MLS #VAPW2126760 Report a problem | ||
| 3/29/2013 | Sold | $390,664$149/sqft |
Source: Public Record Report a problem | ||
Public tax history
| Year | Property taxes | Tax assessment |
|---|---|---|
| 2025 | $6,540 +9.6% | $667,000 +11.1% |
| 2024 | $5,968 -0.7% | $600,100 +3.8% |
| 2023 | $6,013 +1.4% | $577,900 +9.7% |
| 2022 | $5,931 +6.3% | $526,900 +14.9% |
| 2021 | $5,582 +5.3% | $458,400 +6.3% |
| 2020 | $5,302 +116.1% | $431,400 +6.2% |
| 2019 | $2,453 -48.7% | $406,300 +2.6% |
| 2018 | $4,781 -0.2% | $395,900 +4% |
| 2017 | $4,789 | $380,800 -3.1% |
| 2016 | $4,789 +6.6% | $393,000 -1.7% |
| 2015 | $4,493 | $399,700 +10.9% |
| 2014 | $4,493 | $360,400 |
Find assessor info on the county website
Monthly payment
Est. payment
Payment breakdown
Explore the cost of this home by adjusting the details. Changes won't be saved.Climate risks
Neighborhood: 20169
Nearby schools
GreatSchools rating
- 10/10Samuel L. Gravely Jr. Elementary SchoolGrades: K-5Distance: 0.4 mi
- 8/10Ronald Wilson Reagan Middle SchoolGrades: 6-8Distance: 0.9 mi
- 9/10Battlefield High SchoolGrades: 9-12Distance: 1.4 mi
Schools provided by the listing agent
- District: Prince William County Public Schools
Source: Bright MLS. This data may not be complete. We recommend contacting the local school district to confirm school assignments for this home.
- $669,5003 bd2 ba2.2k sqft15489 Gossoms Store Ct, Haymarket, VA 20169Off Market
- $673,7003 bd3 ba2k sqft15491 Gossoms Store Ct, Haymarket, VA 20169Off Market
- $675,7003 bd2 ba2.2k sqft15493 Gossoms Store Ct, Haymarket, VA 20169Off Market
- $718,5003 bd4 ba3.1k sqft15453 Painters Cove Way, Haymarket, VA 20169Off Market
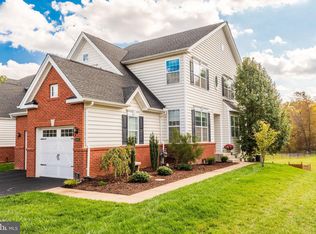
- $750,0003 bd4 ba3.2k sqft15495 Gossoms Store Ct, Haymarket, VA 20169Sold
- $750,1004 bd4 ba3.3k sqft15460 Painters Cove Way, Haymarket, VA 20169Off Market
- $675,2003 bd4 ba3.2k sqft15451 Painters Cove Way, Haymarket, VA 20169Off Market
- $674,7003 bd4 ba2.8k sqft15458 Painters Cove Way, Haymarket, VA 20169Off Market
A local agent can set up tours, give advice and negotiate with sellers.
Similar homes
- $648,0003 bd4 ba2.6k sqft5604 Wheelwright Way, Haymarket, VA 20169For Sale

 MLS ID #VAPW2126780, Jennifer Griffin, Samson Properties. Bright MLS
 - $708,9003 bd4 ba3.1k sqft16052 Simon Kenton Rd, Haymarket, VA 20169For Sale
 MLS ID #VAPW2124076, Larry Lessin, Homes By Owner, Inc.. Bright MLS
 - $642,5003 bd3 ba2.7k sqft15829 Fourmile Creek Ct, Haymarket, VA 20169For Sale
 MLS ID #VAPW2119948, Sheri Pierce, Century 21 Redwood Realty. Bright MLS
 - $829,0004 bd4 ba3.5k sqft5814 Cranswick Ct, Haymarket, VA 20169For Sale
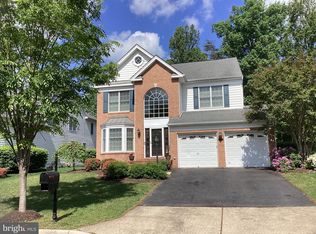 MLS ID #VAPW2118262, Shannon Rice, Crossroads, Realtors. Bright MLS
 - $950,0002 bd2 ba2.2k sqft15454 Legacy Way, Haymarket, VA 20169For SaleMLS ID #VAPW2126230, Cynthia Giudici, Samson Properties. Bright MLS
- $650,0004 bd3 ba2.1k sqft2521 Youngs Dr, Haymarket, VA 20169For SaleMLS ID #VAPW2125904, Eric Fortunato, Pearson Smith Realty, LLC. Bright MLS
- $730,0004 bd4 ba3.8k sqft7385 Cluster House Way, Gainesville, VA 20155For SaleMLS ID #VAPW2124050, Fatana Afshar, BNI Realty. Bright MLS
- $865,0004 bd5 ba3k sqft8007 Turtle Creek Cir, Gainesville, VA 20155For SaleMLS ID #VAPW2127106, Jim & Dawn Gaskill, RE/MAX Gateway. Bright MLS
- $775,0003 bd3 ba2.8k sqft42371 Trellis Sq, Ashburn, VA 20148For SaleMLS ID #VALO2134032, Joseph Doman, Pearson Smith Realty, LLC. Bright MLS
- $789,9005 bd4 ba2.8k sqft14361 Fallsmere Cir, Gainesville, VA 20155For SaleMLS ID #VAPW2126270, Andy Nguyen, USA One Realty Corporation. Bright MLS
- $730,0004 bd2 ba1.8k sqft4800 Maurine Ct, Gainesville, VA 20155For SaleMLS ID #VAPW2126396, Marco Novillo, Spring Hill Real Estate, LLC.. Bright MLS
- $875,0004 bd4 ba3.1k sqft5732 Pond View Ln, Broad Run, VA 20137For SaleMLS ID #VAFQ2021286, Deanna Gee, RE/MAX Gateway. Bright MLS
- $815,0005 bd4 ba3.4k sqft8213 Crackling Fire Dr, Gainesville, VA 20155For SaleMLS ID #VAPW2128050, Tony Henein, Samson Properties. Bright MLS
- $765,0004 bd8 ba2.4k sqft22992 Brooksbank Sq, Ashburn, VA 20148New ConstructionMLS ID #VALO2133642, VK Mallasani, Samson Properties. Bright MLS
- $719,9003 bd4 ba2.5k sqft25121 Cutgrass Ter, Aldie, VA 20105For SaleMLS ID #VALO2120644, srinivas kunchala, S5 Realty LLC. Bright MLS
- $585,0003 bd4 ba1.9k sqft15090 Danehurst Cir, Gainesville, VA 20155For SaleMLS ID #VAPW2125536, Kay Hollar, Pearson Smith Realty, LLC. Bright MLS
- $729,0003 bd3 ba2.7k sqftSouth Riding, Chantilly, VA 20152For SaleMLS ID #VALO2130788, Kiran Morzaria, Samson Properties. Bright MLS
- $745,0004 bd4 ba3.2k sqft13972 Real Quite Ct, Gainesville, VA 20155For SaleMLS ID #VAPW2125802, Kim Ramos, Keller Williams Realty. Bright MLS
- $875,0003 bd4 ba3k sqft21884 Fieldthorn Ter, Ashburn, VA 20148For SaleMLS ID #VALO2134030, Karen Reynoso, Real Broker, LLC. Bright MLS
- $780,0003 bd4 ba2.1k sqft4658 Buckhorn Rdg, Fairfax, VA 22030For SaleMLS ID #VAFX2309682, Karen Brooks, Realty One Group Key Properties. Bright MLS
