WELCOME TO 5814 CRANSWICK COURT- where privacy, outdoor living and community come together in one exceptional home. Brand new roof approved and coming soon! Nestled on a quiet cul-de-sac in Dominion Valley Country Club, this beautifully maintained home is set on a premium lot backing to mature trees with direct access to the nature trail leading to the community pool-offering the perfect balance peaceful surroundings and neighborhood amenities. Designed for both everyday living and entertaining, the home features an updated kitchen with upgraded appliances, a fully fenced backyard, custom patio and an oversized screened porch with plenty of room for multiple seating areas-perfect for morning coffee, family dinners or relaxing evenings overlooking trees. What truly makes this home special, however, is something you can’t buy. This close-knit cul-de-sac has become a community within a community, where neighbors gather for holiday traditions, celebrate life’s milestones and create lasting friendships. It’s the kind of place that makes a house feel like a home. Come experience the lifestyle that makes 5814 Cranswick Court so unforgettable!
For sale
$829,000
5814 Cranswick Ct, Haymarket, VA 20169
4beds
3,546sqft
Single Family Residence
Built in 2005
9,147 Square Feet Lot
$822,900 Zestimate®
$234/sqft
$312/mo HOA
What's special
Fully fenced backyardCustom patioQuiet cul-de-sacRelaxing evenings overlooking trees
- 90 days |
- 1,419 |
- 40 |
Zillow last checked:
Listing updated:
Listed by:
Shannon Rice 703-928-3199,
Crossroads, Realtors 7035301830
Source: Bright MLS,MLS#: VAPW2118262
Facts & features
Interior
Bedrooms & bathrooms
- Bedrooms: 4
- Bathrooms: 4
- Full bathrooms: 3
- 1/2 bathrooms: 1
- Main level bathrooms: 1
Basement
- Area: 1132
Heating
- Forced Air, Electric
Cooling
- Central Air, Ceiling Fan(s), Electric
Appliances
- Included: Dishwasher, Disposal, Dryer, Microwave, Oven/Range - Gas, Refrigerator, Washer, Water Heater, Cooktop, Gas Water Heater
Features
- Dining Area, Breakfast Area, Family Room Off Kitchen, Chair Railings, Upgraded Countertops, Crown Molding, Primary Bath(s), Bar, Recessed Lighting, Open Floorplan, 9'+ Ceilings, Cathedral Ceiling(s), High Ceilings
- Flooring: Wood
- Doors: Sliding Glass
- Windows: Screens, Window Treatments
- Basement: Full,Exterior Entry,Walk-Out Access,Finished,Sump Pump
- Number of fireplaces: 1
- Fireplace features: Gas/Propane, Glass Doors
Interior area
- Total structure area: 3,603
- Total interior livable area: 3,546 sqft
- Finished area above ground: 2,471
- Finished area below ground: 1,075
Property
Parking
- Total spaces: 2
- Parking features: Garage Faces Front, Garage Door Opener, Attached, Driveway, On Street
- Attached garage spaces: 2
- Has uncovered spaces: Yes
Accessibility
- Accessibility features: None
Features
- Levels: Three
- Stories: 3
- Pool features: Community
Lot
- Size: 9,147 Square Feet
Details
- Additional structures: Above Grade, Below Grade
- Parcel number: 729826196
- Zoning: RPC
- Special conditions: Standard
Construction
Type & style
- Home type: SingleFamily
- Architectural style: Colonial
- Property subtype: Single Family Residence
Materials
- Brick, Aluminum Siding
- Foundation: Concrete Perimeter
- Roof: Asphalt
Condition
- Very Good
- New construction: No
- Year built: 2005
Details
- Builder model: MONTICELLO
- Builder name: TOLL BROTHERS
Utilities & green energy
- Sewer: Public Septic, Public Sewer
- Water: Public
Community & HOA
Community
- Security: Security Gate
- Subdivision: Dominion Valley Country Club
HOA
- Has HOA: Yes
- Services included: Common Area Maintenance, Pool(s), Road Maintenance, Security, Snow Removal, Trash
- HOA fee: $312 monthly
Location
- Region: Haymarket
Financial & listing details
- Price per square foot: $234/sqft
- Tax assessed value: $842,400
- Annual tax amount: $7,558
- Date on market: 5/18/2026
- Listing agreement: Exclusive Right To Sell
- Ownership: Fee Simple
Estimated market value
$822,900
$782,000 - $864,000
$4,295/mo
Price history
| Date | Event | Price |
|---|---|---|
| 7/14/2026 | Listed for sale | $829,000-7.9%$234/sqft |
Source:  Bright MLS #VAPW2118262 Report a problem Bright MLS #VAPW2118262 Report a problem | ||
| 6/4/2026 | Listing removed | $899,900$254/sqft |
Source: Bright MLS #VAPW2118262 Report a problem | ||
| 5/18/2026 | Listed for sale | $899,900+69.8%$254/sqft |
Source: Bright MLS #VAPW2118262 Report a problem | ||
| 5/31/2018 | Sold | $530,000-1.9%$149/sqft |
Source: Public Record Report a problem | ||
| 5/21/2018 | Pending sale | $540,000$152/sqft |
Source: Washington Street Realty LLC #1000446364 Report a problem | ||
| 4/21/2018 | Price change | $540,000-1.8%$152/sqft |
Source: Washington Street Realty Llc #1000446364 Report a problem | ||
| 3/13/2018 | Price change | $549,900-1.8%$155/sqft |
Source: Washington Street Realty Llc #1000446364 Report a problem | ||
| 3/5/2018 | Price change | $559,900-1.8%$158/sqft |
Source: Washington Street Realty Llc #1000446364 Report a problem | ||
| 2/22/2018 | Listed for sale | $569,900+5.4%$161/sqft |
Source: Washington Street Realty Llc #1000446364 Report a problem | ||
| 8/26/2005 | Sold | $540,911$153/sqft |
Source: Public Record Report a problem | ||
Public tax history
| Year | Property taxes | Tax assessment |
|---|---|---|
| 2025 | $7,792 +4.8% | $794,700 +6.3% |
| 2024 | $7,436 +3.1% | $747,700 +7.9% |
| 2023 | $7,213 -3.3% | $693,200 +4.5% |
| 2022 | $7,461 +5.3% | $663,400 +13.9% |
| 2021 | $7,086 +11.2% | $582,600 +12.3% |
| 2020 | $6,374 +114.1% | $518,800 +5.2% |
| 2019 | $2,976 -50.4% | $493,000 -0.8% |
| 2018 | $6,004 +5.4% | $497,200 +4% |
| 2017 | $5,697 | $478,000 +2.2% |
| 2016 | $5,697 +1.5% | $467,600 -4.2% |
| 2015 | $5,615 | $488,200 +8.3% |
| 2014 | $5,615 | $450,900 +15.1% |
| 2013 | -- | $391,600 +9% |
| 2012 | -- | $359,200 +8% |
| 2010 | -- | $332,500 +2.1% |
| 2009 | -- | $325,600 -22.1% |
| 2008 | -- | $417,900 -12.6% |
| 2007 | -- | $477,900 -1% |
| 2006 | -- | $482,500 |
Find assessor info on the county website
Monthly payment
Est. payment
Payment breakdown
Explore the cost of this home by adjusting the details. Changes won't be saved.Climate risks
Neighborhood: 20169
Nearby schools
GreatSchools rating
- 10/10J.W. Alvey Elementary SchoolGrades: PK-5Distance: 0.8 mi
- 8/10Ronald Wilson Reagan Middle SchoolGrades: 6-8Distance: 1 mi
- 9/10Battlefield High SchoolGrades: 9-12Distance: 1.9 mi
Schools provided by the listing agent
- District: Prince William County Public Schools
Source: Bright MLS. This data may not be complete. We recommend contacting the local school district to confirm school assignments for this home.
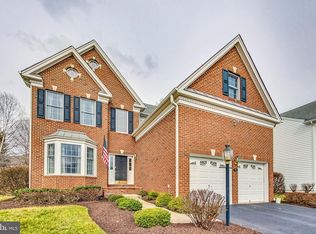
- $934,9005 bd5 ba4.3k sqft5818 Cranswick Ct, Haymarket, VA 20169Sold
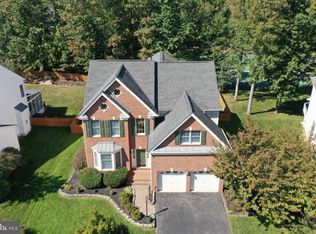
- $938,4004 bd5 ba4.5k sqft5810 Cranswick Ct, Haymarket, VA 20169Off Market
- $980,0005 bd4 ba4.4k sqft15814 Dunbars Sawmill Dr, Haymarket, VA 20169Sold

- $940,4004 bd4 ba4.2k sqft5822 Cranswick Ct, Haymarket, VA 20169Off Market

- $995,6004 bd4 ba4.8k sqft5806 Cranswick Ct, Haymarket, VA 20169Off Market
- $946,9004 bd4 ba4.3k sqft5813 Cranswick Ct, Haymarket, VA 20169Off Market
- $925,9004 bd3 ba3.1k sqft15818 Dunbars Sawmill Dr, Haymarket, VA 20169Off Market
- $845,6004 bd3 ba2.7k sqft5817 Cranswick Ct, Haymarket, VA 20169Off Market
A local agent can set up tours, give advice and negotiate with sellers.
Similar homes
- $728,9003 bd4 ba3.1k sqft16052 Simon Kenton Rd, Haymarket, VA 20169For Sale

 MLS ID #VAPW2124076, Larry Lessin, Homes By Owner, Inc.. Bright MLS
 - $935,0005 bd5 ba4.3k sqft5434 Sherman Oaks Ct, Haymarket, VA 20169For Sale
 MLS ID #VAPW2123766, Anna Vidal, Keller Williams Realty/Lee Beaver & Assoc.. Bright MLS
 - $775,0003 bd4 ba2.6k sqft15487 Gossoms Store Ct, Haymarket, VA 20169For Sale
 MLS ID #VAPW2126760, Jackie Chun, Fairfax Realty 50/66 LLC. Bright MLS
 - $875,0004 bd4 ba3.1k sqft5732 Pond View Ln, Broad Run, VA 20137For Sale
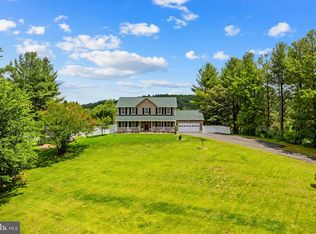 MLS ID #VAFQ2021286, Deanna Gee, RE/MAX Gateway. Bright MLS
 - $1,090,0005 bd5 ba4.8k sqft5221 Jacobs Creek Pl, Haymarket, VA 20169For SaleMLS ID #VAPW2126020, Jada Aristilde, Samson Properties. Bright MLS
- $835,0004 bd3 ba3.6k sqft7209 Bladen Pl, Gainesville, VA 20155For SaleMLS ID #VAPW2120644, Mrs. Maral Achikian, Long & Foster Real Estate, Inc.. Bright MLS
- $648,0003 bd4 ba2.6k sqft5604 Wheelwright Way, Haymarket, VA 20169For SaleMLS ID #VAPW2126780, Jennifer Griffin, Samson Properties. Bright MLS
- $1,049,9995 bd5 ba4.3k sqft6874 Noyes Ave, Haymarket, VA 20169For SaleMLS ID #VAPW2118966, Gigi Jones, LPT Realty, LLC. Bright MLS
- $839,0004 bd5 ba3.8k sqft5750 Pendleton Ln, Warrenton, VA 20187For SaleMLS ID #VAFQ2022956, Chrissy Blackwell, Blackwell & Associates, LLC.. Bright MLS
- $650,0004 bd3 ba2.1k sqft2521 Youngs Dr, Haymarket, VA 20169For SaleMLS ID #VAPW2125904, Eric Fortunato, Pearson Smith Realty, LLC. Bright MLS
- $849,9004 bd3 ba2.3k sqft14007 Fitzwater Dr, Nokesville, VA 20181For SaleMLS ID #VAPW2125954, KATIE WEDGE, LPT Realty, LLC. Bright MLS
- $642,5003 bd3 ba2.7k sqft15829 Fourmile Creek Ct, Haymarket, VA 20169For SaleMLS ID #VAPW2119948, Sheri Pierce, Century 21 Redwood Realty. Bright MLS
- $825,0004 bd4 ba3.9k sqft9351 Worthington Dr, Bristow, VA 20136For SaleMLS ID #VAPW2125900, Paul Thistle, Take 2 Real Estate LLC. Bright MLS
- $789,9005 bd4 ba2.8k sqft14361 Fallsmere Cir, Gainesville, VA 20155For SaleMLS ID #VAPW2126270, Andy Nguyen, USA One Realty Corporation. Bright MLS
- $866,4904 bd4 ba3.2k sqft8159 Tenbrook Dr, Gainesville, VA 20155For SaleMLS ID #VAPW2125966, Nishes Bhattarai, Spring Hill Real Estate, LLC.. Bright MLS
- $884,9004 bd4 ba4.3k sqft12326 Cold Stream Guard Ct, Bristow, VA 20136For SaleMLS ID #VAPW2127178, Casey Kwitkin, Samson Properties. Bright MLS
- $730,0004 bd2 ba1.8k sqft4800 Maurine Ct, Gainesville, VA 20155For SaleMLS ID #VAPW2126396, Marco Novillo, Spring Hill Real Estate, LLC.. Bright MLS
- $745,0004 bd4 ba3.2k sqft13972 Real Quite Ct, Gainesville, VA 20155For SaleMLS ID #VAPW2125802, Kim Ramos, Keller Williams Realty. Bright MLS
- $823,0004 bd4 ba4.3k sqft7735 Silo Mill Ct, Manassas, VA 20112For SaleMLS ID #VAPW2127168, Kristina Inglis, EXP Realty, LLC. Bright MLS
- $880,0004 bd4 ba4.5k sqft14076 Albert Way, Gainesville, VA 20155For SaleMLS ID #VAPW2120824, Nicole Hollins, RE/MAX Gateway. Bright MLS
