OPEN HOUSE CANCELLED, home under contract. Gated golf community Dominion Valley Country Club offers this loaded Mount Vernon Model on a quiet cul de sac street in desired part of the community. Close walk to community pools, tennis, basketball courts, tot lots, and riding trails! This efficient and popular floorpan offers ample spaces for entertaining and your growing family. Professional designer has executed detailed millwork and tile work throughout main. Some features include hardwood flooring, gourmet kitchen with newer appliances, separate living and dining rooms, and open and bright family room. Exterior hardscape features stamped concrete patio, elegant water feature and privacy. Fully finished basement with bedroom, fitness room, full bathroom and plenty of room for enjoying entertainment. Upper level boasts huge primary suite and multiple closet spaces with built in shelving units. Secondary bedroom offers extra attached full bathroom. Extended garage spaces promote storage for all of your families recreational items. Make this one a must see for your family! Gated golf community offers memberships, close to shopping, schools and commuter routes.
Sold for $934,900
$934,900
5818 Cranswick Ct, Haymarket, VA 20169
5beds
4,360sqft
Single Family Residence
Built in 2005
9,295 Square Feet Lot
$975,800 Zestimate®
$214/sqft
$5,018 Estimated rent
Home value
$975,800
$927,000 - $1.02M
$5,018/mo
Zestimate® history
Owner options
List your home for rent
$5,018/mo
Rent Zestimate®
Find your next renter with Zillow Rental Manager. Plus, with online applications, you can quickly screen prospective tenants – for free.
$5,018/mo
Rent Zestimate®
Refinance and save
$5,866/mo
Est. payment
Refinancing to a lower rate could help reduce your monthly payments and save thousands over the life of the loan.
$5,866/mo
Est. payment
Explore your selling options
Work with a Zillow partner agent
Leverage their expertise and Zillow's premium Showcase listings to get your home seen by more buyers.
Get startedList with your own agent
Get your home in front of millions of buyers by listing it on Zillow.
Learn how to do itSell it yourself
Take full control of how buyers see your home on Zillow by listing For Sale by Owner (FSBO).
List your homeWhat's special
Zillow last checked:
Listing updated:
Listed by:
Lilia DeWald 703-582-8368,
Weichert, REALTORS
Bought with:
Michael Servello, 0225189262
HQ2 Realty
Source: Bright MLS,MLS#: VAPW2065236
Facts & features
Interior
Bedrooms & bathrooms
- Bedrooms: 5
- Bathrooms: 5
- Full bathrooms: 4
- 1/2 bathrooms: 1
- Main level bathrooms: 1
Rooms
- Room types: Living Room, Dining Room, Primary Bedroom, Bedroom 2, Bedroom 3, Bedroom 4, Kitchen, Family Room, Bedroom 1, Exercise Room
Basement
- Description: Percent Finished: 95.0
- Area: 1560
Heating
- Programmable Thermostat, Forced Air, Central, Natural Gas, Electric, Other
Cooling
- Central Air, Ceiling Fan(s), Electric
Appliances
- Included: Microwave, Dishwasher, Disposal, Dryer, Ice Maker, Double Oven, Oven, Oven/Range - Gas, Refrigerator, Washer, Gas Water Heater
- Laundry: Dryer In Unit, Main Level, Washer In Unit, Has Laundry, Mud Room
Features
- 9'+ Ceilings, Cathedral Ceiling(s), High Ceilings, Tray Ceiling(s)
- Doors: Six Panel, French Doors
- Windows: Bay/Bow, Casement, Vinyl Clad
- Basement: Full,Finished,Heated,Improved,Interior Entry,Exterior Entry,Rear Entrance,Sump Pump,Walk-Out Access,Windows,Other
- Number of fireplaces: 1
- Fireplace features: Gas/Propane, Other
Interior area
- Total structure area: 4,540
- Total interior livable area: 4,360 sqft
- Finished area above ground: 2,980
- Finished area below ground: 1,380
Property
Parking
- Total spaces: 4
- Parking features: Garage Faces Front, Garage Door Opener, Inside Entrance, Oversized, Driveway, Attached, Other
- Attached garage spaces: 2
- Uncovered spaces: 2
Accessibility
- Accessibility features: Other
Features
- Levels: Two
- Stories: 2
- Patio & porch: Brick, Patio
- Exterior features: Extensive Hardscape, Other, Lawn Sprinkler
- Pool features: Community
- Has view: Yes
- View description: Street, Trees/Woods, Other
Lot
- Size: 9,295 Square Feet
- Features: Backs to Trees, Cul-De-Sac, Private, Suburban
Details
- Additional structures: Above Grade, Below Grade
- Parcel number: 7298261662
- Zoning: RPC
- Special conditions: Standard
Construction
Type & style
- Home type: SingleFamily
- Architectural style: Traditional
- Property subtype: Single Family Residence
Materials
- Brick, Vinyl Siding, Other
- Foundation: Concrete Perimeter
- Roof: Asphalt
Condition
- New construction: No
- Year built: 2005
Details
- Builder model: Mount Vernon
- Builder name: Toll Brothers
Utilities & green energy
- Sewer: Public Sewer
- Water: Public
- Utilities for property: Electricity Available, Cable Available, Natural Gas Available, Phone, Phone Available, Sewer Available, Water Available, Other, Cable, Fiber Optic, Other Internet Service, Satellite Internet Service, Broadband
Community & HOA
Community
- Features: Pool
- Security: Main Entrance Lock, Fire Alarm, Smoke Detector(s)
- Subdivision: Dominion Valley Country Club
HOA
- Has HOA: Yes
- HOA fee: $186 monthly
- HOA name: DOMINION VALLEY OWNERS ASSOCIATION
Location
- Region: Haymarket
Financial & listing details
- Price per square foot: $214/sqft
- Tax assessed value: $748,700
- Annual tax amount: $7,899
- Date on market: 2/28/2024
- Listing agreement: Exclusive Right To Sell
- Listing terms: Conventional,VA Loan,Other,Cash,FHA
- Ownership: Fee Simple
- Road surface type: Paved, Other
Price history
| Date | Event | Price |
|---|---|---|
| 3/29/2024 | Sold | $934,900$214/sqft |
Source:  Bright MLS #VAPW2065236 Report a problem Bright MLS #VAPW2065236 Report a problem | ||
| 2/28/2024 | Pending sale | $934,900+55.8%$214/sqft |
Source: Bright MLS #VAPW2065236 Report a problem | ||
| 7/28/2014 | Sold | $599,999$138/sqft |
Source: Public Record Report a problem | ||
| 5/29/2014 | Pending sale | $599,999$138/sqft |
Source: Weichert, REALTORS #PW8349669 Report a problem | ||
| 4/8/2014 | Price change | $599,999-2.4%$138/sqft |
Source: Weichert Realtors #PW8349669 Report a problem | ||
| 3/14/2014 | Listed for sale | $615,000-1%$141/sqft |
Source: Weichert, REALTORS #PW8290492 Report a problem | ||
| 10/13/2005 | Sold | $621,110$142/sqft |
Source: Public Record Report a problem | ||
Public tax history
| Year | Property taxes | Tax assessment |
|---|---|---|
| 2025 | $8,405 +4.7% | $857,200 +6.2% |
| 2024 | $8,027 +3% | $807,100 +7.8% |
| 2023 | $7,790 -3.7% | $748,700 +4% |
| 2022 | $8,087 +5.2% | $719,900 +13.8% |
| 2021 | $7,685 +11% | $632,600 +12.1% |
| 2020 | $6,921 +113.9% | $564,100 +5.3% |
| 2019 | $3,235 -50.2% | $535,800 -0.3% |
| 2018 | $6,492 +4.2% | $537,600 +4.1% |
| 2017 | $6,230 +1.5% | $516,300 +2.3% |
| 2016 | $6,141 +3% | $504,700 -3.9% |
| 2015 | $5,960 | $525,400 +9.6% |
| 2014 | $5,960 | $479,200 +15.2% |
| 2013 | -- | $415,800 +9% |
| 2012 | -- | $381,300 +5% |
| 2010 | -- | $363,200 +3.2% |
| 2009 | -- | $352,000 -18.3% |
| 2008 | -- | $430,900 -12% |
| 2007 | -- | $489,400 -6.5% |
| 2006 | -- | $523,400 |
Find assessor info on the county website
Neighborhood: 20169
Nearby homes
- $829,0004 bd4 ba3.5k sqft5814 Cranswick Ct, Haymarket, VA 20169For Sale
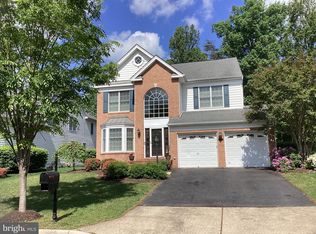
- $944,1004 bd4 ba4.2k sqft5822 Cranswick Ct, Haymarket, VA 20169Off Market

- $980,0005 bd4 ba4.4k sqft15814 Dunbars Sawmill Dr, Haymarket, VA 20169Sold

- $942,0004 bd5 ba4.5k sqft5810 Cranswick Ct, Haymarket, VA 20169Off Market
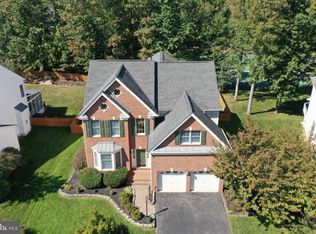
- $925,9004 bd3 ba3.1k sqft15818 Dunbars Sawmill Dr, Haymarket, VA 20169Off Market
- $845,6004 bd3 ba2.7k sqft5817 Cranswick Ct, Haymarket, VA 20169Off Market
- $979,8004 bd4 ba4.6k sqft5821 Cranswick Ct, Haymarket, VA 20169Off Market
- $946,9004 bd4 ba4.3k sqft5813 Cranswick Ct, Haymarket, VA 20169Off Market
Nearby schools
GreatSchools rating
- 10/10J.W. Alvey Elementary SchoolGrades: PK-5Distance: 0.8 mi
- 8/10Ronald Wilson Reagan Middle SchoolGrades: 6-8Distance: 1 mi
- 9/10Battlefield High SchoolGrades: 9-12Distance: 1.9 mi
Schools provided by the listing agent
- Elementary: Alvey
- Middle: Ronald Wilson Reagan
- High: Battlefield
- District: Prince William County Public Schools
Source: Bright MLS. This data may not be complete. We recommend contacting the local school district to confirm school assignments for this home.
Get a cash offer in 3 minutes
Find out how much your home could sell for in as little as 3 minutes with a no-obligation cash offer.
Estimated market value
$975,800
Get a cash offer in 3 minutes
Find out how much your home could sell for in as little as 3 minutes with a no-obligation cash offer.
Estimated market value
$975,800
- Virginia
- Prince William County
- Haymarket
- 20169
- 5818 Cranswick Ct
Nearby cities
Nearby zip codes
Other Haymarket Topics
