Skip main navigation
Off market
  • $938,400

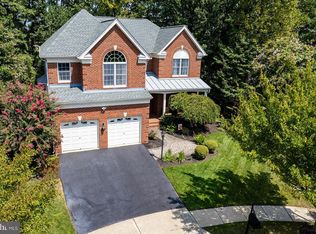
    5810 Cranswick Ct, Haymarket, VA 20169

    4beds
    4,576sqft
    SingleFamily
    Built in 2005
    9,147 Square Feet Lot
    $938,400 Zestimate®
    $205/sqft
    $5,037 Estimated rent

    Home value

    $938,400

    $891,000 - $985,000

    $5,037/mo

    Zestimate® history
    Loading
    Loading...

    Owner options

    List your home for rent

    $5,037/mo

    Rent Zestimate®

    Find your next renter with Zillow Rental Manager. Plus, with online applications, you can quickly screen prospective tenants – for free.

    Learn more

    $5,037/mo

    Rent Zestimate®

    Refinance and save

    $5,857/mo

    Est. payment

    Refinancing to a lower rate could help reduce your monthly payments and save thousands over the life of the loan.

    See today's rates

    $5,857/mo

    Est. payment

    Explore your selling options

    Work with a Zillow partner agent

    Leverage their expertise and Zillow's premium Showcase listings to get your home seen by more buyers.

    Get started

    List with your own agent

    Get your home in front of millions of buyers by listing it on Zillow.

    Learn how to do it

    Sell it yourself

    Take full control of how buyers see your home on Zillow by listing For Sale by Owner (FSBO).

    List your home

    What's special

    **OPEN SUN 10/11 2-4PM**Gorgeous Colonial Backing to Trees*Premium Cul de Sac Lot*Located in Amenity Filled Dominion Valley Country Club with Resort Style Amenities*Walking Distance to Pool, Tot Lot and Sports Courts*Grand Two Story Foyer*Gleaming Hardwood Floors*Natural Paint*Plush Carpet*Updated Fixtures*Handsome Study with Built-In Bookcase*Formal Living Room features a Bay Window, Crown Molding and Shadowbox Molding*Dining Room Showcases an Elegant Chandelier, Crown Molding and Shadowbox Molding*Gourmet Kitchen includes 42in Cabinets, French Door LG Refrigerator, Granite, Gas Stove, Modern Subway Tile Backsplash, Island with Pot Rack, Pantry and Breakfast Area*Sun Lit Family Room Open to Kitchen features a Cozy Gas Fireplace with Brick Hearth, Extra Windows and Ceiling Fan*Expansive Owners Suite with Sitting Room and Built Ins, Plush Carpet, Ceiling Fan and Walk-In Closet*Luxury Owners Bath features Ceramic Tile with Decorative Listello Accent Tile, Soaking Tub, Private Water Closet and Double Sink Vanity with Granite*Spacious Bedrooms 3 with Walk In Closet and Bedroom 4 with Double Closet and Ceilings Fans share an Upper Hall Bathroom with Granite Countertop*Princess Suite includes a Walk In Closet and En Suite Full Bath with Granite*Fully Finished Lower Level Features an Open Recreation Room, Wet Bar, Media Room*Den/Exercise Studio, Full Bath and Storage Room*Paver Patio with Built In Firepit, Perfect for Entertaining*Zoned Irrigation*Fence*Painted Garage and Epoxy Floor with Conveying Storage and Bike Racks*Excellent Schools, Shopping and Dining Located Inside Community*DVCC Amenities Include: Clubhouse*Sports Pavilion*Exercise Room*4 Private Outdoor Pools*Indoor Pool*6 Tennis Courts*3 Basketball Courts*Sand Volleyball*Multiple Tot Lots*2 Stocked Fishing Ponds*Trash& Snow Removal*Fitness and Full Golf Membership Available*See Documents for List of HOA & DVCC Membership Options*

    This property is not currently displayed as for sale or rent on Zillow. This may be different from what's on other websites or public sources.
    Facts & features

    Interior

    Bedrooms & bathrooms
    • Bedrooms: 4
    • Bathrooms: 5
    • Full bathrooms: 4
    • 1/2 bathrooms: 1
    Heating
    • Forced air, Gas
    Cooling
    • Central
    Appliances
    • Included: Dishwasher, Garbage disposal, Microwave
    Features
    • Ceiling Fan(s), Kitchen Island, Pantry, Central Vacuum, Recessed Lighting, Walk-In Closet(s), Built-Ins, Dining Area, Eat-in Kitchen, Soaking Tub, Crown Molding, Carpet, Wood Floors, Formal/Separate Dining Room, Upgraded Countertops, Kitchen - Table Space, Kitchen - Gourmet, Family Room Off Kitchen, Chair Railings
    • Flooring: Hardwood
    • Basement: Finished
    • Has fireplace: Yes
    Interior area
    • Total interior livable area: 4,576 sqft
    • Finished area below ground: 1330

    Property

    Parking
    • Total spaces: 2
    • Parking features: Garage - Attached
    Features
    • Exterior features: Vinyl, Brick
    • Pool features: Community
    Lot
    • Size: 9,147 Square Feet
    Details
    • Parcel number: 7298262373
    • Special conditions: Standard

    Construction

    Type & style
    • Home type: SingleFamily
    • Architectural style: Colonial
    Materials
    • Roof: Asphalt
    Condition
    • Year built: 2005

    Community & HOA

    HOA
    • Has HOA: Yes
    • HOA fee: $155 monthly
    Location
    • Region: Haymarket

    Financial & listing details

    • Price per square foot: $205/sqft
    • Tax assessed value: $885,700
    • Annual tax amount: $8,684

    Price history

    DateEventPrice
    11/13/2020Sold$685,000+1.5%$150/sqft
    Source: Public Record Report a problem
    10/13/2020Pending sale$675,000$148/sqft
    Source: Keller Williams Chantilly Ventures LLC #VAPW506414 Report a problem
    10/8/2020Listed for sale$675,000+13.9%$148/sqft
    Source: Keller Williams Chantilly Ventures LLC #VAPW506414 Report a problem
    2/15/2019Sold$592,600+0.5%$130/sqft
    Source: Public Record Report a problem
    1/23/2019Pending sale$589,550$129/sqft
    Source: Berkshire Hathaway HomeServices PenFed Realty #VAPW101024 Report a problem
    12/14/2018Listed for sale$589,550-1.7%$129/sqft
    Source: Berkshire Hathaway HomeServices PenFed Realty #VAPW101024 Report a problem
    11/21/2018Sold$600,000+0.2%$131/sqft
    Source: Public Record Report a problem
    11/13/2018Price change$599,000-0.2%$131/sqft
    Source: Berkshire Hathaway HomeServices PenFed Realty #VAPW101024 Report a problem
    11/9/2018Price change$600,000-0.8%$131/sqft
    Source: Berkshire Hathaway HomeServices PenFed Realty #VAPW101024 Report a problem
    10/15/2018Price change$605,000-0.8%$132/sqft
    Source: Long & Foster Real Estate, Inc. #PW10350695 Report a problem
    9/24/2018Price change$610,000-0.7%$133/sqft
    Source: Long & Foster Real Estate, Inc. #PW10350695 Report a problem
    9/20/2018Listed for sale$614,500+9.7%$134/sqft
    Source: Long & Foster Real Estate, Inc. #1005747064 Report a problem
    6/13/2016Sold$560,000-1.6%$122/sqft
    Source: Public Record Report a problem
    4/29/2016Pending sale$569,000$124/sqft
    Source: e Venture LLC #PW9612431 Report a problem
    4/1/2016Listed for sale$569,000+4.4%$124/sqft
    Source: e Venture LLC #PW9612431 Report a problem
    7/8/2015Sold$545,000-4.4%$119/sqft
    Source: Public Record Report a problem
    7/27/2005Sold$570,368$125/sqft
    Source: Public Record Report a problem

    Public tax history

    YearProperty taxesTax assessment
    2025$8,684 +4.6%$885,700 +6.1%
    2024$8,304 +3%$835,000 +7.8%
    2023$8,060 -3.8%$774,600 +3.8%
    2022$8,380 +5.3%$746,400 +13.9%
    2021$7,959 +10.5%$655,500 +11.6%
    2020$7,205 +113.9%$587,600 +5.3%
    2019$3,369 -50.2%$558,000 -0.5%
    2018$6,769 +4.3%$560,600 +4.2%
    2017$6,492 +1.6%$538,000 +2.3%
    2016$6,393 +4.2%$525,800 -2.6%
    2015$6,136 $540,000 +9.4%
    2014$6,136 $493,600 +15%
    2013-- $429,200 +9%
    2012-- $393,700 +11.2%
    2010-- $354,100 +2.9%
    2009-- $344,100 -22.3%
    2008-- $442,900 -12.9%
    2007-- $508,700 -6.6%
    2006-- $544,800
    Find assessor info on the county website

    Neighborhood: 20169

    Nearby schools

    GreatSchools rating
    Schools provided by the listing agent
    • Elementary: ALVEY
    • Middle: RONALD WILSON REAGAN
    • High: BATTLEFIELD
    • District: PRINCE WILLIAM COUNTY PUBLIC SCHOOLS

    Source: The MLS. This data may not be complete. We recommend contacting the local school district to confirm school assignments for this home.

    Get a cash offer in 3 minutes
    Find out how much your home could sell for in as little as 3 minutes with a no-obligation cash offer.
    Estimated market value
    $938,400
    Get a cash offer in 3 minutes
    Find out how much your home could sell for in as little as 3 minutes with a no-obligation cash offer.
    Estimated market value
    $938,400