Skip main navigation
Sold for $980,000
  • $980,000

    15814 Dunbars Sawmill Dr, Haymarket, VA 20169

    5beds
    4,484sqft
    Single Family Residence
    Built in 2005
    0.38 Acres Lot
    $980,100 Zestimate®
    $219/sqft
    $5,015 Estimated rent

    Home value

    $980,100

    $911,000 - $1.05M

    $5,015/mo

    Zestimate® history
    Loading
    Loading...

    Owner options

    List your home for rent

    $5,015/mo

    Rent Zestimate®

    Find your next renter with Zillow Rental Manager. Plus, with online applications, you can quickly screen prospective tenants – for free.

    Learn more

    $5,015/mo

    Rent Zestimate®

    Refinance and save

    $6,190/mo

    Est. payment

    Refinancing to a lower rate could help reduce your monthly payments and save thousands over the life of the loan.

    See today's rates

    $6,190/mo

    Est. payment

    Explore your selling options

    Work with a Zillow partner agent

    Leverage their expertise and Zillow's premium Showcase listings to get your home seen by more buyers.

    Get started

    List with your own agent

    Get your home in front of millions of buyers by listing it on Zillow.

    Learn how to do it

    Sell it yourself

    Take full control of how buyers see your home on Zillow by listing For Sale by Owner (FSBO).

    List your home

    What's special

    Brick-front colonialBright breakfast areaAmple storageAmple counter spaceWalk-in closetGourmet kitchenDedicated home office
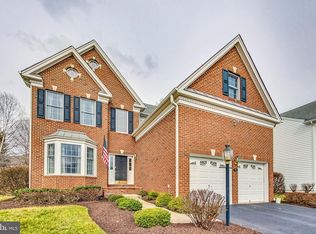
    Welcome to this stunning brick-front colonial nestled in the highly sought-after Haymarket community! Boasting an expansive floor plan with over 4,600 total square feet of meticulously maintained living space, this 4-bedroom home perfectly blends classic elegance with modern comfort. The main level features light-filled living and dining areas, a dedicated home office, and a spacious family room centered around a cozy fireplace—perfect for entertaining. The gourmet kitchen serves as the heart of the home, offering ample counter space, quality cabinetry, and a bright breakfast area. Upstairs, escape to the grand primary suite featuring a walk-in closet and a spa-like en-suite bath, alongside three additional generously sized bedrooms. The finished lower level provides incredible versatility for a recreation room, media center, or gym, complete with ample storage. Conveniently located just minutes from major commuter routes (I-66, Rt-15, Rt-29), premier shopping, dining, and top-rated schools. Welcome home!

    Zillow last checked:

    Listing updated:

    Listed by:

    Shontae Johnson 240-543-7687,

    EXP Realty, LLC,

    Listing Team: Kia Real Estate, Co-Listing Team: Kia Real Estate,Co-Listing Agent: Arshia Kia 571-403-0202,

    EXP Realty, LLC

    Bought with:

    Jeremy Downs, 0225208792

    Long & Foster Real Estate, Inc.

    Source: Bright MLS,MLS#: VAPW2122032MLS Logo

    Facts & features

    Interior

    Bedrooms & bathrooms
    • Bedrooms: 5
    • Bathrooms: 4
    • Full bathrooms: 3
    • 1/2 bathrooms: 1
    • Main level bathrooms: 1
    • Main level bedrooms: 1
    Basement
    • Area: 1584
    Heating
    • Forced Air, Programmable Thermostat, Zoned, Natural Gas
    Cooling
    • Central Air, Electric
    Appliances
    • Included: Cooktop, Dishwasher, Disposal, Exhaust Fan, Microwave, Oven, Refrigerator, Intercom, Gas Water Heater
    • Laundry: Washer/Dryer Hookups Only
    Features
    • Breakfast Area, Chair Railings, Crown Molding, Dining Area, Family Room Off Kitchen, Kitchen - Gourmet, Kitchen Island, Primary Bath(s), Upgraded Countertops, Dry Wall
    • Flooring: Hardwood, Carpet, Ceramic Tile
    • Basement: Full,Rear Entrance,Rough Bath Plumb,Sump Pump,Unfinished,Walk-Out Access
    • Number of fireplaces: 1
    • Fireplace features: Heatilator
    Interior area
    • Total structure area: 4,643
    • Total interior livable area: 4,484 sqft
    • Finished area above ground: 3,059
    • Finished area below ground: 1,425

    Property

    Parking
    • Total spaces: 4
    • Parking features: Storage, Asphalt, Attached, Driveway, On Street
    • Attached garage spaces: 2
    • Uncovered spaces: 2
    • Details: Garage Sqft: 500
    Accessibility
    • Accessibility features: None
    Features
    • Levels: Three
    • Stories: 3
    • Exterior features: Sidewalks, Underground Lawn Sprinkler
    • Pool features: Community
    • Has spa: Yes
    • Spa features: Bath
    Lot
    • Size: 0.38 Acres
    • Features: Backs to Trees
    Details
    • Additional structures: Above Grade, Below Grade
    • Parcel number: 7298260665
    • Zoning: RPC
    • Special conditions: Standard

    Construction

    Type & style
    • Home type: SingleFamily
    • Architectural style: Colonial
    • Property subtype: Single Family Residence
    Materials
    • Brick, Combination
    • Foundation: Concrete Perimeter
    • Roof: Architectural Shingle
    Condition
    • New construction: No
    • Year built: 2005

    Utilities & green energy

    • Sewer: Public Sewer
    • Water: Public

    Community & HOA

    Community
    • Security: Security Gate, Security System
    • Subdivision: Dominion Valley Country Club
    HOA
    • Has HOA: Yes
    • Amenities included: Bike Trail, Clubhouse, Common Grounds, Community Center, Fitness Center, Gated, Golf Club, Golf Course Membership Available, Horse Trails, Jogging Path, Meeting Room, Party Room, Pool, Putting Green, Recreation Facilities, Security, Tennis Court(s), Tot Lots/Playground
    • HOA fee: $190 monthly
    • HOA name: DOMINION VALLEY
    Location
    • Region: Haymarket

    Financial & listing details

    • Price per square foot: $219/sqft
    • Tax assessed value: $922,500
    • Annual tax amount: $8,795
    • Date on market: 6/28/2026
    • Listing agreement: Exclusive Right To Sell
    • Listing terms: Cash,Conventional,FHA,VA Loan
    • Ownership: Fee Simple

    Price history

    DateEventPrice
    7/27/2026Sold$980,000+0.5%$219/sqft
    Source: Bright MLS #VAPW2122032 Report a problem
    7/6/2026Contingent$975,000$217/sqft
    Source: Bright MLS #VAPW2122032 Report a problem
    6/28/2026Listed for sale$975,000+91.2%$217/sqft
    Source: Bright MLS #VAPW2122032 Report a problem
    7/25/2013Sold$510,000+6.5%$114/sqft
    Source: Public Record Report a problem
    6/5/2013Pending sale$479,000$107/sqft
    Source: CENTURY 21 New Millennium #PW8034840 Report a problem
    4/25/2013Price change$479,000-4%$107/sqft
    Source: CENTURY 21 New Millennium #PW8034840 Report a problem
    3/25/2013Listed for sale$499,000-18.4%$111/sqft
    Source: Century 21 New Millennium #PW8034840 Report a problem
    9/30/2005Sold$611,802$136/sqft
    Source: Public Record Report a problem

    Public tax history

    YearProperty taxesTax assessment
    2025$8,518 +4.4%$868,700 +5.9%
    2024$8,158 +3%$820,300 +7.8%
    2023$7,920 -3.7%$761,200 +3.9%
    2022$8,228 +5.3%$732,600 +13.9%
    2021$7,814 +11%$643,400 +12.1%
    2020$7,040 +113.7%$574,000 +5.2%
    2019$3,295 -50.1%$545,700 -0.2%
    2018$6,605 +4.2%$547,000 +4.2%
    2017$6,336 +1.5%$525,100 +2.3%
    2016$6,244 +8.6%$513,400 -3.9%
    2015$5,751 $534,500 +15.7%
    2014$5,751 $462,100 +5.6%
    2013-- $437,400 +9%
    2012-- $401,400 +2.9%
    2010-- $390,100 +3.7%
    2009-- $376,300 -21.9%
    2008-- $481,800 -13.2%
    2007-- $554,800 -6.7%
    2006-- $594,600
    Find assessor info on the county website

    Neighborhood: 20169

    Nearby schools

    GreatSchools rating
    Schools provided by the listing agent
    • Elementary: Alvey
    • Middle: Ronald Wilson Regan
    • High: Battlefield
    • District: Prince William County Public Schools

    Source: Bright MLS. This data may not be complete. We recommend contacting the local school district to confirm school assignments for this home.

    Get a cash offer in 3 minutes
    Find out how much your home could sell for in as little as 3 minutes with a no-obligation cash offer.
    Estimated market value
    $980,100
    Get a cash offer in 3 minutes
    Find out how much your home could sell for in as little as 3 minutes with a no-obligation cash offer.
    Estimated market value
    $980,100