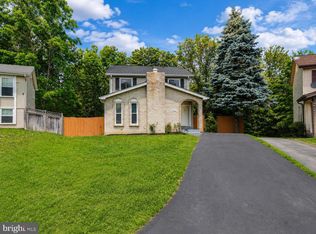
<b>Beautifully Maintained & Expanded Split Level with Great Curb Appeal in Sterling Park!</b> Offering nearly <b>2,000 finished square feet</b>, this spacious home offers the flexibility of up to four bedrooms, including a versatile main-level addition with a large walk-in closet that can serve as a family room or legal fourth bedroom. The home also features an updated eat-in kitchen, updated bathrooms, and updated flooring throughout, while the versatile addition provides exceptional flexibility for everyday living and entertaining. | The welcoming main level features updated laminate wood flooring throughout the foyer and kitchen, upgraded carpet and padding in the living room and family room, a light-filled living room, formal dining area with sliding glass doors leading to the backyard patio, a convenient eat-in kitchen with updated kitchen appliances, and the spacious flex room with a large walk-in closet. | Upstairs, the generous primary suite offers an updated private bath, while two additional bedrooms share a spacious updated hall bath. Upgraded carpet and padding continue throughout the bedroom level. | The finished walkout lower level features wide-plank luxury vinyl plank flooring, a large recreation room, updated third full bath, utility/laundry room, and an oversized mud room/hobby room with direct backyard access—ideal for hobbies, storage, pets, or everyday convenience. | Outside, enjoy relaxing or entertaining on the patio overlooking the fully fenced backyard with mature trees and a storage shed. | Replacement windows, roof, gutters, attractive vinyl siding and shutters, along with beautifully maintained landscaping, enhance the home's curb appeal. | Located in the heart of Sterling Park, this home offers convenient access to shopping, dining, parks, schools, major commuter routes, Dulles Airport, and the Silver Line Metro, making it the perfect combination of space, updates, and location!
For sale
$618,816
305 N Argonne Ave, Sterling, VA 20164
4beds
1,956sqft
Single Family Residence
Built in 1969
9,148 Square Feet Lot
$619,600 Zestimate®
$316/sqft
$-- HOA
What's special
Finished walkout lower levelSpacious updated hall bathBeautifully maintained landscapingGreat curb appealWelcoming main levelUpdated bathroomsUpdated flooring throughout
- 38 days
- 1,807
- 61
Zillow last checked:
Listing updated:
Listed by:
Bob Caines 703-475-9150,
RE/MAX Distinctive Real Estate, Inc. (703) 858-9108,
Listing Team: The Bob Caines Team
Source: Bright MLS,MLS#: VALO2132506
Facts & features
Interior
Bedrooms & bathrooms
- Bedrooms: 4
- Bathrooms: 3
- Full bathrooms: 3
- Main level bedrooms: 1
Rooms
- Room types: Living Room, Dining Room, Primary Bedroom, Bedroom 2, Bedroom 3, Kitchen, Foyer, Laundry, Recreation Room, Bathroom 2, Bathroom 3, Primary Bathroom, Additional Bedroom
Primary bedroom
- Features: Flooring - Carpet, Attached Bathroom
- Level: Upper
- Area: 156 Square Feet
- Dimensions: 12 X 13
Other
- Features: Flooring - Carpet, Crown Molding, Attic - Access Panel, Walk-In Closet(s)
- Level: Main
- Area: 180 Square Feet
- Dimensions: 10 X 18
Bedroom 2
- Features: Flooring - Carpet
- Level: Upper
- Area: 110 Square Feet
- Dimensions: 11 X 10
Bedroom 3
- Features: Flooring - Carpet
- Level: Upper
- Area: 80 Square Feet
- Dimensions: 8 X 10
Primary bathroom
- Features: Bathroom - Stall Shower
- Level: Upper
- Area: 40 Square Feet
- Dimensions: 4 X 10
Bathroom 2
- Features: Bathroom - Tub Shower, Flooring - Ceramic Tile
- Level: Upper
- Area: 56 Square Feet
- Dimensions: 7 X 8
Bathroom 3
- Features: Bathroom - Stall Shower
- Level: Lower
- Area: 40 Square Feet
- Dimensions: 4 X 10
Dining room
- Features: Flooring - Carpet, Formal Dining Room
- Level: Main
- Area: 100 Square Feet
- Dimensions: 10 X 10
Foyer
- Features: Flooring - Laminate Plank
- Level: Main
- Area: 126 Square Feet
- Dimensions: 14 X 9
Kitchen
- Features: Flooring - Laminate Plank, Ceiling Fan(s), Breakfast Nook, Eat-in Kitchen, Kitchen - Gas Cooking, Chair Rail
- Level: Main
- Area: 110 Square Feet
- Dimensions: 10 X 11
Laundry
- Level: Lower
- Area: 144 Square Feet
- Dimensions: 9 X 16
Living room
- Features: Flooring - Carpet, Ceiling Fan(s)
- Level: Main
- Area: 208 Square Feet
- Dimensions: 13 X 16
Mud room
- Features: Flooring - Laminate Plank
- Level: Lower
- Area: 63 Square Feet
- Dimensions: 9 X 7
Recreation room
- Features: Flooring - Luxury Vinyl Plank, Basement - Finished, Attached Bathroom, Crown Molding
- Level: Lower
- Area: 336 Square Feet
- Dimensions: 14 X 24
Heating
- Baseboard, Natural Gas
Cooling
- Central Air, Electric
Appliances
- Included: Central Vacuum, Disposal, Dryer, Oven/Range - Gas, Refrigerator, Stainless Steel Appliance(s), Cooktop, Washer, Water Heater, Gas Water Heater
- Laundry: In Basement, Dryer In Unit, Washer In Unit, Laundry Room, Mud Room
Features
- Bathroom - Tub Shower, Ceiling Fan(s), Central Vacuum, Dining Area, Floor Plan - Traditional, Formal/Separate Dining Room, Eat-in Kitchen, Kitchen - Table Space, Primary Bath(s), Bathroom - Stall Shower, Breakfast Area
- Flooring: Carpet, Ceramic Tile, Laminate
- Doors: Sliding Glass, Storm Door(s)
- Windows: Bay/Bow, Replacement, Vinyl Clad, Window Treatments
- Basement: Full,Exterior Entry,Rear Entrance,Walk-Out Access,Windows
- Has fireplace: No
Interior area
- Total structure area: 1,956
- Total interior livable area: 1,956 sqft
- Finished area above ground: 1,448
- Finished area below ground: 508
Video & virtual tour
Property
Parking
- Total spaces: 2
- Parking features: Concrete, Driveway, On Street
- Uncovered spaces: 2
Accessibility
- Accessibility features: None
Features
- Levels: Multi/Split,Three
- Stories: 3
- Patio & porch: Patio
- Exterior features: Storage
- Pool features: None
- Fencing: Chain Link,Wood,Privacy,Back Yard
Lot
- Size: 9,148 Square Feet
- Features: Wooded
Details
- Additional structures: Above Grade, Below Grade
- Parcel number: 022377279000
- Zoning: PDH3
- Special conditions: Standard
Construction
Type & style
- Home type: SingleFamily
- Property subtype: Single Family Residence
Materials
- Masonry
- Foundation: Slab
Condition
- Good
- New construction: No
- Year built: 1969
Utilities & green energy
- Sewer: Public Sewer
- Water: Public
- Utilities for property: Fiber Optic
Community & HOA
Community
- Subdivision: Sterling Park
HOA
- Has HOA: No
Location
- Region: Sterling
Financial & listing details
- Price per square foot: $316/sqft
- Tax assessed value: $573,190
- Annual tax amount: $4,613
- Date on market: 7/31/2026
- Listing agreement: Exclusive Right To Sell
- Ownership: Fee Simple
Estimated market value
$619,600
$589,000 - $651,000
$3,061/mo
Price history
| Date | Event | Price |
|---|---|---|
| 8/11/2026 | Listed for sale | $618,816$316/sqft |
Source:  Bright MLS #VALO2132506 Report a problem Bright MLS #VALO2132506 Report a problem | ||
| 8/8/2026 | Contingent | $618,816$316/sqft |
Source: Bright MLS #VALO2132506 Report a problem | ||
| 7/31/2026 | Listed for sale | $618,816$316/sqft |
Source: Bright MLS #VALO2132506 Report a problem | ||
Public tax history
| Year | Property taxes | Tax assessment |
|---|---|---|
| 2026 | $4,614 -1.5% | $573,190 -1.5% |
| 2025 | $4,684 +2% | $581,840 +9.6% |
| 2024 | $4,593 +1% | $531,020 +2.2% |
| 2023 | $4,547 +6.1% | $519,700 +7.9% |
| 2022 | $4,286 +2.4% | $481,540 +12.7% |
| 2021 | $4,187 +0.9% | $427,210 +6.6% |
| 2020 | $4,149 +2.1% | $400,830 +3.1% |
| 2019 | $4,064 +6.8% | $388,910 +10.9% |
| 2018 | $3,806 -0.1% | $350,780 +3.6% |
| 2017 | $3,811 +15.2% | $338,740 +5.5% |
| 2016 | $3,309 | $321,060 +87.5% |
| 2015 | $3,309 +1.5% | $171,220 +5.7% |
| 2014 | $3,260 +5.2% | $161,970 +2.7% |
| 2013 | $3,100 | $157,690 |
| 2012 | -- | -- |
| 2011 | -- | -- |
| 2010 | -- | -- |
| 2009 | -- | $231,600 -34.1% |
| 2008 | -- | $351,400 -14.9% |
| 2007 | -- | $413,100 -4.6% |
| 2006 | -- | $433,000 +39% |
| 2005 | -- | $311,400 +4.2% |
| 2004 | -- | $298,800 +20.2% |
| 2003 | -- | $248,600 +13.7% |
| 2002 | -- | $218,600 +30% |
| 2001 | -- | $168,100 |
Find assessor info on the county website
Monthly payment
Est. payment
Payment breakdown
Explore the cost of this home by adjusting the details. Changes won't be saved.Climate risks
Neighborhood: 20164
Nearby schools
Schools provided by the listing agent
- Elementary: Forest Grove
- Middle: Sterling
- High: Park View
- District: Loudoun County Public Schools
Source: Bright MLS. This data may not be complete. We recommend contacting the local school district to confirm school assignments for this home.

Similar homes
- $558,6503 bd2 ba1.2k sqft160 Magnolia Rd, Sterling, VA 20164For Sale

 MLS ID #VALO2129332, Mr. George M Brown II, Realty ONE Group Capital. Bright MLS
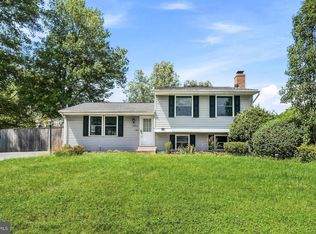
 - $759,9005 bd4 ba2.6k sqft310 Newman Ct, Sterling, VA 20164For Sale
 MLS ID #VALO2126264, Mohammed Huq, Partners Real Estate. Bright MLS
 - $594,9003 bd2 ba1.5k sqft19110 Dowden Cir, Poolesville, MD 20837For Sale
 MLS ID #MDMC2253646, Jim Brown, LPT Realty, LLC. Bright MLS
 - $699,9993 bd3 ba2k sqftCountryside, Sterling, VA 20165For Sale
 MLS ID #VALO2133430, Ivan Rakela Gutierrez, Real Broker, LLC. Bright MLS
 - $749,0004 bd3 ba2.1k sqft1002 Charlton Pl, Herndon, VA 20170For SaleMLS ID #VAFX2326506, William Wu, Samson Properties. Bright MLS
- $725,0003 bd3 ba2k sqft1465 Kingstream Dr, Herndon, VA 20170For SaleMLS ID #VAFX2336940, Karyl Allen, Pearson Smith Realty LLC. Bright MLS
- $629,0004 bd3 ba1.9k sqft19932 Westerly Ave, Poolesville, MD 20837For SaleMLS ID #MDMC2239250, Kathleen Moore, Real Broker, LLC - Gaithersburg. Bright MLS
- $650,0004 bd3 ba2.1k sqft2521 Youngs Dr, Haymarket, VA 20169For SaleMLS ID #VAPW2125904, Eric Fortunato, Pearson Smith Realty, LLC. Bright MLS
- $619,9954 bd2 ba2.4k sqft22300 Peach Tree Rd, Boyds, MD 20841For SaleMLS ID #MDMC2242438, Ashley Moersen, RE/MAX Plus. Bright MLS
- $615,0004 bd2 ba1.7k sqft20925 Clarksburg Rd, Boyds, MD 20841For SaleMLS ID #MDMC2246740, Bob Chew, Samson Properties. Bright MLS
- $855,0004 bd5 ba2.2k sqft703 Dranesville Rd, Herndon, VA 20170For SaleMLS ID #VAFX2334826, Marie Valmonte, Coldwell Banker Realty. Bright MLS
- $875,0004 bd2 ba2.3k sqft12830 Oxon Rd, Herndon, VA 20171For SaleMLS ID #VAFX2303616, Sharron Jones, Weichert, REALTORS. Bright MLS
- $599,0004 bd3 ba1.8k sqft10725 Wayridge Dr, Montgomery Village, MD 20886For SaleMLS ID #MDMC2243830, Kaitlyn Christoff, Taylor Properties. Bright MLS
- $719,9004 bd2 ba1.7k sqft5623 Ottawa Rd, Centreville, VA 20120For SaleMLS ID #VAFX2336948, Matt Spinosa, The Spinosa Group, LLC. Bright MLS
- $740,0004 bd3 ba1.6k sqft14808 Cranoke St, Centreville, VA 20120For SaleMLS ID #VAFX2338016, Tam Nguyen, KW Metro Center. Bright MLS
- $677,0004 bd3 ba1.9k sqft5213 Montgomery St, Springfield, VA 22151For SaleMLS ID #VAFX2336674, Sue Chong, Samson Properties. Bright MLS
- $585,0002 bd4 ba1.8k sqft3029 McMaster Ct, Herndon, VA 20171For SaleMLS ID #VAFX2337114, Lisa Thurston, Keller Williams Realty. Bright MLS
- $569,9004 bd2 ba1.5k sqft818 E Jefferson St, Rockville, MD 20852For SaleMLS ID #MDMC2250000, Rigoberto Ramirez, Samson Properties. Bright MLS
- $674,9003 bd4 ba2.3k sqft1629 Bentana Way, Reston, VA 20190For SaleMLS ID #VAFX2338000, Neil Evans, Real Broker, LLC. Bright MLS
- $825,0003 bd3 ba1.8k sqft2202 Jester Ct, Reston, VA 20191For SaleMLS ID #VAFX2329630, Kyle Toomey, Compass. Bright MLS
