Welcome home to this beautifully maintained Colonial, ideally situated within the Town of Warrenton—just a short walk to charming Main Street, yet nestled in a quiet neighborhood shaded by mature trees. Featuring 4 spacious bedrooms, 3.5 baths, and a bright, open floor plan, this home offers the perfect blend of comfort, style, and convenience. The heart of the home is a thoughtfully designed kitchen with a large center island, stainless steel appliances, and a sunny breakfast area that flows seamlessly into the inviting family room with a gas fireplace. Hardwood and ceramic tile flooring, crown molding, and chair rail details add timeless character throughout. Recent updates include fresh interior paint throughout and new carpet in the finished basement, providing move-in-ready peace of mind. The fully finished basement offers flexible space for a playroom, recreation area, home gym, or media room. Step outside to enjoy the fully fenced backyard—perfect for kids, pets, and outdoor entertaining. Residents enjoy nearby walking paths, playgrounds, and community amenities, while Main Street's local shops, restaurants, farmers markets, and community events are just a short stroll away. Complete with a main-level laundry room, attached two-car garage, and an unbeatable combination of neighborhood charm, downtown accessibility, and move-in-ready updates, this is a home you'll love for years to come.
For sale
Price cut: $14.9K (6/25)
$725,000
235 Cannon Way, Warrenton, VA 20186
4beds
3,932sqft
Single Family Residence
Built in 2002
0.34 Acres Lot
$731,200 Zestimate®
$184/sqft
$33/mo HOA
What's special
Bright open floor planAttached two-car garageFresh interior paint throughoutThoughtfully designed kitchenLarge center islandMain-level laundry roomSunny breakfast area
- 102 days
- 703
- 46
Zillow last checked:
Listing updated:
Listed by:
Ken Sypal 703-405-8990,
Versant Realty 703-405-8990
Source: Bright MLS,MLS#: VAFQ2022294
Facts & features
Interior
Bedrooms & bathrooms
- Bedrooms: 4
- Bathrooms: 4
- Full bathrooms: 3
- 1/2 bathrooms: 1
- Main level bathrooms: 1
Rooms
- Room types: Living Room, Dining Room, Primary Bedroom, Bedroom 2, Bedroom 3, Bedroom 4, Kitchen, Family Room, Den, Foyer, Sun/Florida Room, Recreation Room, Utility Room, Media Room, Bathroom 2, Bathroom 3, Primary Bathroom
Primary bedroom
- Features: Ceiling Fan(s), Walk-In Closet(s), Cathedral/Vaulted Ceiling
- Level: Upper
Bedroom 2
- Level: Upper
Bedroom 3
- Level: Upper
Bedroom 4
- Level: Upper
Primary bathroom
- Features: Bathroom - Stall Shower, Soaking Tub
- Level: Upper
Bathroom 2
- Features: Double Sink
- Level: Upper
Bathroom 3
- Level: Lower
Den
- Level: Lower
Dining room
- Level: Main
Family room
- Features: Fireplace - Gas
- Level: Main
Foyer
- Level: Main
Kitchen
- Level: Main
Living room
- Level: Main
Media room
- Level: Lower
Mud room
- Level: Main
Recreation room
- Level: Lower
Other
- Level: Main
Utility room
- Level: Lower
Heating
- Heat Pump, Forced Air, Natural Gas, Electric
Cooling
- Central Air, Electric
Appliances
- Included: Microwave, Dishwasher, Disposal, Refrigerator, Stainless Steel Appliance(s), Water Heater, Oven/Range - Gas, Gas Water Heater
- Laundry: Main Level, Mud Room
Features
- Dining Area, Kitchen Island, Breakfast Area, Family Room Off Kitchen, Crown Molding, Chair Railings, Open Floorplan
- Flooring: Hardwood, Carpet, Ceramic Tile
- Windows: Double Hung, Double Pane Windows
- Basement: Connecting Stairway,Full,Finished
- Number of fireplaces: 1
- Fireplace features: Gas/Propane, Glass Doors
Interior area
- Total structure area: 4,232
- Total interior livable area: 3,932 sqft
- Finished area above ground: 2,732
- Finished area below ground: 1,200
Property
Parking
- Total spaces: 2
- Parking features: Garage Door Opener, Driveway, Attached
- Attached garage spaces: 2
- Has uncovered spaces: Yes
Accessibility
- Accessibility features: None
Features
- Levels: Three
- Stories: 3
- Pool features: None
- Fencing: Wood
Lot
- Size: 0.34 Acres
Details
- Additional structures: Above Grade, Below Grade
- Parcel number: 6984652548
- Zoning: PD
- Special conditions: Standard
Construction
Type & style
- Home type: SingleFamily
- Architectural style: Colonial
- Property subtype: Single Family Residence
Materials
- Frame, Vinyl Siding
- Foundation: Concrete Perimeter
- Roof: Architectural Shingle
Condition
- New construction: No
- Year built: 2002
Utilities & green energy
- Sewer: Public Sewer
- Water: Public
Community & HOA
Community
- Security: Security System
- Subdivision: Ridges Of Warrenton
HOA
- Has HOA: Yes
- Amenities included: Common Grounds, Jogging Path, Tot Lots/Playground
- HOA fee: $99 quarterly
Location
- Region: Warrenton
Financial & listing details
- Price per square foot: $184/sqft
- Tax assessed value: $567,800
- Annual tax amount: $5,803
- Date on market: 5/29/2026
- Listing agreement: Exclusive Right To Sell
- Ownership: Fee Simple
Estimated market value
$731,200
$695,000 - $768,000
$3,806/mo
Price history
| Date | Event | Price |
|---|---|---|
| 7/7/2026 | Listed for sale | $725,000$184/sqft |
Source:  Bright MLS #VAFQ2022294 Report a problem Bright MLS #VAFQ2022294 Report a problem | ||
| 6/28/2026 | Contingent | $725,000$184/sqft |
Source: Bright MLS #VAFQ2022294 Report a problem | ||
| 6/25/2026 | Price change | $725,000-2%$184/sqft |
Source: Bright MLS #VAFQ2022294 Report a problem | ||
| 5/29/2026 | Listed for sale | $739,900+54.1%$188/sqft |
Source: Bright MLS #VAFQ2022294 Report a problem | ||
| 7/15/2020 | Sold | $480,000+2.1%$122/sqft |
Source: Public Record Report a problem | ||
| 6/12/2020 | Listed for sale | $470,000+4.9%$120/sqft |
Source: Coldwell Banker Elite #VAFQ165656 Report a problem | ||
| 4/13/2017 | Sold | $447,900$114/sqft |
Source: Public Record Report a problem | ||
| 3/13/2017 | Pending sale | $447,900$114/sqft |
Source: CENTURY 21 New Millennium #FQ9785483 Report a problem | ||
| 10/18/2016 | Listed for sale | $447,900+26.9%$114/sqft |
Source: Century 21 New Millennium #FQ9785483 Report a problem | ||
| 11/18/2005 | Sold | $353,000+17.6%$90/sqft |
Source: Public Record Report a problem | ||
| 7/26/2002 | Sold | $300,221$76/sqft |
Source: Public Record Report a problem | ||
Public tax history
| Year | Property taxes | Tax assessment |
|---|---|---|
| 2025 | $5,491 +2.5% | $567,800 |
| 2024 | $5,354 +4.4% | $567,800 |
| 2023 | $5,127 | $567,800 |
| 2022 | $5,127 +17.3% | $567,800 +29.1% |
| 2021 | $4,371 | $439,700 |
| 2020 | -- | $439,700 |
| 2019 | $4,318 | $439,700 |
| 2018 | $4,318 | $439,700 +4.8% |
| 2016 | -- | $419,400 |
| 2015 | -- | $419,400 |
| 2014 | -- | $419,400 +28.2% |
| 2013 | -- | $327,100 |
| 2012 | -- | $327,100 |
| 2011 | -- | $327,100 |
| 2010 | -- | $327,100 -35.3% |
| 2009 | -- | $505,800 |
| 2008 | -- | $505,800 |
| 2007 | -- | $505,800 |
| 2005 | -- | $505,800 +87.3% |
| 2004 | -- | $270,000 +2.2% |
| 2003 | -- | $264,300 +357.3% |
| 2002 | -- | $57,800 |
Find assessor info on the county website
Monthly payment
Est. payment
Payment breakdown
Explore the cost of this home by adjusting the details. Changes won't be saved.Climate risks
Neighborhood: 20186
Nearby schools
Schools provided by the listing agent
- District: Fauquier County Public Schools
Source: Bright MLS. This data may not be complete. We recommend contacting the local school district to confirm school assignments for this home.
Similar homes
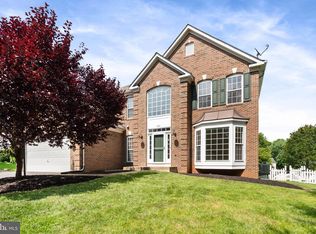
- $749,9004 bd4 ba3.7k sqft364 Singleton Cir, Warrenton, VA 20186For Sale
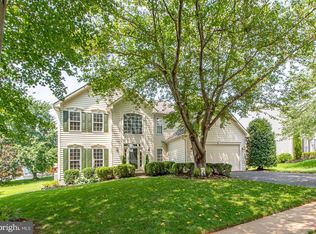
 MLS ID #VAFQ2023512, Carmen Gill, Samson Properties. Bright MLS
 - $695,0004 bd3 ba2.7k sqft342 Winchester St, Warrenton, VA 20186For Sale
 MLS ID #VAFQ2022664, Jackie Douglass, CENTURY 21 New Millennium. Bright MLS
 - $724,9005 bd3 ba2.4k sqft7462 Keith Rd, Warrenton, VA 20186For Sale
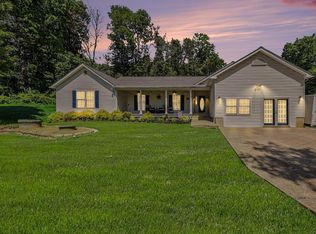 MLS ID #VAFQ2022148, R.Terry Cheatle, CENTURY 21 New Millennium. Bright MLS
 - $775,0004 bd4 ba4.5k sqft7164 N Crest Ct, Warrenton, VA 20187For Sale
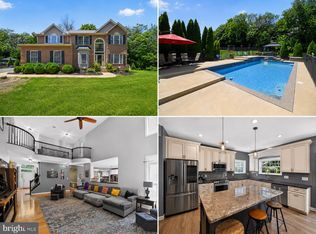 MLS ID #VAFQ2022516, Devin Moore, Innovation Properties, LLC. Bright MLS
 - $719,0004 bd3 ba2.1k sqft7398 Terranova Dr, Warrenton, VA 20187For SaleMLS ID #VAFQ2023244, Scott Buzzelli, Corcoran McEnearney. Bright MLS
- $882,0005 bd4 ba4.5k sqft7584 Bald Eagle Dr, Warrenton, VA 20187For SaleMLS ID #VAFQ2022302, Kaitlyn Christoff, Taylor Properties. Bright MLS
- $725,0004 bd4 ba3.6k sqft7823 Overbrook Dr, Catlett, VA 20119For SaleMLS ID #VAFQ2023172, Felicia Pricenor, Weichert, REALTORS. Bright MLS
- $679,0004 bd3 ba2.4k sqft193 Dover Rd, Warrenton, VA 20186For SaleMLS ID #VAFQ2023448, Dave Wills, Long & Foster Real Estate, Inc.. Bright MLS
- $598,0004 bd3 ba1.9k sqft7401 Little Ct, Warrenton, VA 20187For SaleMLS ID #VAFQ2023580, Layne Jensen, Ross Real Estate. Bright MLS
- $839,9994 bd4 ba3.4k sqft7067 Kelly Rd, Warrenton, VA 20187For SaleMLS ID #VAFQ2023528, Cherie Beatty, Weichert, REALTORS. Bright MLS
- $924,9004 bd5 ba4.2k sqft7795 Warrenton Chase Dr, Warrenton, VA 20187For SaleMLS ID #VAFQ2023128, Christine Duvall, CENTURY 21 New Millennium. Bright MLS
- $925,0005 bd6 ba4.4k sqft8256 Lock Ln, Warrenton, VA 20186For SaleMLS ID #VAFQ2023592, Kim Jacobs, LPT Realty, LLC. Bright MLS
- $699,0004 bd4 ba3.5k sqft3480 Southampton Dr, Jeffersonton, VA 22724For SaleMLS ID #VACU2014622, Kelly Duckett-Corbin, RE/MAX Gateway. Bright MLS
- $669,9004 bd3 ba2.7k sqft6622 Kelly Rd, Warrenton, VA 20187For SaleMLS ID #VAFQ2023260, Cathy Kane, Samson Properties. Bright MLS
- $749,4005 bd4 ba3.2k sqft6493 Balls Mill Rd, Midland, VA 22728For SaleMLS ID #VAFQ2022174, Ms. KELLY CODY, Mint Realty. Bright MLS
- $860,0004 bd4 ba3.3k sqft6800 Hollerith Ct, Warrenton, VA 20187For SaleMLS ID #VAFQ2023170, Becky Sturgill, Pearson Smith Realty LLC. Bright MLS
- $899,9005 bd5 ba4.2k sqft5290 Hillside Dr, Warrenton, VA 20187For SaleMLS ID #VAFQ2023262, Vanessa Gregg, Pearson Smith Realty, LLC. Bright MLS
- $725,0004 bd3 ba2k sqft12971 Old Church Rd, Nokesville, VA 20181For SaleMLS ID #VAPW2127622, Kim Kibben-Wright, MYVAHOME.COM LLC. Bright MLS
- $675,0005 bd5 ba4.7k sqft11368 Whipkey Dr, Bealeton, VA 22712For SaleMLS ID #VAFQ2023542, Karyl Allen, Pearson Smith Realty LLC. Bright MLS
- $750,0004 bd3 ba3.7k sqft12028 Rutherglen Pl, Bristow, VA 20136For SaleMLS ID #VAPW2118512, Wendy Hackett, Weichert, REALTORS. Bright MLS
