Stylish 5-Bedroom Colonial with Rare Private In-Law Suite w/15K Price Improvement! *Step into space, comfort, and versatility in this beautifully maintained 5-bedroom, 3.5-bath Colonial nestled on a lush 1/3-acre lot. With three fully finished levels, this home offers the ideal setup for multi-generational living, guest accommodations, or long-term flexibility. *The main level features an open-concept layout filled with natural light, anchored by a cozy gas fireplace—perfect for relaxing evenings or entertaining guests. The updated kitchen is a dream for any cook, with granite countertops, stainless steel appliances, and a sunny morning room that opens to a large deck and fully fenced backyard. *Upstairs, enjoy four generously sized bedrooms including a spacious primary suite with a walk-in closet and an updated spa-inspired bathroom. *The walk-out lower level is a true gem—complete with a private entrance, rec room, 5th bedroom, full bath with walk-in tub, kitchenette, and laundry. Whether you need a comfortable in-law suite, au pair quarters, or income-generating space, this level delivers! *Bonus upgrades include: brand-new sump pump (2025), newer upper-level HVAC (2024), and numerous thoughtful improvements throughout. *Now $15,000 better than before! * Schedule a tour of this incredible home and make it yours before someone else does!
Sold for $759,900
$759,900
221 Cannon Way, Warrenton, VA 20186
5beds
4,278sqft
Single Family Residence
Built in 2002
0.37 Acres Lot
$759,400 Zestimate®
$178/sqft
$4,087 Estimated rent
Home value
$759,400
$683,000 - $843,000
$4,087/mo
Zestimate® history
Owner options
List your home for rent
$4,087/mo
Rent Zestimate®
Find your next renter with Zillow Rental Manager. Plus, with online applications, you can quickly screen prospective tenants – for free.
$4,087/mo
Rent Zestimate®
Refinance and save
$4,735/mo
Est. payment
Refinancing to a lower rate could help reduce your monthly payments and save thousands over the life of the loan.
$4,735/mo
Est. payment
Explore your selling options
Work with a Zillow partner agent
Leverage their expertise and Zillow's premium Showcase listings to get your home seen by more buyers.
Get startedList with your own agent
Get your home in front of millions of buyers by listing it on Zillow.
Learn how to do itSell it yourself
Take full control of how buyers see your home on Zillow by listing For Sale by Owner (FSBO).
List your homeWhat's special
Private entranceCozy gas fireplaceWalk-out lower levelRec roomSunny morning roomFully fenced backyardOpen-concept layout
Zillow last checked:
Listing updated:
Listed by:
Tonya Cuffee 703-868-2555,
Samson Properties
Bought with:
Amber Castles, 0225208213
CENTURY 21 New Millennium
Source: Bright MLS,MLS#: VAFQ2017340
Facts & features
Interior
Bedrooms & bathrooms
- Bedrooms: 5
- Bathrooms: 4
- Full bathrooms: 3
- 1/2 bathrooms: 1
- Main level bathrooms: 1
Basement
- Area: 1492
Heating
- Forced Air, Natural Gas
Cooling
- Central Air, Electric
Appliances
- Included: Microwave, Dishwasher, Disposal, Dryer, Oven/Range - Electric, Refrigerator, Washer, Gas Water Heater
- Laundry: Lower Level, Main Level
Features
- Open Floorplan, Kitchen Island, Kitchen - Table Space, Pantry, Walk-In Closet(s)
- Flooring: Engineered Wood, Tile/Brick, Stone
- Basement: Finished,Walk-Out Access
- Has fireplace: No
Interior area
- Total structure area: 4,278
- Total interior livable area: 4,278 sqft
- Finished area above ground: 2,786
- Finished area below ground: 1,492
Property
Parking
- Total spaces: 2
- Parking features: Garage Door Opener, Attached
- Attached garage spaces: 2
Accessibility
- Accessibility features: None
Features
- Levels: Three
- Stories: 3
- Patio & porch: Deck, Patio
- Pool features: None
- Has spa: Yes
- Spa features: Hot Tub
- Fencing: Back Yard
- Has view: Yes
- View description: Trees/Woods, Other
Lot
- Size: 0.37 Acres
- Features: Rear Yard
Details
- Additional structures: Above Grade, Below Grade
- Parcel number: 6984652592
- Zoning: PD 10
- Special conditions: Standard
Construction
Type & style
- Home type: SingleFamily
- Architectural style: Colonial
- Property subtype: Single Family Residence
Materials
- Brick Front, Vinyl Siding
- Foundation: Slab
Condition
- Very Good
- New construction: No
- Year built: 2002
Utilities & green energy
- Sewer: Public Sewer
- Water: Public
Community & HOA
Community
- Subdivision: Ridges Of Warrenton
HOA
- Has HOA: Yes
- HOA fee: $95 quarterly
- HOA name: RIDGES OF WARRENTON. ARMI
Location
- Region: Warrenton
Financial & listing details
- Price per square foot: $178/sqft
- Tax assessed value: $589,900
- Annual tax amount: $5,563
- Date on market: 7/11/2025
- Listing agreement: Exclusive Right To Sell
- Listing terms: Cash,FHA,VA Loan,USDA Loan,Conventional
- Ownership: Fee Simple
Price history
| Date | Event | Price |
|---|---|---|
| 9/22/2025 | Sold | $759,900$178/sqft |
Source:  Bright MLS #VAFQ2017340 Report a problem Bright MLS #VAFQ2017340 Report a problem | ||
| 8/22/2025 | Contingent | $759,900$178/sqft |
Source: Bright MLS #VAFQ2017340 Report a problem | ||
| 7/31/2025 | Price change | $759,900-1.9%$178/sqft |
Source: Bright MLS #VAFQ2017340 Report a problem | ||
| 7/11/2025 | Listed for sale | $775,000+6.9%$181/sqft |
Source: Bright MLS #VAFQ2017340 Report a problem | ||
| 5/15/2023 | Sold | $725,000-1.4%$169/sqft |
Source: Bright MLS #VAFQ2007760 Report a problem | ||
| 3/31/2023 | Pending sale | $735,000$172/sqft |
Source: Bright MLS #VAFQ2007760 Report a problem | ||
| 3/9/2023 | Listed for sale | $735,000+69%$172/sqft |
Source: Bright MLS #VAFQ2007760 Report a problem | ||
| 9/13/2008 | Listing removed | $434,825$102/sqft |
Source: Long and Foster Real Estate #FQ6534626 Report a problem | ||
| 5/27/2008 | Listed for sale | $434,825+32.1%$102/sqft |
Source: Long and Foster Real Estate #FQ6534626 Report a problem | ||
| 7/31/2002 | Sold | $329,090$77/sqft |
Source: Public Record Report a problem | ||
Public tax history
| Year | Property taxes | Tax assessment |
|---|---|---|
| 2025 | $5,704 +2.5% | $589,900 |
| 2024 | $5,563 +4.4% | $589,900 |
| 2023 | $5,327 | $589,900 |
| 2022 | $5,327 +17.3% | $589,900 +29.1% |
| 2021 | $4,543 | $457,000 |
| 2020 | -- | $457,000 |
| 2019 | $4,488 | $457,000 |
| 2018 | $4,488 | $457,000 +16.7% |
| 2016 | -- | $391,700 |
| 2015 | -- | $391,700 |
| 2014 | -- | $391,700 +19.4% |
| 2013 | -- | $328,100 |
| 2012 | -- | $328,100 |
| 2011 | -- | $328,100 |
| 2010 | -- | $328,100 -35.1% |
| 2009 | -- | $505,900 |
| 2008 | -- | $505,900 |
| 2007 | -- | $505,900 +1.2% |
| 2005 | -- | $499,700 +89.1% |
| 2004 | -- | $264,200 |
| 2003 | -- | $264,200 +357.1% |
| 2002 | -- | $57,800 |
Find assessor info on the county website
Neighborhood: 20186
Nearby homes
- $725,0004 bd4 ba3.9k sqft235 Cannon Way, Warrenton, VA 20186For Sale
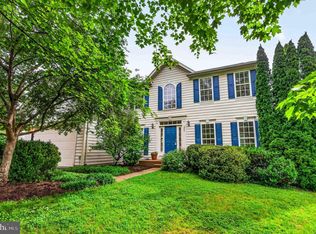
- $753,2004 bd3 ba3k sqft215 Cannon Way, Warrenton, VA 20186Off Market

- $796,1004 bd5 ba4.7k sqft245 Cannon Way, Warrenton, VA 20186Off Market
- $664,1004 bd4 ba2.6k sqft338 Singleton Cir, Warrenton, VA 20186Off Market
- $673,4004 bd4 ba2.2k sqft336 Singleton Cir, Warrenton, VA 20186Off Market
- $757,1004 bd4 ba3.4k sqft230 Cannon Way, Warrenton, VA 20186Off Market
- $715,0004 bd3 ba2.8k sqft340 Singleton Cir, Warrenton, VA 20186Sold
- $746,9004 bd2 ba2.9k sqft222 Cannon Way, Warrenton, VA 20186Off Market
Nearby schools
GreatSchools rating
- 5/10James G. Brumfield Elementary SchoolGrades: PK-5Distance: 1.3 mi
- 7/10W.C. Taylor Middle SchoolGrades: 6-8Distance: 0.9 mi
- 7/10Fauquier High SchoolGrades: 9-12Distance: 1.5 mi
Schools provided by the listing agent
- District: Fauquier County Public Schools
Source: Bright MLS. This data may not be complete. We recommend contacting the local school district to confirm school assignments for this home.
Get a cash offer in 3 minutes
Find out how much your home could sell for in as little as 3 minutes with a no-obligation cash offer.
Estimated market value
$759,400
Get a cash offer in 3 minutes
Find out how much your home could sell for in as little as 3 minutes with a no-obligation cash offer.
Estimated market value
$759,400
- Virginia
- Fauquier County
- Warrenton
- 20186
- 221 Cannon Way
Nearby cities
Nearby zip codes
Other Warrenton Topics
